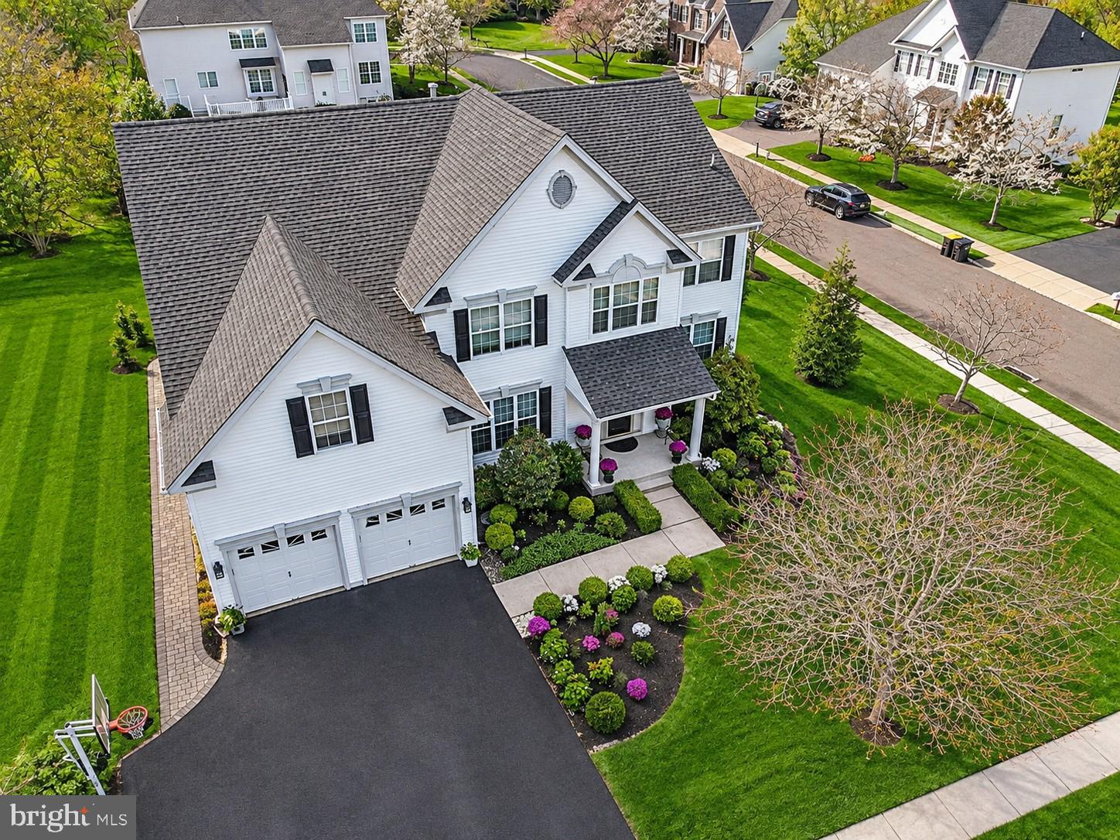
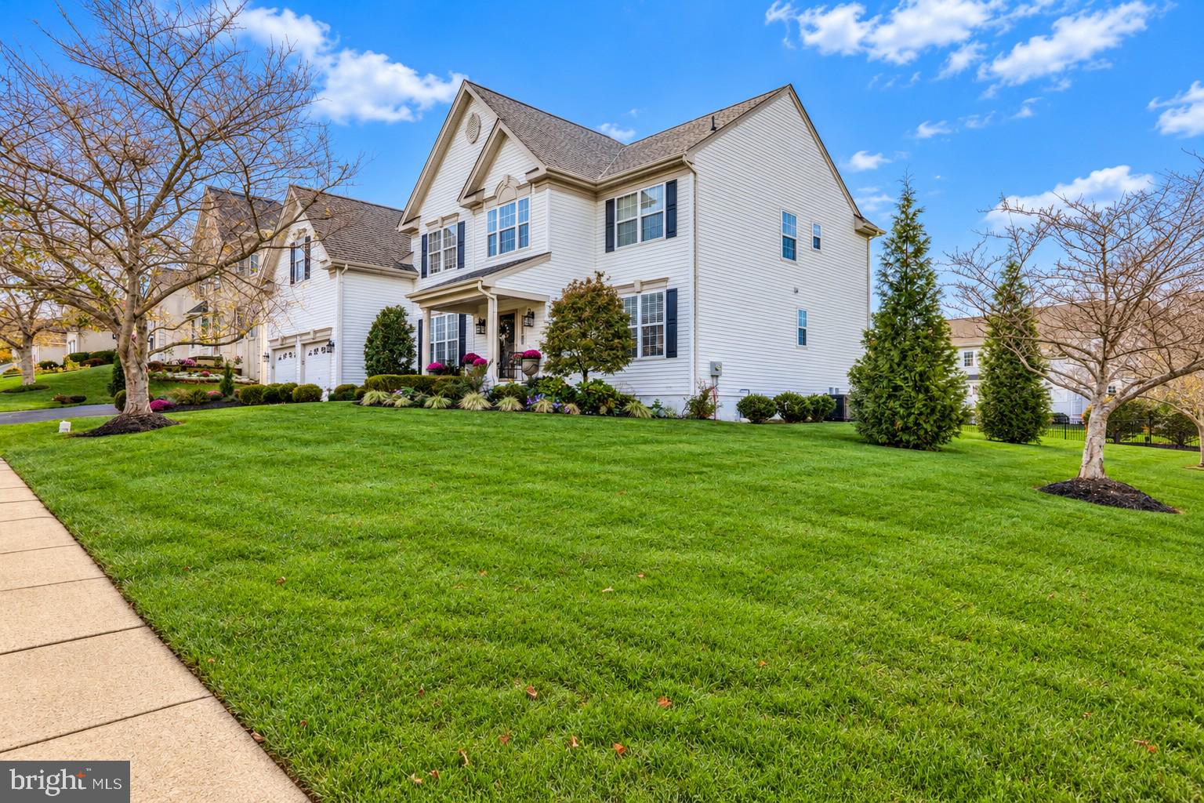
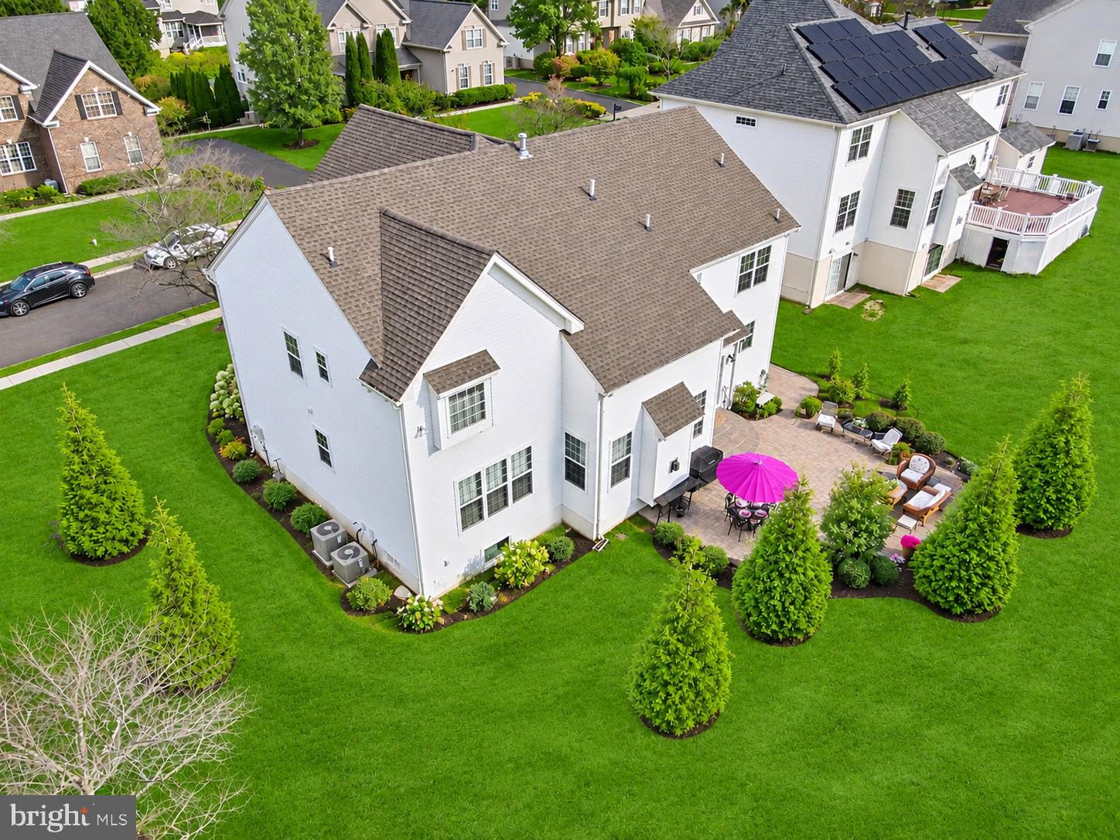
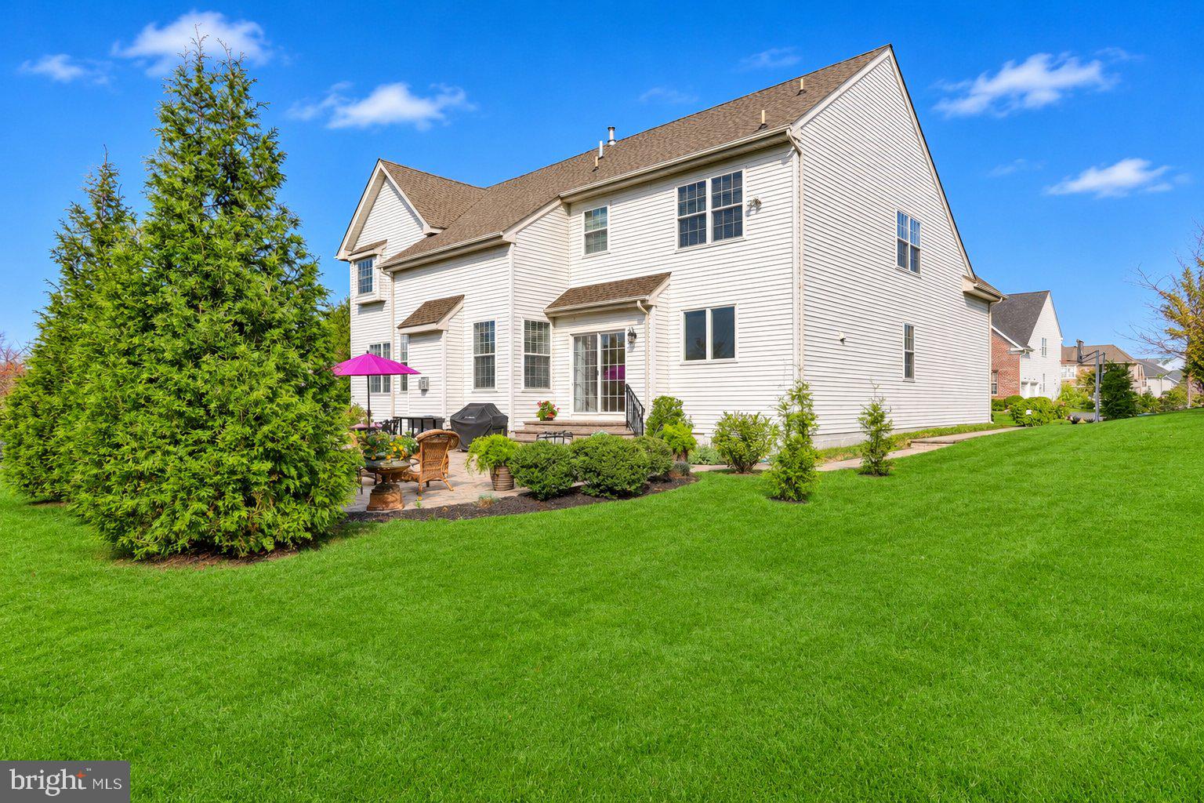
Welcome to 2160 Lincolnshire Road – an exceptional Chandler Traditional Elevation in the prestigious Devonshire Estates community of Buckingham Township and the highly acclaimed Central Bucks Blue Ribbon School District! Discover the perfect blend of timeless elegance, sophisticated living, and modern comfort in this beautifully appointed residence. A professionally landscaped approach and inviting covered porch create a wonderful first impression. Step inside to a dramatic two-story entrance Foyer showcasing rich hardwood flooring, extensive custom millwork (including chair rail, crown, and wainscoting), and an elegant 2-sided staircase leading to the Upper Level. The formal Living Room is beautifully accented with hardwood flooring, 2 piece crown molding, while the elegant Dining room offers an impressive setting for entertaining, featuring hardwood floors, detailed chair rail, crown molding and wainscoting. Just beyond the Foyer, a private Office with double glass French doors, newer hardwood flooring (2021), and recessed lighting provides the perfect work-from-home retreat. The spectacular two-story Family room is truly the heart of the home, featuring a soaring vaulted ceiling, cozy gas fireplace, and a convenient rear staircase to the Upper Level. The adjoining gourmet Kitchen is thoughtfully designed for both everyday living and entertaining, featuring a walk-in pantry, extensive quartz and granite countertops, an undermount stainless-steel sink, ceramic tile backsplash, refurbished cabinetry with under-cabinet lighting (2023), and hardwood flooring (2020). A spacious center island with seating, Butler’s Pantry Bar, and desk area are complemented by new quartz countertops (2024). Stainless-steel GE appliances include a five-burner gas range/oven, microwave, dishwasher, and French-door refrigerator with bottom freezer. The adjoining breakfast room offers a wonderful place to start the day, with sliding glass doors leading to an expansive paver patio surrounded by exceptional professional landscaping – an ideal setting for outdoor dining, entertaining, and relaxation. A conveniently located Powder room and Laundry room with direct garage access complete the main level. The Upper Level is equally impressive, with access from both the main staircase and rear staircase. An open balcony overlooks the dramatic Family room below, while a spacious hallway desk area provides additional flexibility. Double doors introduce the luxurious Owner’s Suite, featuring a generous Sitting area, two sets of walk-in closets with professionally designed organizers, and a beautifully appointed Owner’s Bath with a 6’ Jacuzzi soaking tub, walk-in shower, dual sink vanity, and private water closet. Three additional generously sized Bedrooms, each with double closets, share a well-appointed Hall Bath featuring a tub/shower combination, dual sink vanity, and linen closet. The expansive Finished Lower Level provides exceptional additional living space, ideal for recreation, fitness, entertaining, or creating the ultimate media and gathering area. A convenient Powder Room adds to its functionality, while an additional unfinished area (34' x 17') offers abundant storage and houses the home’s mechanical systems. Additional highlights and valuable improvements include a NEW ROOF (2026), NEW HVAC SYSTEM (2025), and NEW HOT WATER HEATER (2025). Beyond the home itself, Devonshire Estates offers a wonderful lifestyle, with convenient access to numerous parks, community pavilions, and recreational play areas. Historic Doylestown Borough is just minutes away, offering exceptional restaurants, boutique shopping, museums, cultural attractions, and entertainment, along with convenient access to the Doylestown SEPTA station. Commuters will appreciate the accessibility to Philadelphia, New Jersey, and New York. An exceptional opportunity to enjoy refined living, generous spaces, beautiful surroundings, and an outstanding Buckingham Township location.
Save
Ask
Tour
Hide
Share
Listing Snapshot
Price
$949,700
Days On Site
13 Days
Bedrooms
4
Inside Area (SqFt)
4,672 sqft
Total Baths
4
Full Baths
2
Partial Baths
2
Lot Size
0.32 Acres
Year Built
2002
MLS Number
PABU2134452
Status
Pending
Property Tax
$10,006
HOA/Condo/Coop Fees
$106.67 monthly
Sq Ft Source
Estimated
Friends & Family
React
Invite
Recent Activity
6 days ago
Status changed to Pending
6 days ago
Listing updated with changes from the MLS
2 weeks ago
Price changed to $949,700
2 weeks ago
Listing first seen on site
General Features
Acres
0.32
Attached Garage
Yes
Foundation
Concrete Perimeter
Garage
Yes
Garage Spaces
2
Levels
Two
Parking
Garage Door OpenerAsphaltOn StreetGarageDrivewayInside EntranceAttached
Parking Spaces
6
Property Sub Type
Single Family Residence
Sewer
Public Sewer
Special Circumstances
Standard
SqFt Above
3484
SqFt Below
1188
SqFt Total
4672
Style
Colonial
Utilities
Cable AvailableUnderground Utilities
Water Source
Public
Zoning
AG
Interior Features
Appliances
OvenGas RangeGas OvenWater PurifierGas Water HeaterWasherDishwasherDisposalMicrowaveRefrigeratorStainless Steel Appliance(s)Dryer
Basement
Cooling
Central AirCeiling Fan(s)Electric
Electric
200+ Amp ServiceCircuit Breakers
Fireplace
Yes
Fireplace Features
Gas
Fireplaces
1
Flooring
CarpetWoodCeramic TileHardwood
Heating
Natural GasCentralForced Air
Interior
Ceiling Fan(s)Kitchen IslandPantryRecessed LightingWalk-In Closet(s)Vaulted Ceiling(s)Cathedral Ceiling(s)High CeilingsCrown MoldingSoaking Tub
Laundry Features
Laundry RoomMain Level
Window Features
Window CoveringsWindow Treatments
Bathroom 2
Bedroom 2
Bedroom 3
Bedroom 4
Breakfast Room
Level - Main
Dining Room
Level - MainFeatures - Crown Molding
Family Room
Level - MainFeatures - Ceiling Fan(s)
Foyer
Level - MainFeatures - Crown Molding
Half Bath
Kitchen
Level - MainFeatures - Pantry
Laundry
Level - Main
Living Room
Level - MainFeatures - Crown Molding
Office
Level - Main
Primary Bathroom
Features - Walk-In Closet(s)
Primary Bedroom
Features - Walk-In Closet(s)
Recreation Room
Sitting Room
Save
Ask
Tour
Hide
Share
Exterior Features
Construction Details
FrameVinyl Siding
Exterior
Lighting
Lot Features
Corner LotFront Yard
Patio And Porch
PatioPorch
Pool Features
None
Roof
AsphaltShingle
Windows/Doors
Window CoveringsWindow Treatments
Community Features
Association Amenities
Jogging PathPlayground
Association Fee
$320.0
Association Fee Frequency
Quarterly
Community Features
SidewalksStreet Lights
MLS Area
Buckingham Twp (10106)
School District
CENTRAL BUCKS
Roads
Paved
Schools
School District
CENTRAL BUCKS
Elementary School
BRIDGE VALLEY
Middle School
HOLICONG
High School
CENTRAL BUCKS HIGH SCHOOL EAST
Listing courtesy of Coldwell Banker Hearthside-Lahaska