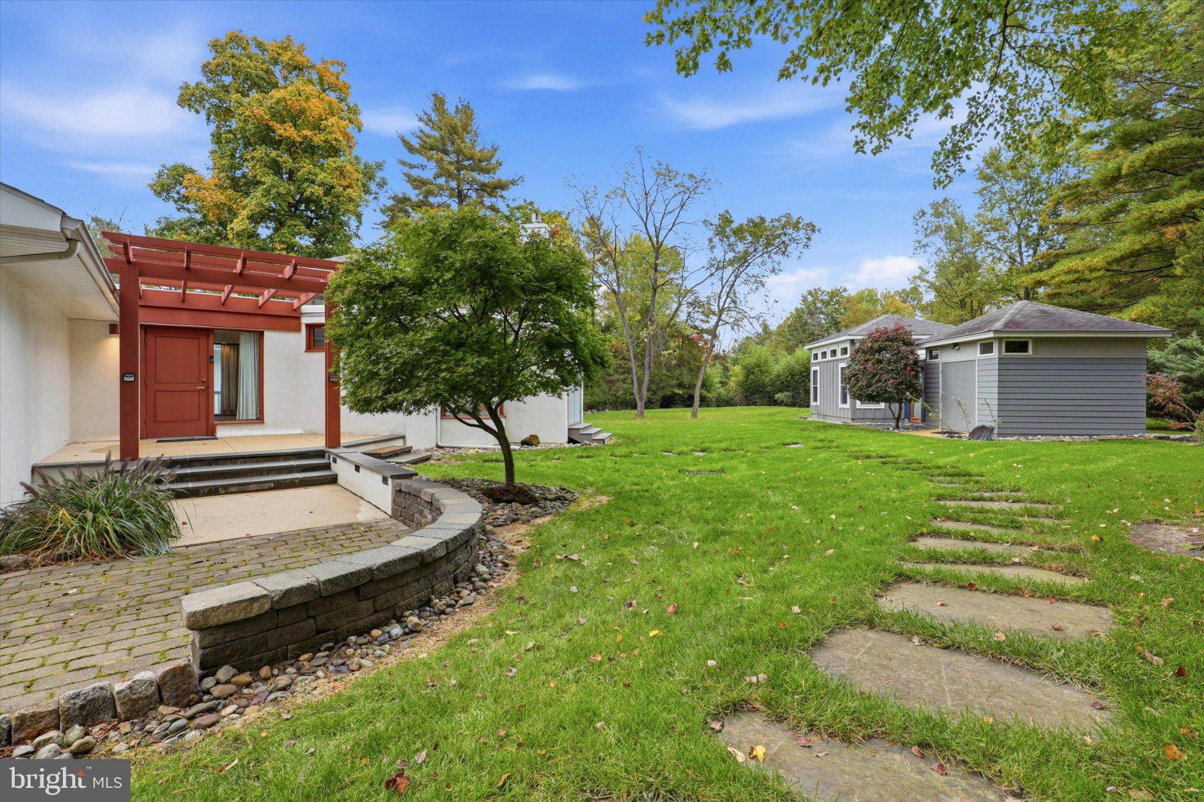
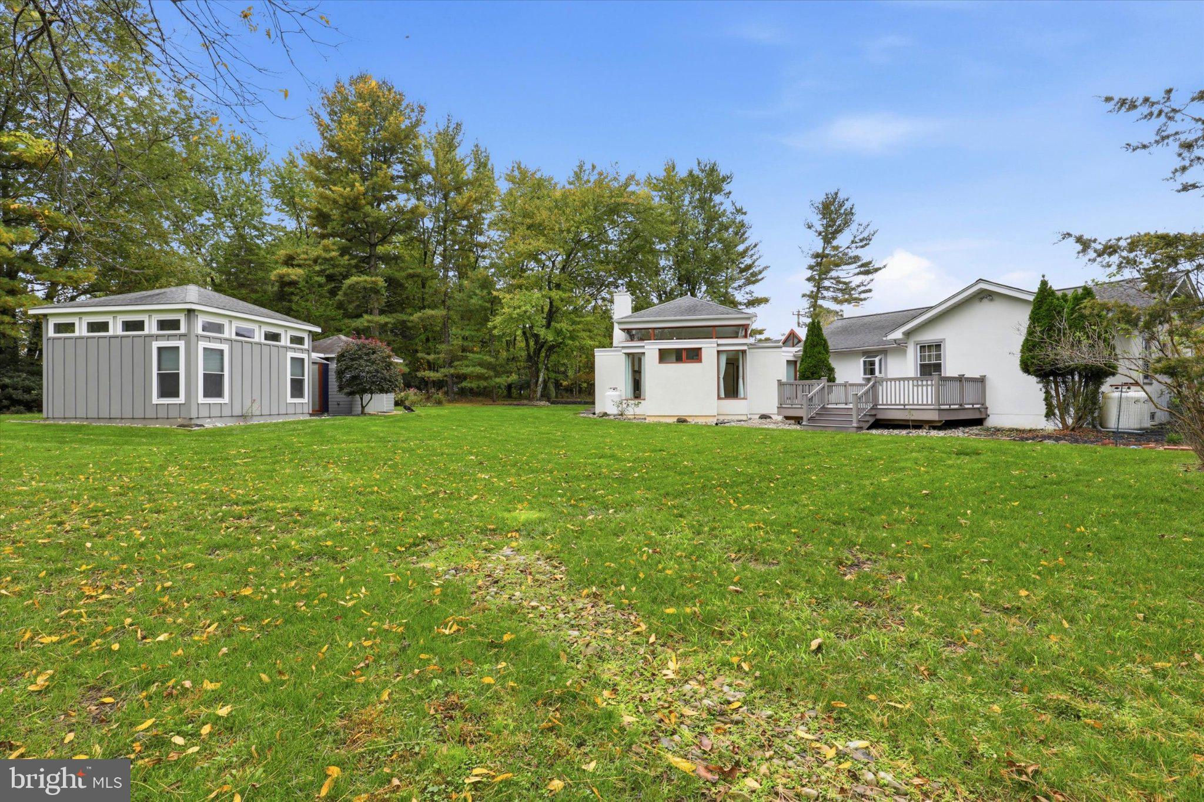
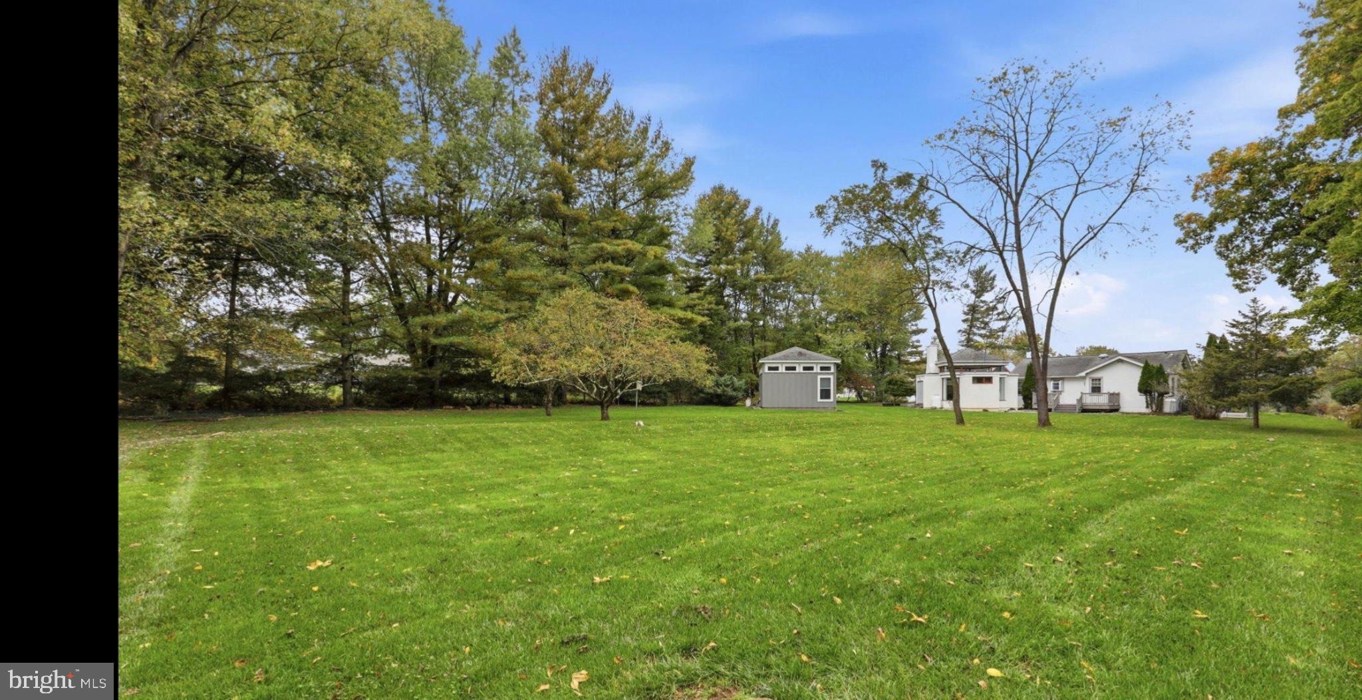
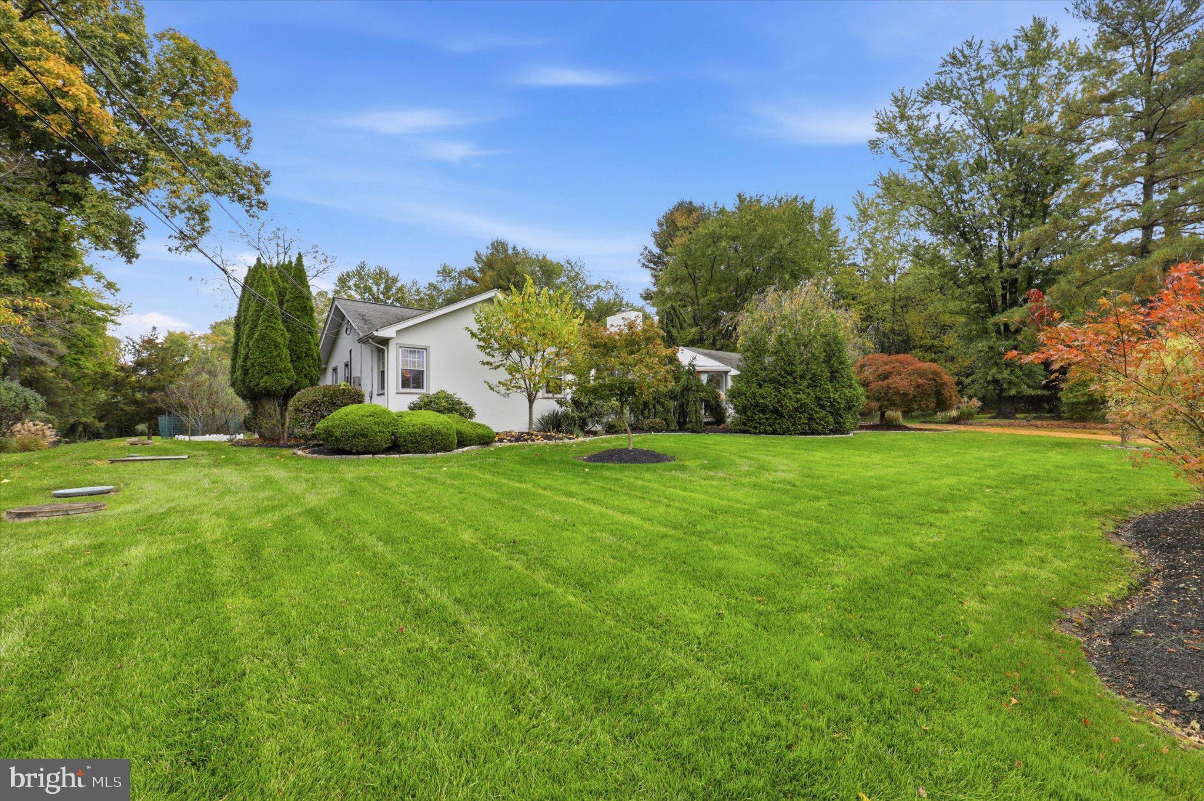
87 Sauerman Road is ready to welcome its new owners home! This spacious ranch house sits on an open one-acre lot, featuring a standalone large studio building. A beautiful pergola greets you at the front door. You’ll enter into a one-of-a-kind addition, designed by a reputable local architect, which includes an oversized rec room with built-in shelving, striking skylight, stunning floor-to-ceiling windows, a spacious family room and a powder room, perfect for entertaining. Corner windows add dimension with a view into the peaceful backyard. Continuing into the house, you’ll discover the dining room, charming kitchen, and a second living area. Notice striking hardwood floors, replaced windows, two fireplaces, and plenty of space to host friends and loved ones. A full bath and 3 bedrooms complete the main building. Step outside to the newly constructed studio, a light-drenched space with built-in cabinets and radiant heating in the floors. Property enjoys a shed for additional storage, and an extensive backyard, perfect for all types of family activities. The home also enjoys plenty of systems updates including a new water softener, boiler, heat pump, oil tank, and more. Located in the highly sought-after Central Bucks school district and close to downtown Doylestown, the Septa R5 line and Route 611, this home won’t last! Scheduled your showing today!
Save
Ask
Tour
Hide
Share
Listing Snapshot
Price
$590,000
Days On Site
16 Days
Bedrooms
3
Inside Area (SqFt)
2,730 sqft
Total Baths
2
Full Baths
1
Partial Baths
1
Lot Size
1.03 Acres
Year Built
1949
MLS Number
PABU2134462
Status
Pending
Property Tax
$5,744
HOA/Condo/Coop Fees
N/A
Sq Ft Source
Estimated
Friends & Family
React
Comment
Invite
No Comments Yet
Did you know? You can invite friends and family to your search. They can join your search, rate and discuss listings with you.
Recent Activity
2 weeks ago
Status changed to Pending
2 weeks ago
Listing updated with changes from the MLS
2 weeks ago
Listing first seen on site
General Features
Acres
1.03
Attached Garage
Yes
Foundation
Other
Garage
Yes
Garage Spaces
2
Levels
One
Parking
GarageDrivewayInside EntranceAttached
Parking Spaces
6
Property Sub Type
Single Family Residence
Sewer
Private Sewer
Special Circumstances
Standard
SqFt Above
2730
SqFt Total
4041
Style
Ranch/Rambler
Water Source
Private
Zoning
R1
Interior Features
Appliances
Electric RangeElectric OvenStainless Steel Appliance(s)DryerRefrigeratorDishwasherWasherMicrowave



Did you know? You can invite friends and family to your search. They can join your search, rate and discuss listings with you.