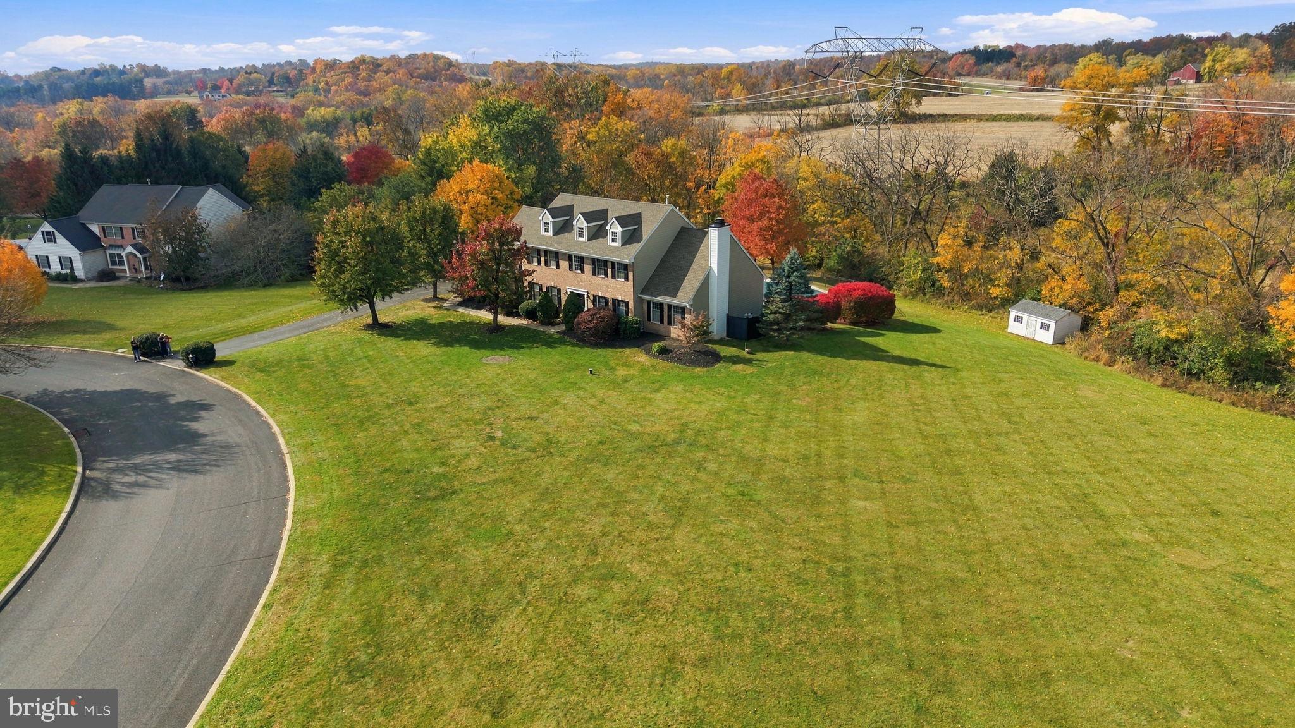
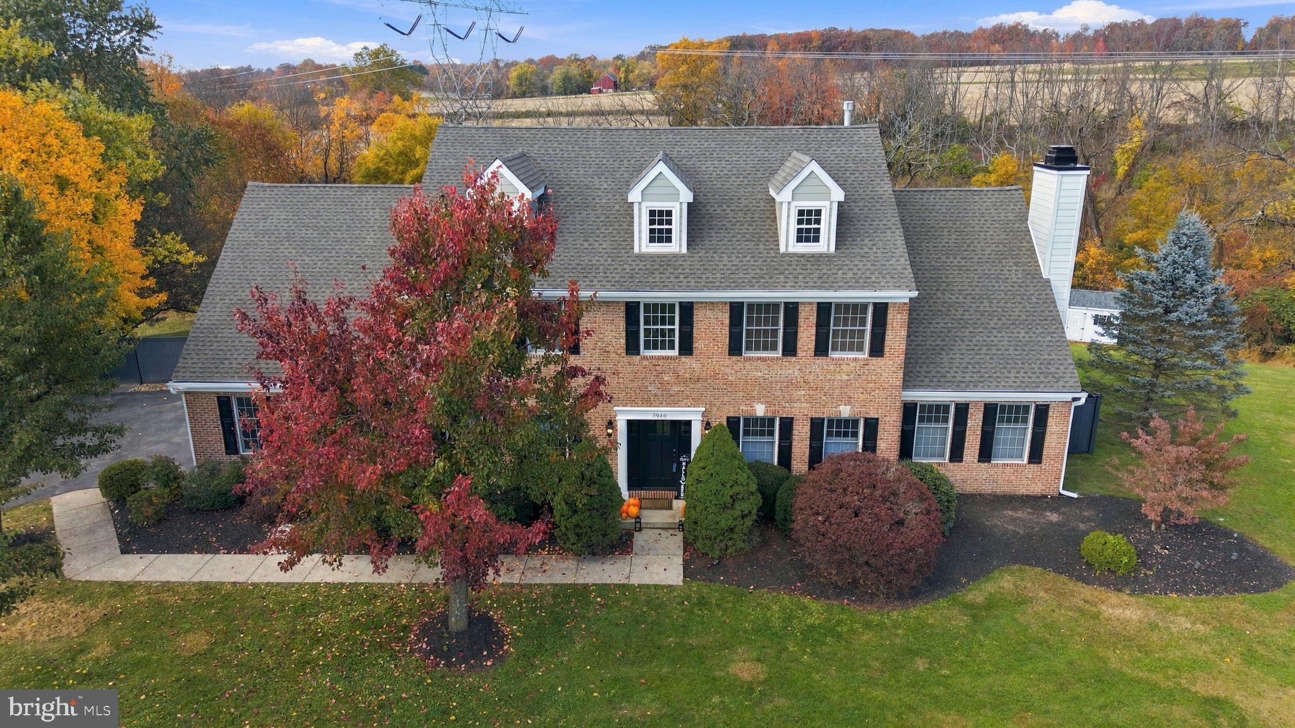
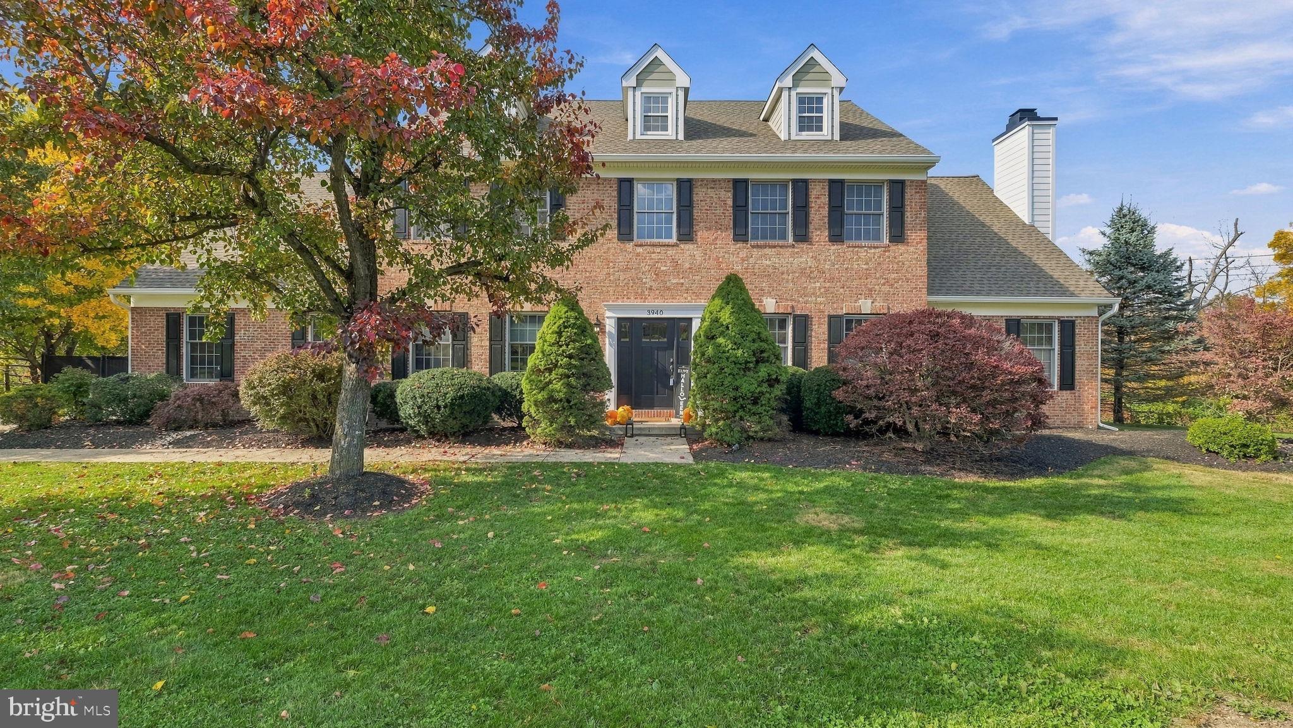
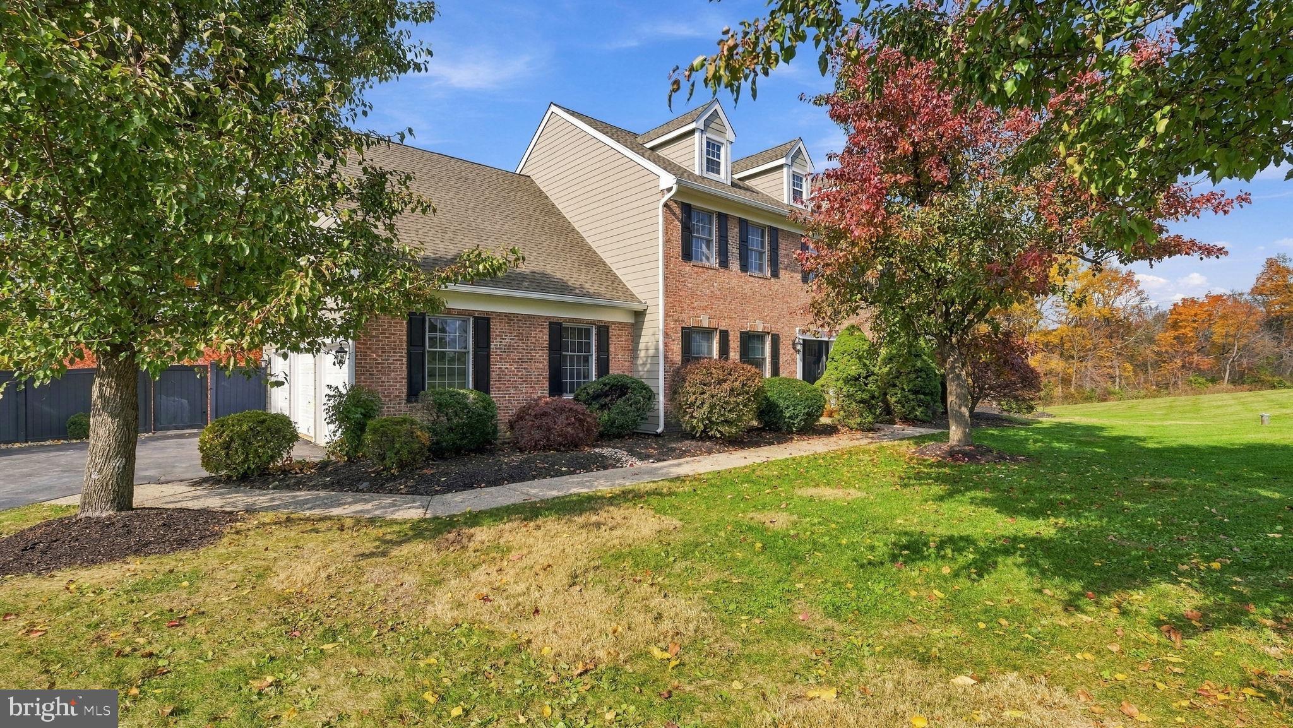
Welcome to 3940 Fountain Circle, perched on 2.1 lush acres, it is one of just 33 exceptional homes in the Estates of Brookside and nestled in the heart of beautiful Bucks County. From the street, the home makes an impressive yet welcoming statement. Step inside, and it only gets better! The spacious first floor features both new and refinished hardwood floors and fresh, neutral paint throughout. A stunning two-story entry foyer is flanked by a gracious dining room and a spacious office/den, complete with French doors.
The eat-in chef's kitchen features granite countertops, an island with a gas cooktop, wide-plank wood floors, and stainless steel Jenn-Air appliances, including an under-counter wine chiller/refrigerator. The kitchen and family room showcase authentic Bucks County charm with beautiful Moravian tile accents. Just off the kitchen, a brand-new, expansive deck with a retractable awning provides spectacular views of the inviting heated saltwater pool, spa, and neighboring farms.
Adjacent to the kitchen is a spacious family room with a gas fireplace, along with a separate flex space ideal for an additional office, playroom, or whatever suits your family's needs. The generously sized laundry/mudroom is conveniently located on the first floor, with doors leading to both the three-car garage, featuring an epoxy-finished floor, and the rear deck.
Upstairs, the comfortable primary suite features two walk-in closets PLUS a HUGE designer closet perfect for the fashion enthusiast in the family! (this was the 5th bedroom and could be. Door intact!) A spacious en-suite bathroom with a soaking tub and walk-in shower completes this private retreat. A well-appointed hall bathroom and three additional bedrooms complete the second floor. Off one of the bedrooms is a finished bonus space, perfect for a workout area (with TV mount) or entertainment room, complete with a movie projector that is included with the home. (FYI a contractor fell through the ceiling from the attic and there is a patch. It will be painted shortly)
The walk-out basement, with its own separate entrance, offers an expansive living area and bar, providing endless possibilities for entertaining, gaming, and more. An additional large game room could also serve as a gym or workshop and the abundant storage room is ample enough to hide all of your treasures. This level also includes an additional bedroom and full bathroom. With direct access to the backyard, this versatile space offers wonderful potential for an in-law or au pair suite.
Through the French doors, you'll discover a special outdoor living area, perfect for relaxing and entertaining rain or shine. The pool area features a fabulous stone fire pit and low-maintenance landscaping, creating the perfect setting for enjoying warm summer days and evenings. The expansive, two-plus-acre property also features two large storage sheds and plenty of private elbow room to enjoy the beauty and tranquility of Bucks County living.
Adding even more value, in the past year the sellers have invested more than $200,000 in improvements, including a new roof, HardiePlank siding, a rebuilt composite deck, a rebuilt chimney, new gutters, new and refinshed hardwood flooring, new carpet, exterior hardscaping, 2 new pool pumps and a new pool heater. These substantial improvements enhance the home's curb appeal, functionality, and outdoor living experience while providing added peace of mind for the next owner.
Conveniently located just outside Doylestown Borough, this exceptional property is within the highly regarded Central Bucks School District. All major conveniences, including SEPTA Regional Rail, are just minutes away, along with major routes providing easy access to New Jersey, Philadelphia, and New York City.
Exceptional space, extensive improvements, resort-style outdoor living, and a prime Bucks County location. This home truly has it all!
Save
Ask
Tour
Hide
Share
Listing Snapshot
Price
$1,250,000
Days On Site
17 Days
Bedrooms
4
Inside Area (SqFt)
4,736 sqft
Total Baths
4
Full Baths
3
Partial Baths
1
Lot Size
2.13 Acres
Year Built
1998
MLS Number
PABU2134514
Status
Active
Property Tax
$14,145
HOA/Condo/Coop Fees
N/A
Sq Ft Source
Estimated
Friends & Family
React
Invite
Recent Activity
2 weeks ago
Listing updated with changes from the MLS
2 weeks ago
Status changed to Active
2 weeks ago
Listing first seen on site
General Features
Acres
2.13
Attached Garage
Yes
Foundation
Concrete Perimeter
Garage
Yes
Garage Spaces
3
Levels
Three Or More
Parking
OversizedGarage Door OpenerOn StreetGarageDrivewayInside EntranceAttached
Parking Spaces
7
Property Sub Type
Single Family Residence
Security
Security Lights
Sewer
Septic Tank
Special Circumstances
Standard
SqFt Above
3536
SqFt Below
1200
SqFt Total
4736
Style
Colonial
Water Source
Private
Zoning
RO
Interior Features
Appliances
Double OvenGas Water HeaterCooktopStainless Steel Appliance(s)