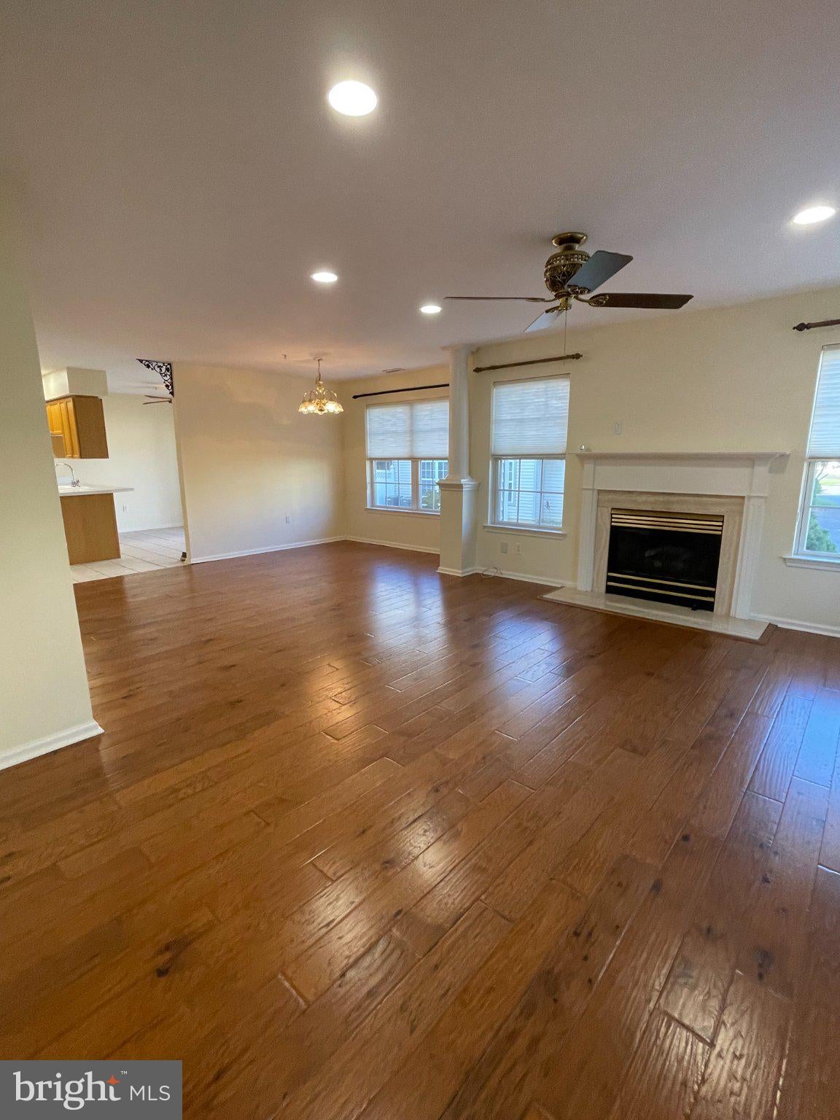
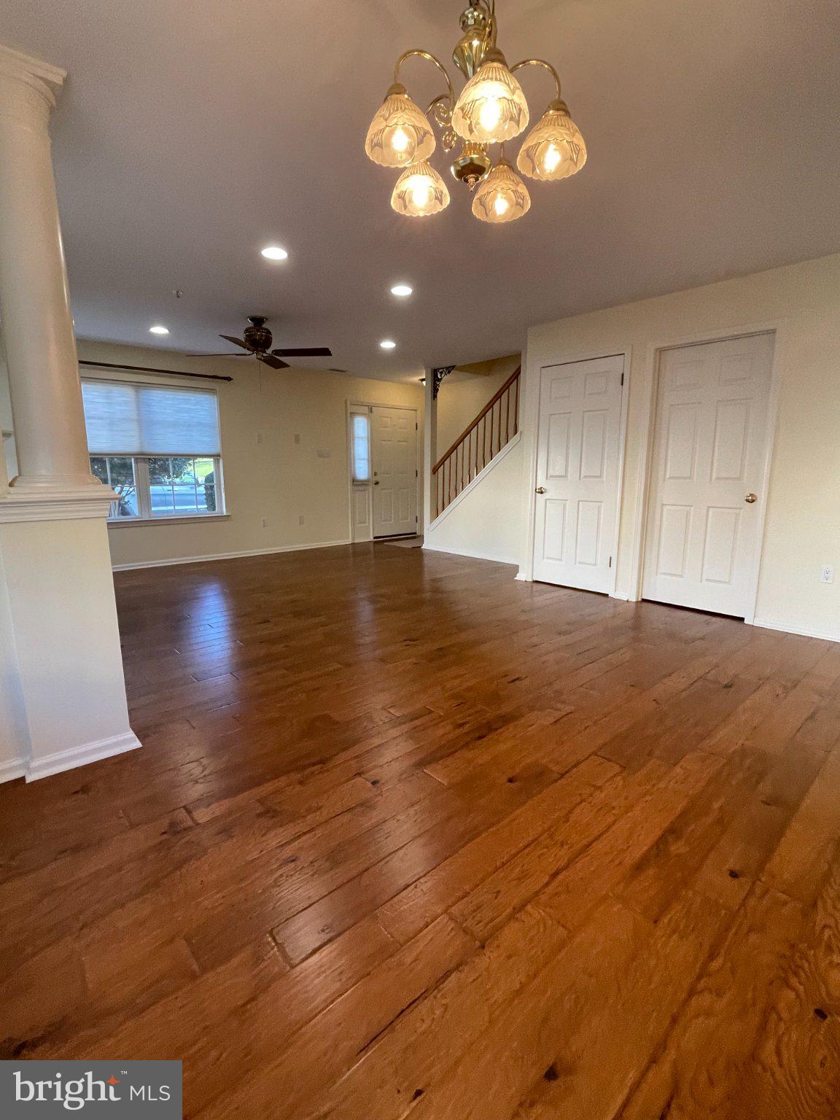
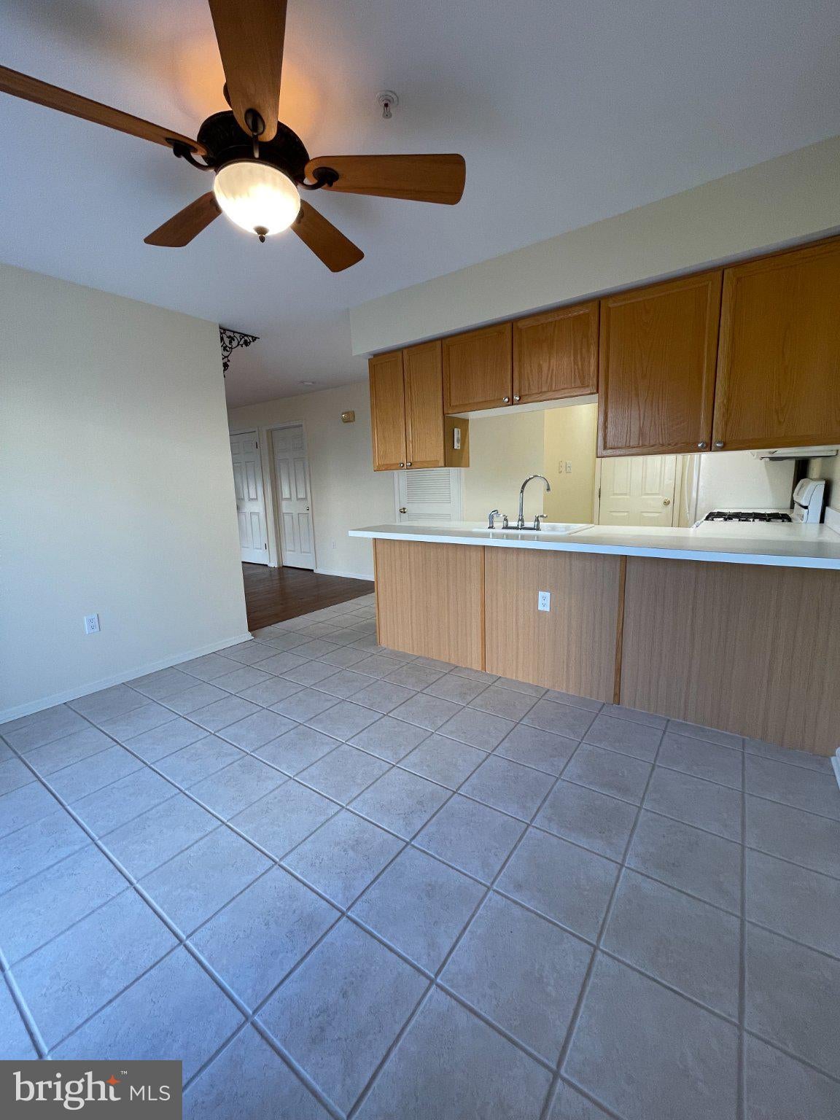
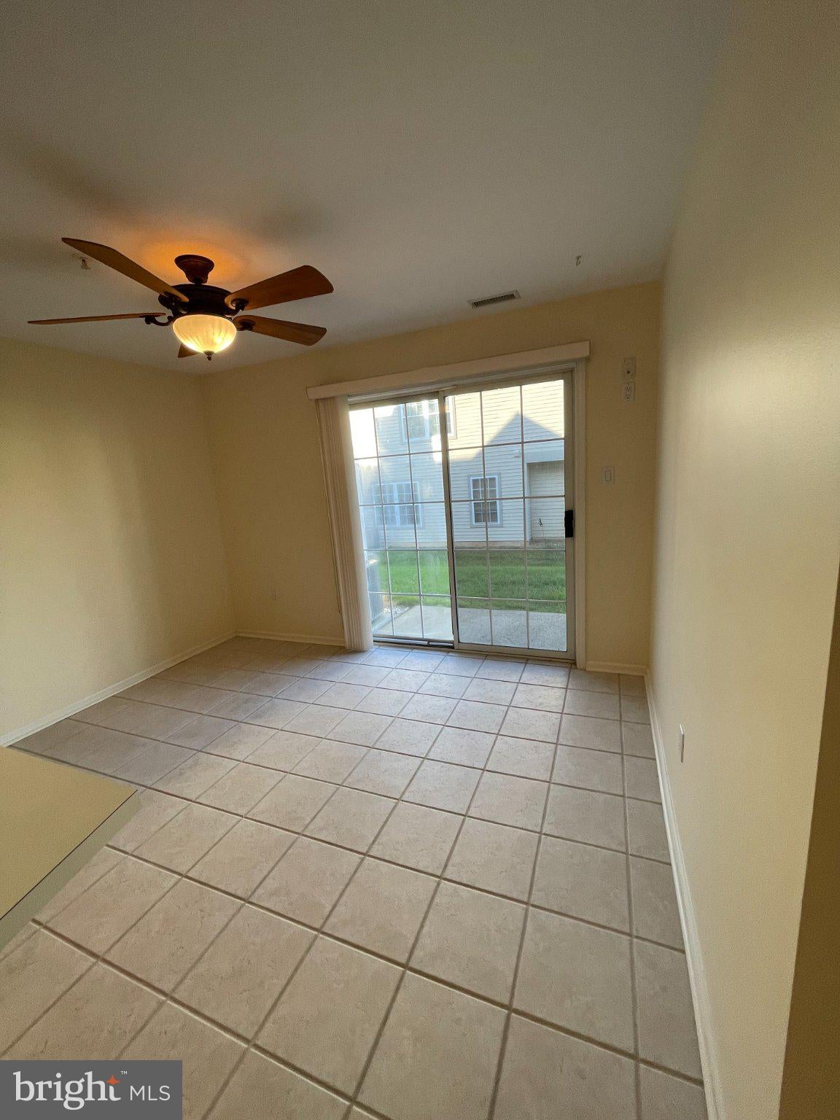
Beautiful and well maintained 3 Bedroom, 2 ½ Baths, end-unit condo located in the Country Crossings community, Warwick Twp. Spacious 1st Floor that includes Living Room with hardwood floors and gas fireplace. Full Kitchen featuring abundant cabinetry, modern appliances and an adjacent Dining area with tiled flooring. Sliding glass doors open to a small outside patio. Convenient powder room and utility room with clothes washer and dryer included. The 2nd Floor includes Main Bedroom w/ Walk In Closet and Full Bathroom. Two additional bedrooms with ample closet space and a Full hallway bathroom. Attached 1 car garage with direct interior access to the kitchen. All applicants must complete a PAR Rental Application and Complete a Rent Spree Application via link provided. (Fee Charged). Currently tenant occupied. Available for showings on Dec. 1st, move in date Dec. 15th.
Save
Ask
Tour
Hide
Share
Listing Snapshot
Price
$3,100
Days On Site
5 Days
Bedrooms
3
Inside Area (SqFt)
1,498 sqft
Total Baths
3
Full Baths
2
Partial Baths
1
Lot Size
N/A
Year Built
1998
MLS Number
PABU2134516
Status
Coming Soon
Property Tax
N/A
HOA/Condo/Coop Fees
N/A
Sq Ft Source
Estimated
Friends & Family
React
Comment
Invite
No Comments Yet
Did you know? You can invite friends and family to your search. They can join your search, rate and discuss listings with you.
Recent Activity
3 days ago
Listing updated with changes from the MLS
5 days ago
Listing first seen on site
General Features
Attached Garage
Yes
Available on
2026-12-15
Cross Street
Middlebury Dr.
Foundation
Other
Garage
Yes
Garage Spaces
1
Levels
Two
Parking
Garage Door OpenerGarageDrivewayInside EntranceAttached
Parking Spaces
3
Pets
No
Property Sub Type
Townhouse
Sewer
Public Sewer
SqFt Above
1498
SqFt Total
1498
Style
Contemporary
Water Source
Public
Zoning
MF2
Interior Features
Appliances
Gas RangeGas OvenGas Water HeaterWasherDishwasherDisposalDryerRefrigeratorMicrowave
Cooling
Central AirElectric
Fireplace
Yes
Fireplace Features
Gas
Fireplaces
1
Flooring
CarpetHardwood
Heating
Natural GasForced Air
Save
Ask
Tour
Hide
Share
Exterior Features
Construction Details
Frame
Pool Features
None
Community Features
Association Fee Frequency
Monthly
MLS Area
Warwick Twp (10151)
School District
CENTRAL BUCKS
Schools
School District
CENTRAL BUCKS
Elementary School
Unknown
Middle School
Unknown
High School
Unknown
Listing courtesy of Coldwell Banker Hearthside-Lahaska



Did you know? You can invite friends and family to your search. They can join your search, rate and discuss listings with you.