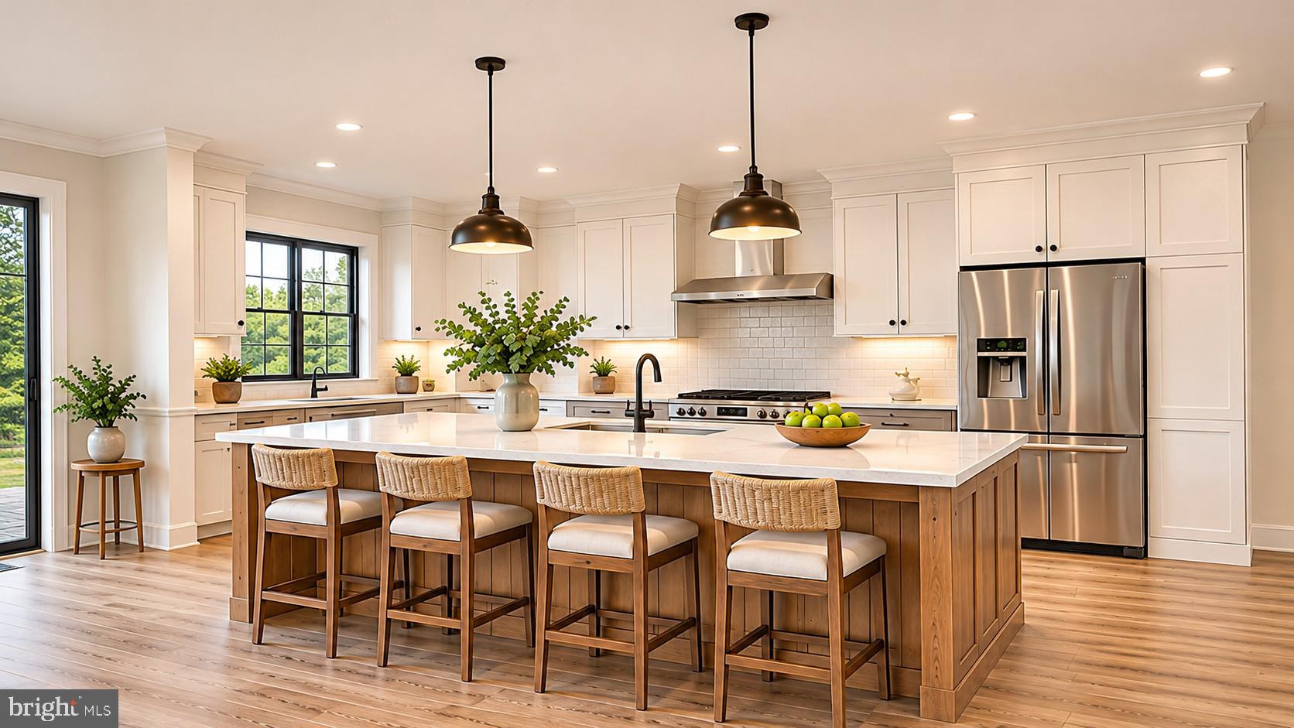
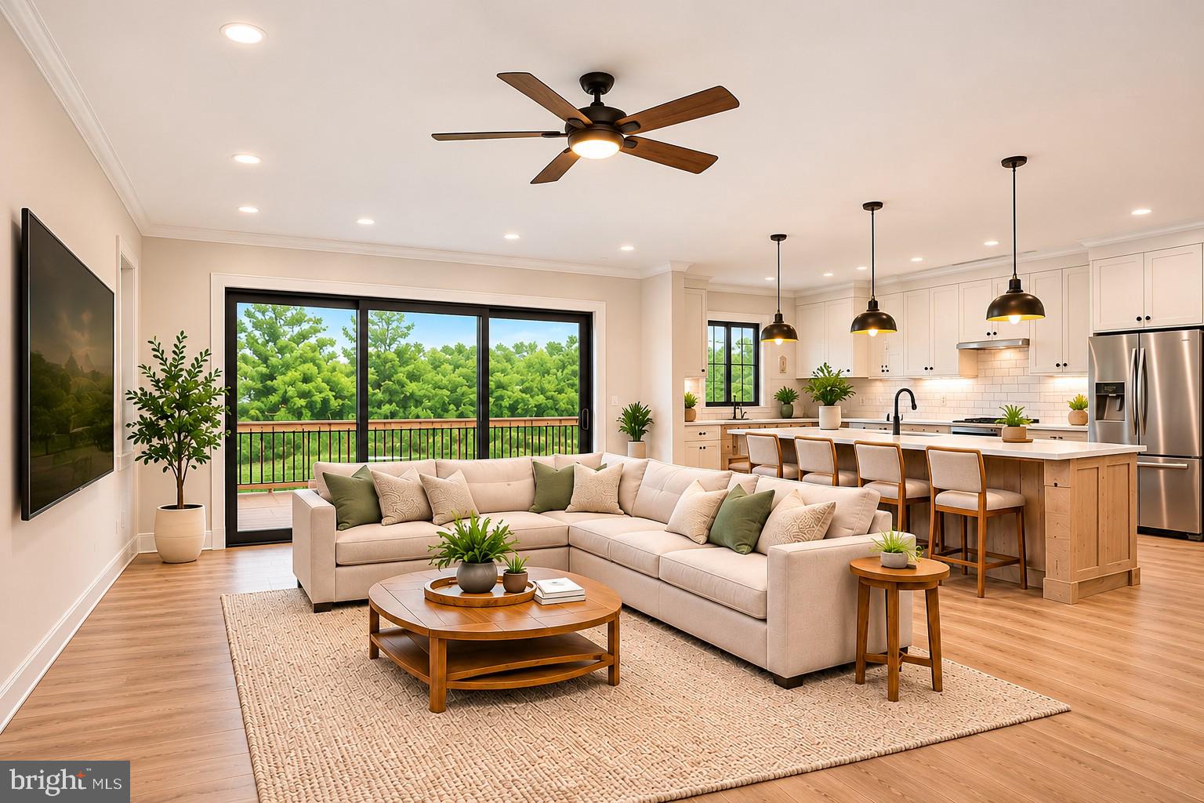
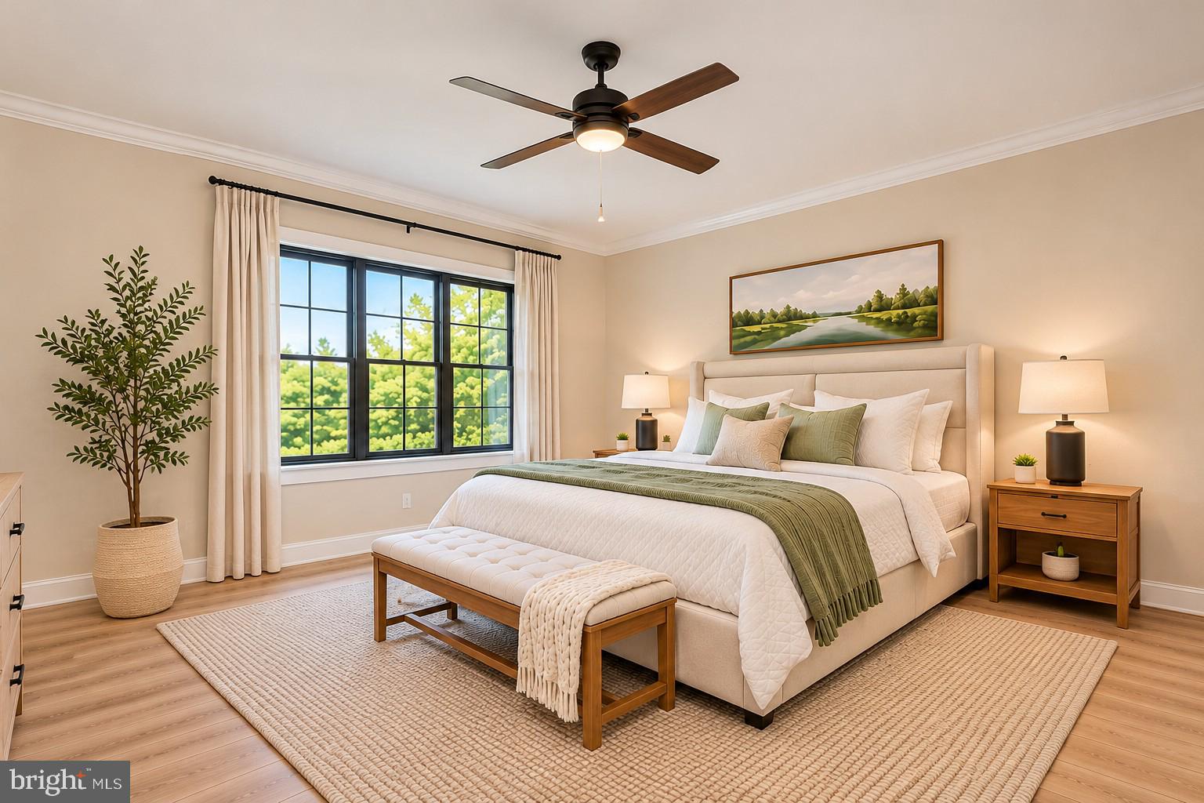
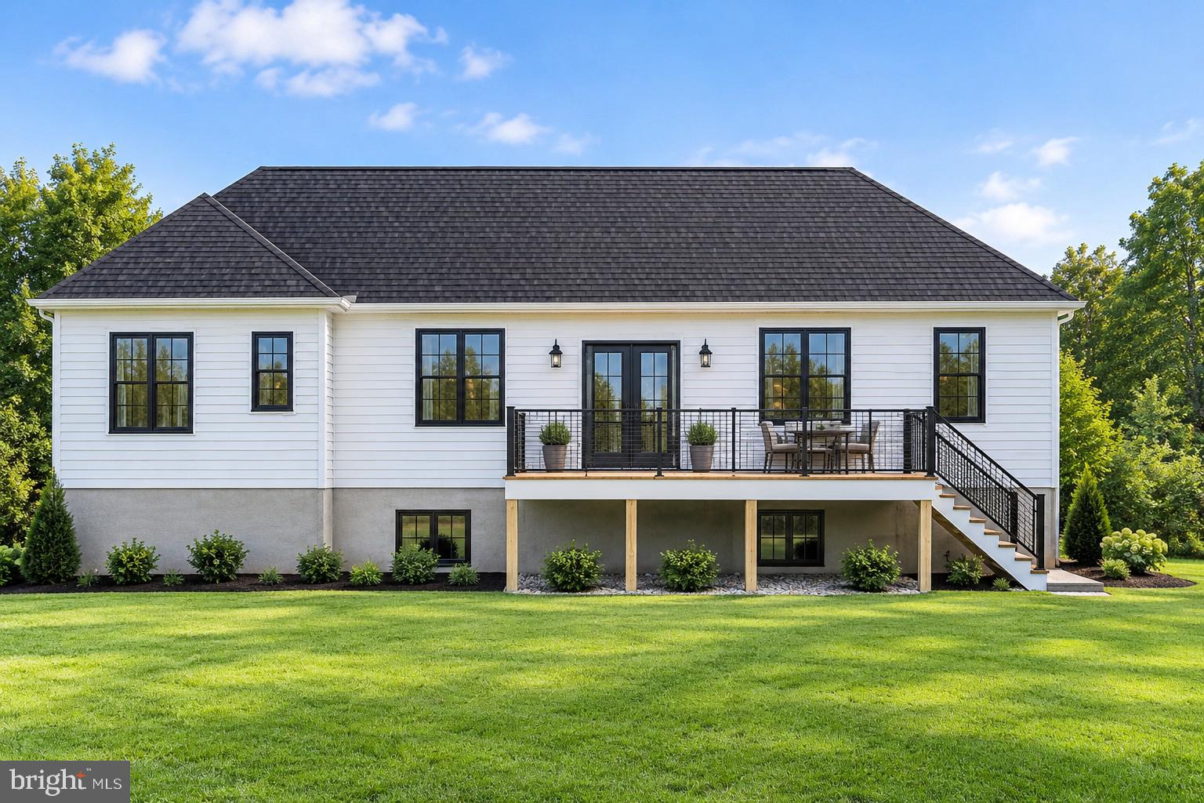
Discover the perfect blend of modern design, thoughtful craftsmanship, and everyday comfort in this beautifully designed new construction home, situated on a generously sized lot. Offering 1,800 square feet of main level living space, this custom designed residence features 3 bedrooms, 2 full bathrooms, a powder room, and an open concept floor plan that seamlessly connects the kitchen, dining area, and great room. Step inside to discover 9 foot ceilings, luxury plank flooring, and LED recessed lighting throughout. The spacious kitchen serves as the heart of the home, featuring quartz countertops, custom 36 inch Shaker style cabinetry, GE stainless steel appliances, and an oversized center island, ideal for casual dining, entertaining, and everyday gatherings. Thoughtfully designed with privacy in mind, the primary suite is tucked away from the two additional bedrooms and features a beautifully appointed bathroom with a tiled walk in shower, dual sink vanity, and smart mirror. Additional highlights include porcelain tile flooring in the bathrooms, generous closet space, and a convenient laundry and mudroom with direct access to the attached two car garage. Looking for additional living space? The approximately 1,400 square foot unfinished walkout basement offers 9 foot ceilings, a French drain system, and tremendous potential for future expansion, with an optional finishing upgrade available. The exterior is equally inviting, showcasing attractive vinyl siding with cultured stone accents, architectural detailing, decorative shutters, and a welcoming covered front porch. Enjoy outdoor living on the 12 x 10 rear deck overlooking a spacious, level backyard, perfect for entertaining, relaxing, or creating your own outdoor retreat. An attached two car garage, driveway parking for up to four vehicles, and additional side parking provide exceptional convenience. An optional privacy fence upgrade is also available. A rare opportunity to enjoy the ease of single level living with the benefits of brand new construction, modern finishes, generous outdoor space, and the opportunity to personalize select features.
Save
Ask
Tour
Hide
Share
Listing Snapshot
Price
$619,500
Days On Site
6 Days
Bedrooms
3
Inside Area (SqFt)
1,800 sqft
Total Baths
3
Full Baths
2
Partial Baths
1
Lot Size
0.23 Acres
Year Built
N/A
MLS Number
PABU2134520
Status
Coming Soon
Property Tax
$2,883
HOA/Condo/Coop Fees
N/A
Sq Ft Source
Estimated
Friends & Family
React
Comment
Invite
No Comments Yet
Did you know? You can invite friends and family to your search. They can join your search, rate and discuss listings with you.
Recent Activity
2 days ago
Listing updated with changes from the MLS
6 days ago
Listing first seen on site
General Features
Acres
0.23
Attached Garage
Yes
Cross Street
Oakford
Foundation
PermanentConcrete Perimeter
Garage
Yes
Garage Spaces
2
Levels
One
Parking
OversizedGarageDrivewayInside EntranceAttached
Parking Spaces
6
Property Condition
New Construction
Property Sub Type
Single Family Residence
Sewer
Public Sewer
Special Circumstances
Standard
SqFt Above
1800
SqFt Total
3200
Style
Ranch/Rambler
Water Source
Public
Zoning
R3
Interior Features
Appliances
OvenElectric Water HeaterDishwasherDisposalRefrigeratorStainless Steel Appliance(s)Water HeaterMicrowaveENERGY STAR Qualified Appliances



Did you know? You can invite friends and family to your search. They can join your search, rate and discuss listings with you.