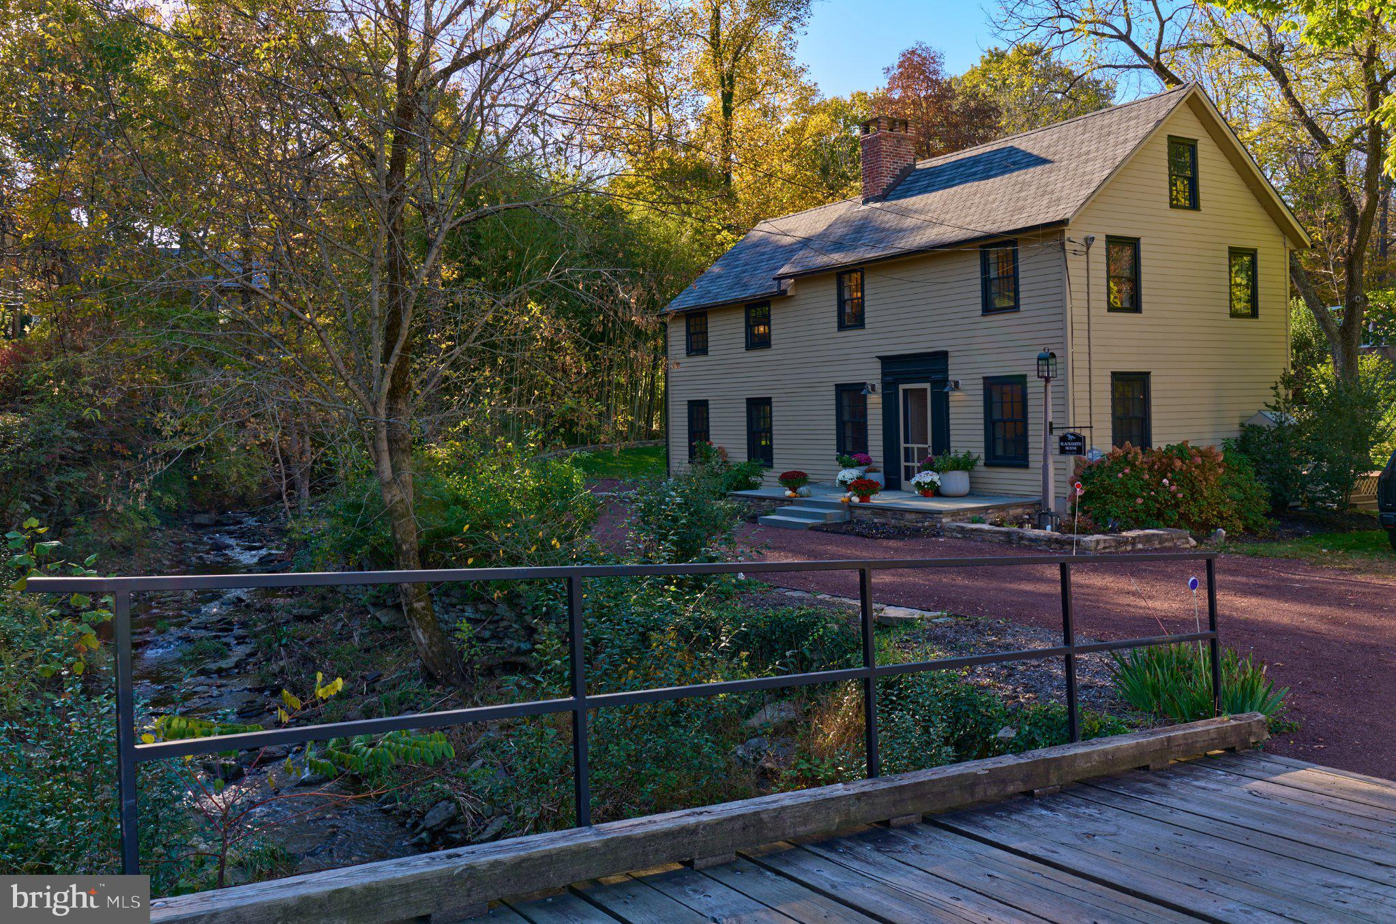
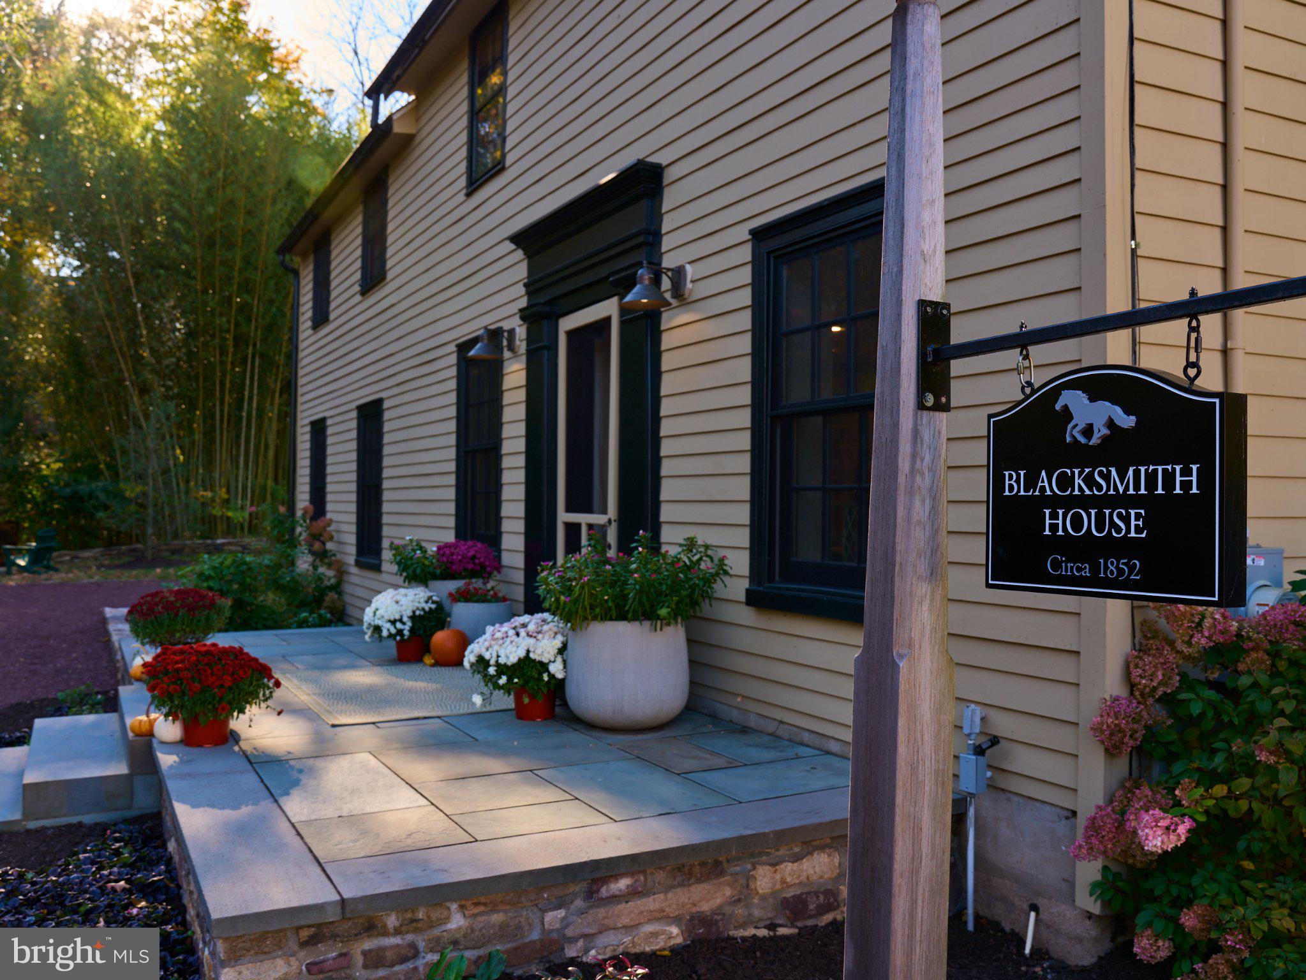
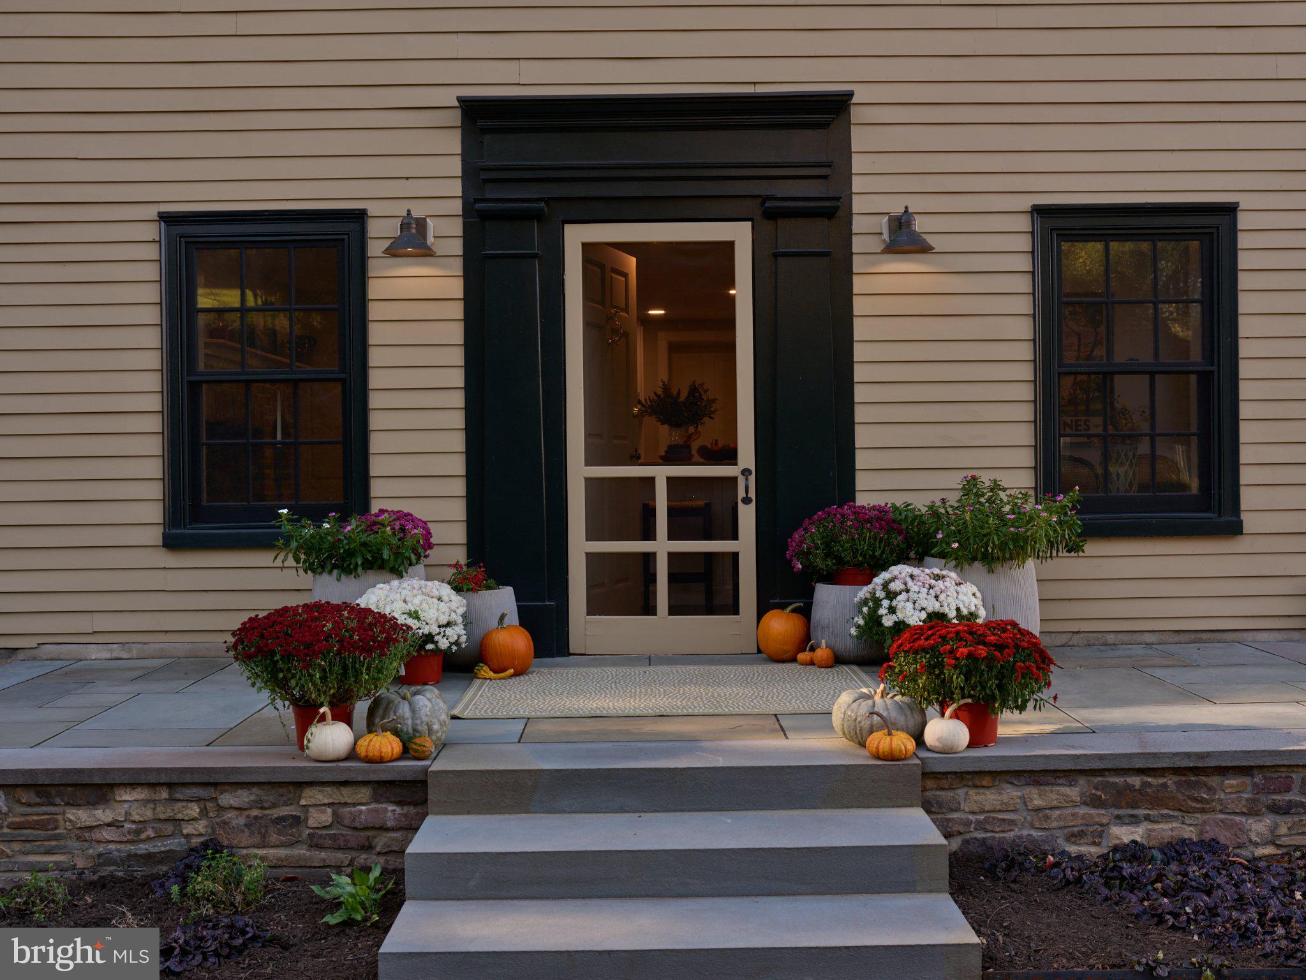
In the heart of historic Bucks County, within the enchanting village of Carversville and along the banks of the Paunacussing Creek, stands the Blacksmith House, a beautifully restored residence steeped in nineteenth-century history. Once owned by James Shaw, a local blacksmith whose family was connected to Carversville's early trades, this distinctive home offers a rare and wonderful connection to the past. Today, its remarkable architectural character is complemented by extensive, high-end renovations and exceptional modern upgrades, creating a beautiful balance of old-world charm and modern sophistication.
The grounds are just as impressive as the home itself. Set on approximately 0.77 acres, the property is graced with cultivated gardens, mature trees, lush bamboo, gorgeous stonework, and inviting spaces to enjoy the changing seasons. The gentle sounds of the Paunacussing Creek provide a soothing backdrop, creating a wonderful sense of tranquility in the heart of the village.
Step inside, and the home's remarkable character immediately comes to life. Rich original pine floors, beautifully detailed millwork, deep-set windows, and two striking fireplaces create interiors filled with warmth, texture, and architectural interest. Every room has its own personality, with a wonderful interplay of historic craftsmanship and sophisticated finishes.
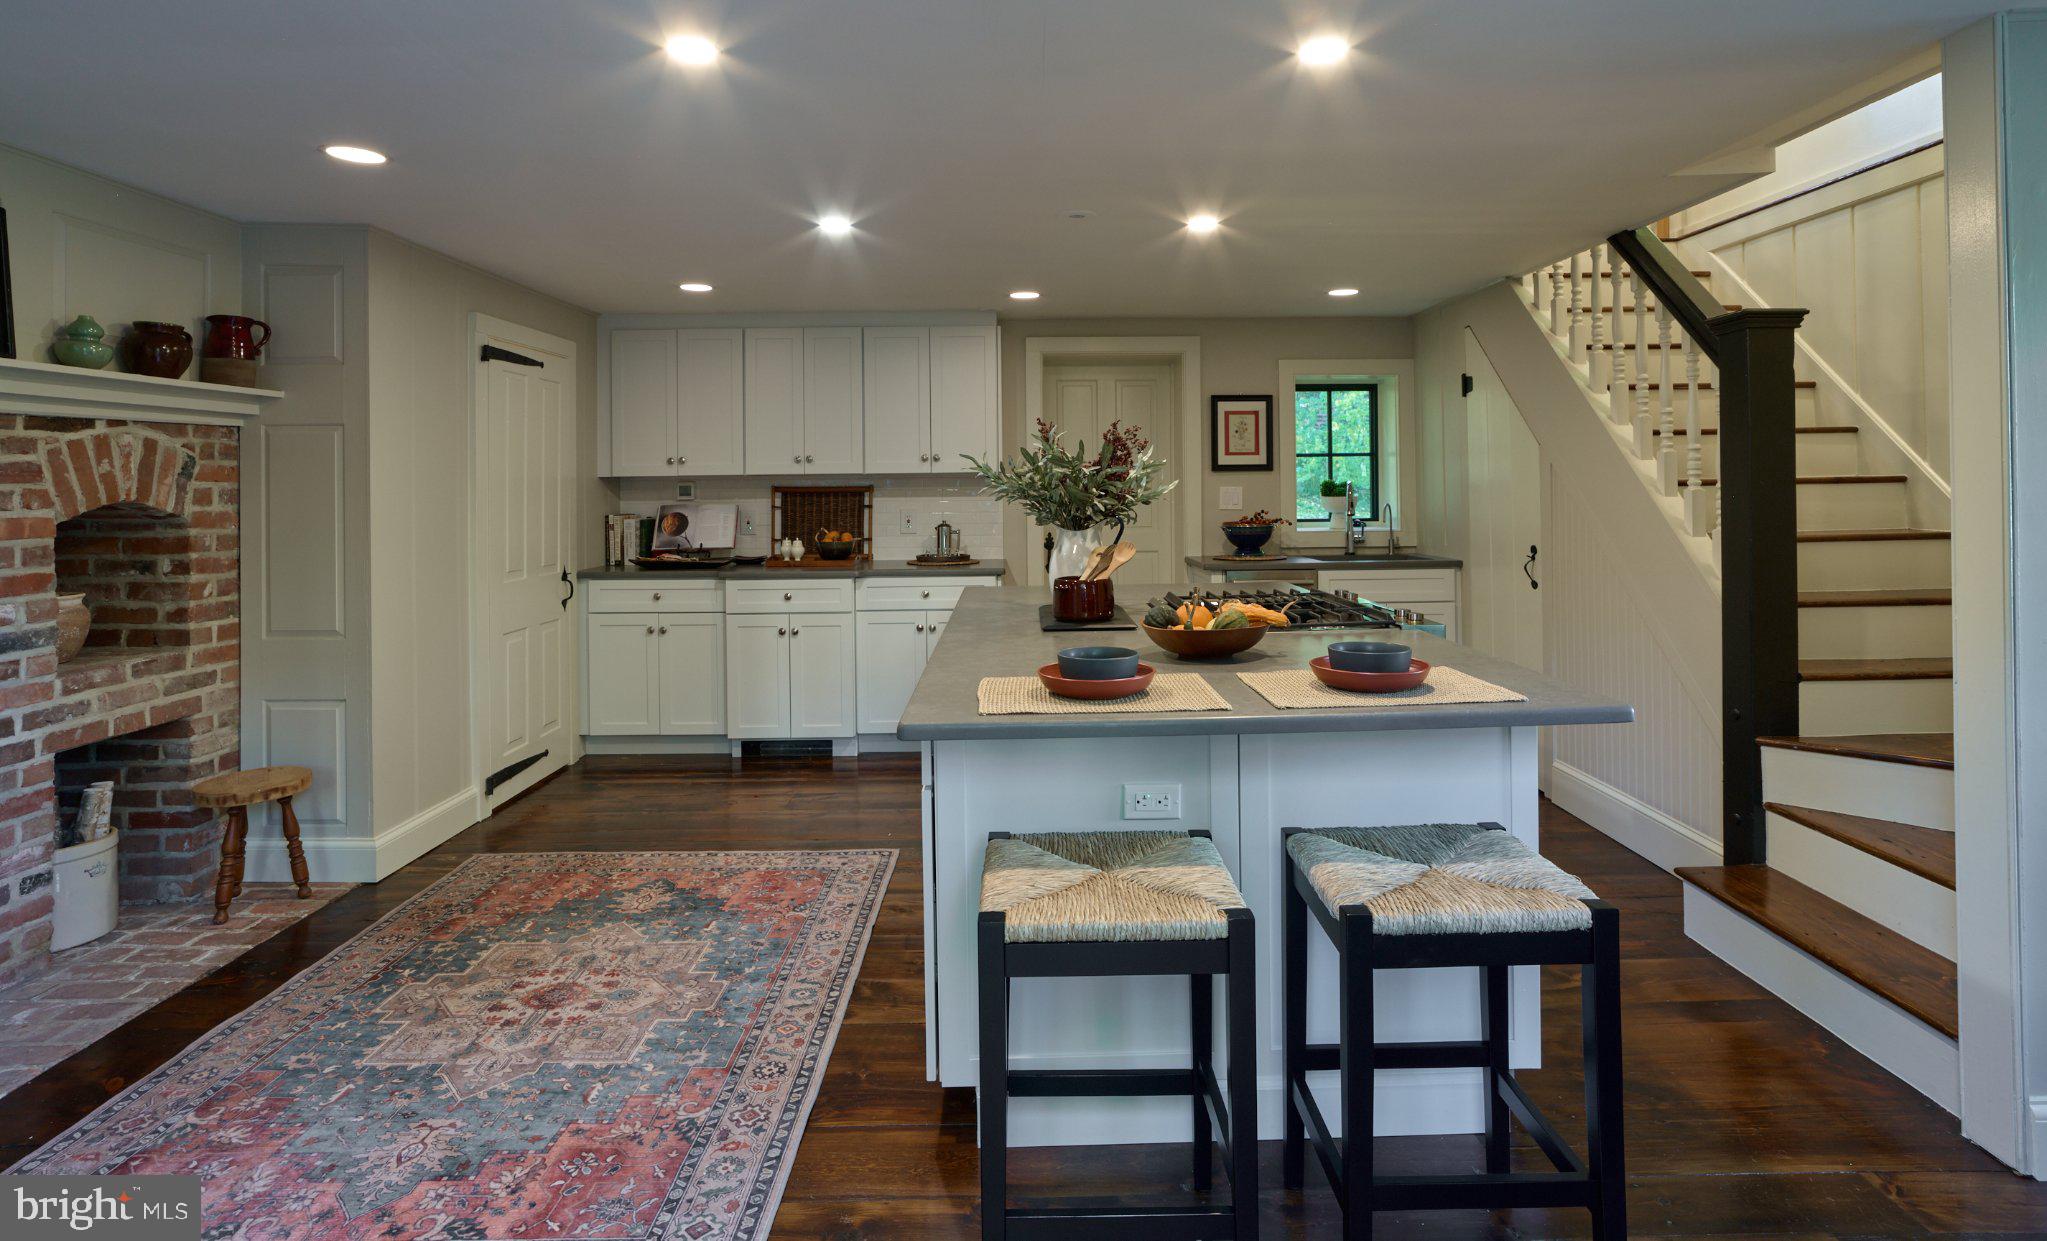
At the heart of the home is a kitchen made for gathering. Classic white cabinetry, a generous center island, and premium Wolf, JennAir, and Bosch appliances blend modern convenience with historic charm. A distinctive fireplace with a stone surround adds character, while the adjoining breakfast area is a lovely spot for morning coffee or casual meals. A spacious pantry and main-floor laundry with Miele washer and dryer complete the space.
The living room is a space you'll find yourself drawn to again and again. Anchored by a striking Bucks County fieldstone fireplace with a wood-burning stove insert, rich wood floors, and handsome architectural details, it's equally suited to lively evenings with friends, cozy movie nights, or quiet afternoons watching the seasons unfold through the windows. Natural light fills the room, while doors open to an expansive composite deck and stone patio. This is a room that truly invites you to stay awhile.
Upstairs, three charming bedrooms each have a personality all their own. The primary bedroom is particularly captivating, with rich wood floors, a striking arched window, and spectacular views of the landscaped grounds. On warm summer evenings, open the windows and let the gentle sounds of the Paunacussing Creek lull you to sleep. Two equally as charming additional bedrooms, two full baths, and a walk-up attic complete the upper level.
Beyond its historic character, the home offers an impressive collection of modern improvements. At the forefront is a premium German-engineered Viessmann heating system with a Vitocell 300 hot-water storage tank and zoned hot-water heating. Additional upgrades include two-zone central air with heat pump, updated 200-amp electrical service, a 2022 architectural shingle roof, and water treatment with reverse-osmosis filtration and a softener.
Within the New Hope-Solebury School District and minutes from New Hope, Doylestown, and Peddler's Village, the Blacksmith House offers a distinctive opportunity to experience Bucks County living. Whether a full-time residence or weekend escape, some homes have a history. Others invite you to become part of it.
Save
Ask
Tour
Hide
Share
Listing Snapshot
Price
$675,000
Days On Site
16 Days
Bedrooms
3
Inside Area (SqFt)
1,801 sqft
Total Baths
3
Full Baths
2
Partial Baths
1
Lot Size
0.77 Acres
Year Built
1804
MLS Number
PABU2134526
Status
Pending
Property Tax
$7,781
HOA/Condo/Coop Fees
N/A
Sq Ft Source
Assessor
Friends & Family
React
Comment
Invite
No Comments Yet
Did you know? You can invite friends and family to your search. They can join your search, rate and discuss listings with you.
Recent Activity
a week ago
Listing updated with changes from the MLS
a week ago
Status changed to Pending
2 weeks ago
Listing first seen on site
General Features
Acres
0.77
Foundation
Brick/MortarStone
Levels
Two
Parking
Driveway
Pets
Yes
Property Sub Type
Single Family Residence
Sewer
Holding Tank
Special Circumstances
Standard
SqFt Above
1801
SqFt Total
1801
Style
Colonial
Water Source
Well
Zoning
R2
Interior Features
Appliances
WasherDryerWater Purifier
Cooling
Central AirElectric
Electric
200+ Amp Service
Fireplace
Yes
Fireplace Features
MasonryInsertStone
Fireplaces
2
Flooring
Wood
Heating
Fireplace InsertOilWood StoveBaseboard
Interior
Kitchen IslandPantryRecessed LightingBeamed CeilingsSoaking Tub
Laundry Features
Laundry RoomMain Level
Window Features
Double Pane Windows
Bedroom 1
Bedroom 2
Half Bath
Level - Main
Kitchen
Level - MainFeatures - Pantry
Primary Bathroom
Primary Bedroom
Save
Ask
Tour
Hide
Share
Exterior Features
Construction Details
Frame
Exterior
LightingRain Gutters
Frontage
Waterfront
Lot Features
Waterfront
Pool Features
None
View
WaterCreek/Stream
Waterfront
Yes
Waterfront Features
Creek
Waterview
WaterCreek/Stream
Windows/Doors
Double Pane Windows
Community Features
MLS Area
Solebury Twp (10141)
School District
NEW HOPE-SOLEBURY
Schools
School District
NEW HOPE-SOLEBURY
Elementary School
NEW HOPE-SOLEBURY
Middle School
NEW HOPE-SOLEBURY
High School
NEW HOPE-SOLEBURY
Listing courtesy of Coldwell Banker Residential Brokerage - Flemington



Did you know? You can invite friends and family to your search. They can join your search, rate and discuss listings with you.