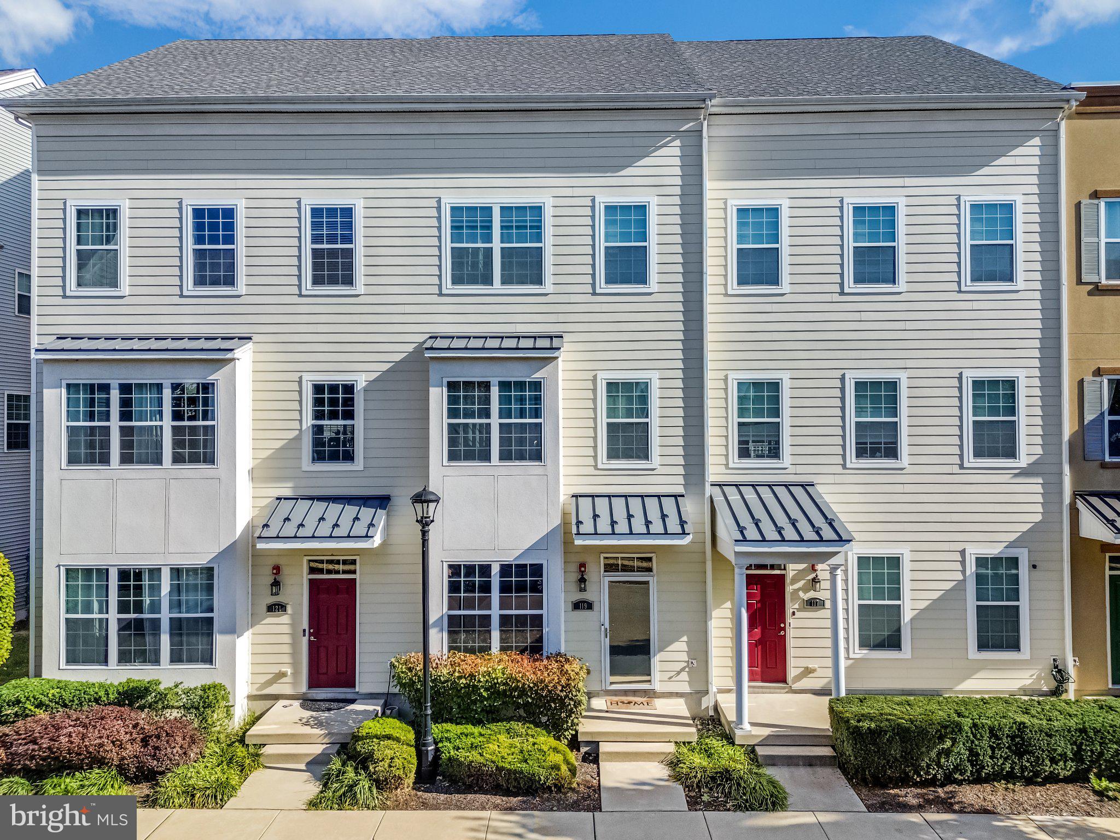
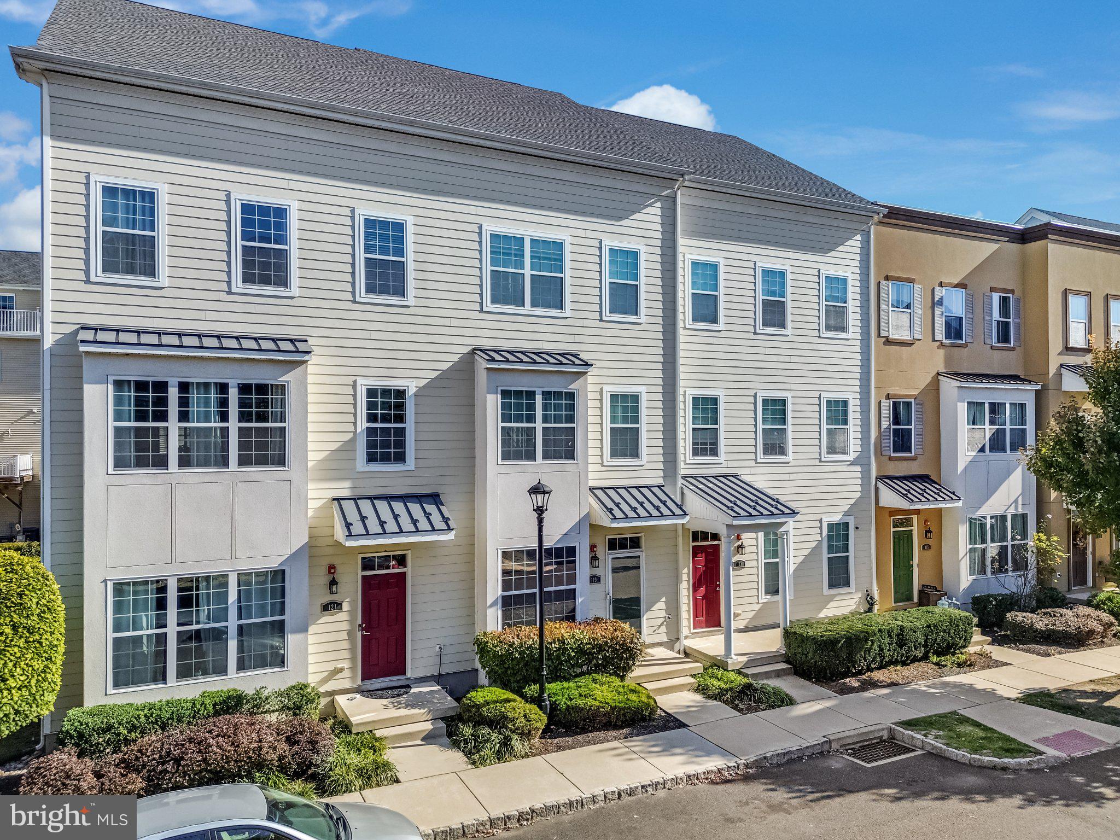
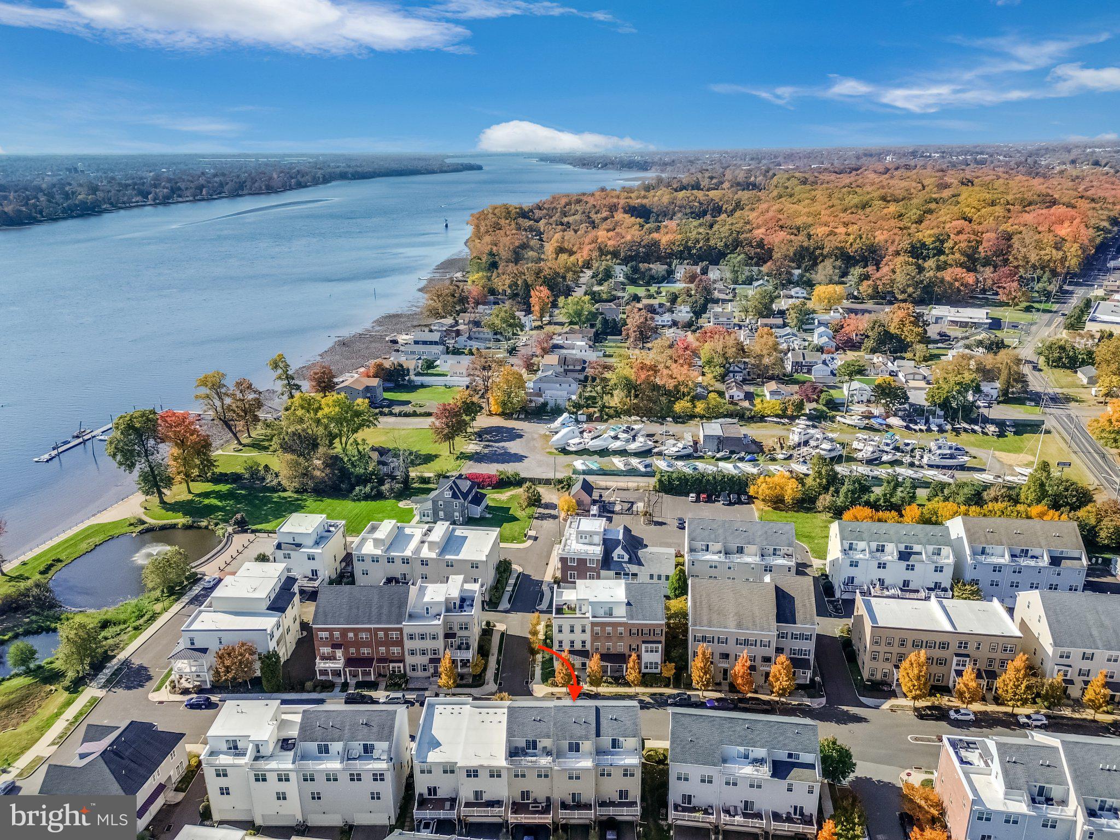
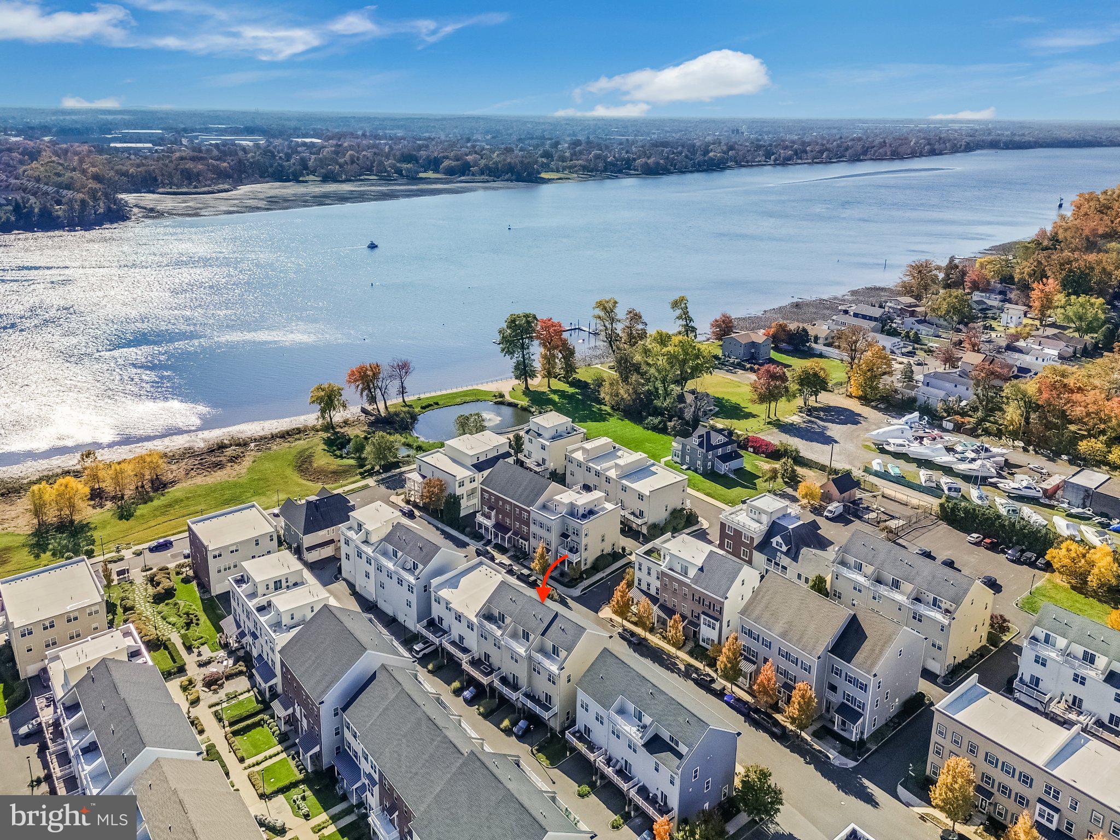
Welcome to Waterside! Bright, spacious, and completely move-in ready, this beautiful four-story townhome offers the perfect blend of comfort, style, and versatility in a fantastic location just steps from the riverfront. Situated in the desirable Waterside community, this home offers thoughtfully designed living spaces, charming details, and wonderful opportunities to enjoy the outdoors.
The entry level features an attached garage with convenient interior access, a versatile office or flex space, and a dedicated laundry and utility room. Upstairs, the main living level is bright, open, and inviting, offering the perfect layout for both everyday living and entertaining. The generously sized eat-in kitchen features upgraded granite countertops, a walk-in pantry, and a built-in breakfast bar with additional seating. Just off the kitchen, step outside onto the deck, an ideal spot for grilling, relaxing, or enjoying the fresh air and beautiful river views. The kitchen flows seamlessly into the spacious living and dining areas, where a beautiful stone accent wall, cozy electric fireplace, and custom wood mantel create a warm and welcoming focal point, adding charm and character to the space. The next level offers a spacious primary bedroom complete with a walk-in closet and private en-suite bathroom. A second generously sized bedroom and full hall bathroom complete this level. Continue upstairs to the fourth-floor loft, a fantastic bonus space offering endless possibilities! Whether used as a second primary bedroom, guest retreat, home office, or additional living area, this flexible space includes its own half bathroom and access to another private deck, creating a wonderful place to unwind. With its spacious four-level layout, versatile living spaces, inviting outdoor areas, and desirable location just steps from the scenic riverfront, this home truly has so much to offer. Beautifully maintained and completely turnkey, all that's left to do is move in and make it your own. Welcome Home!
Save
Ask
Tour
Hide
Share
Listing Snapshot
Price
$475,000
Days On Site
18 Days
Bedrooms
3
Inside Area (SqFt)
2,176 sqft
Total Baths
4
Full Baths
2
Partial Baths
2
Lot Size
N/A
Year Built
2016
MLS Number
PABU2134534
Status
Active
Property Tax
$7,564
HOA/Condo/Coop Fees
$265 monthly
Sq Ft Source
Assessor
Friends & Family
React
Comment
Invite
No Comments Yet
Did you know? You can invite friends and family to your search. They can join your search, rate and discuss listings with you.
Recent Activity
3 days ago
Price changed to $475,000
3 days ago
Listing updated with changes from the MLS
a week ago
Status changed to Active
3 weeks ago
Listing first seen on site
General Features
Attached Garage
Yes
Foundation
Slab
Garage
Yes
Garage Spaces
1
Levels
Three Or More
Parking
OversizedGarage Door OpenerAsphaltOn StreetGarageDrivewayInside EntranceAttached
Parking Spaces
2
Property Sub Type
Townhouse
Sewer
Public Sewer
Special Circumstances
Standard
SqFt Above
2176
SqFt Total
2176
Style
Side-by-Side
Water Source
Public
Zoning
M2
Interior Features
Appliances
RangeGas RangeGas OvenElectric Water HeaterBuilt-In RangeDishwasherDryerMicrowaveStainless Steel Appliance(s)WasherWater Heater



Did you know? You can invite friends and family to your search. They can join your search, rate and discuss listings with you.