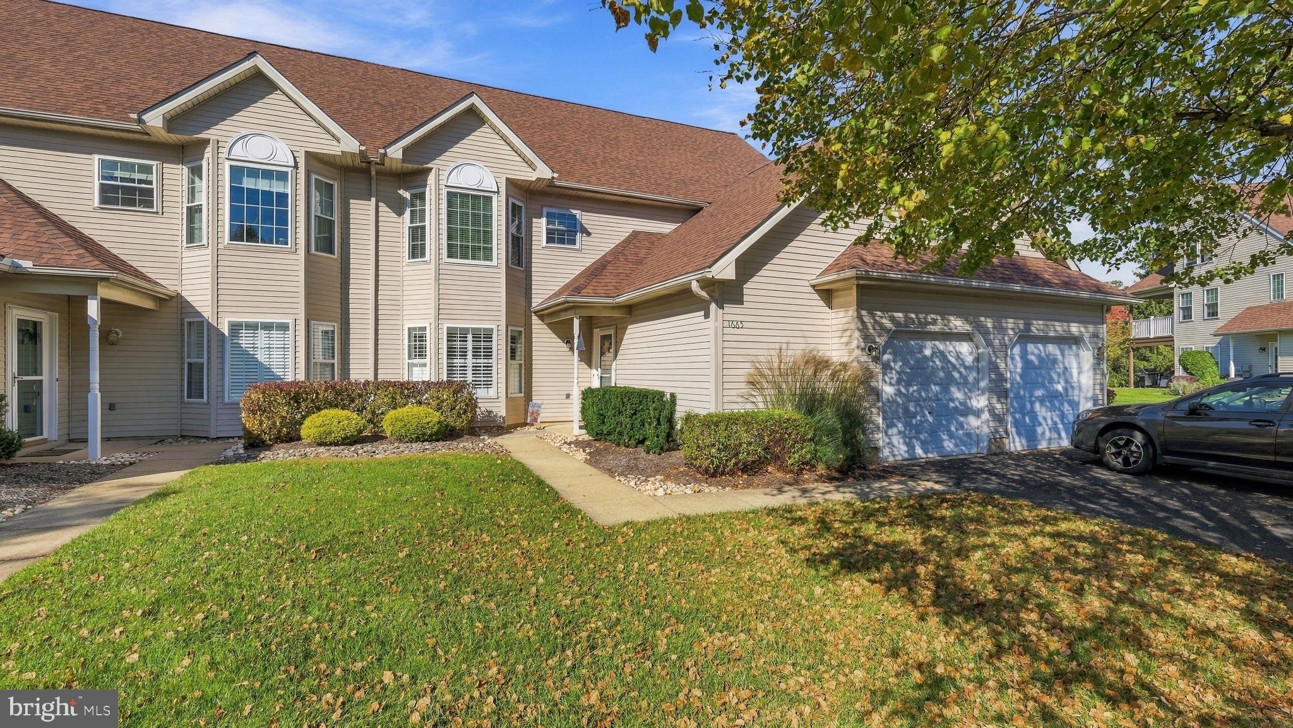
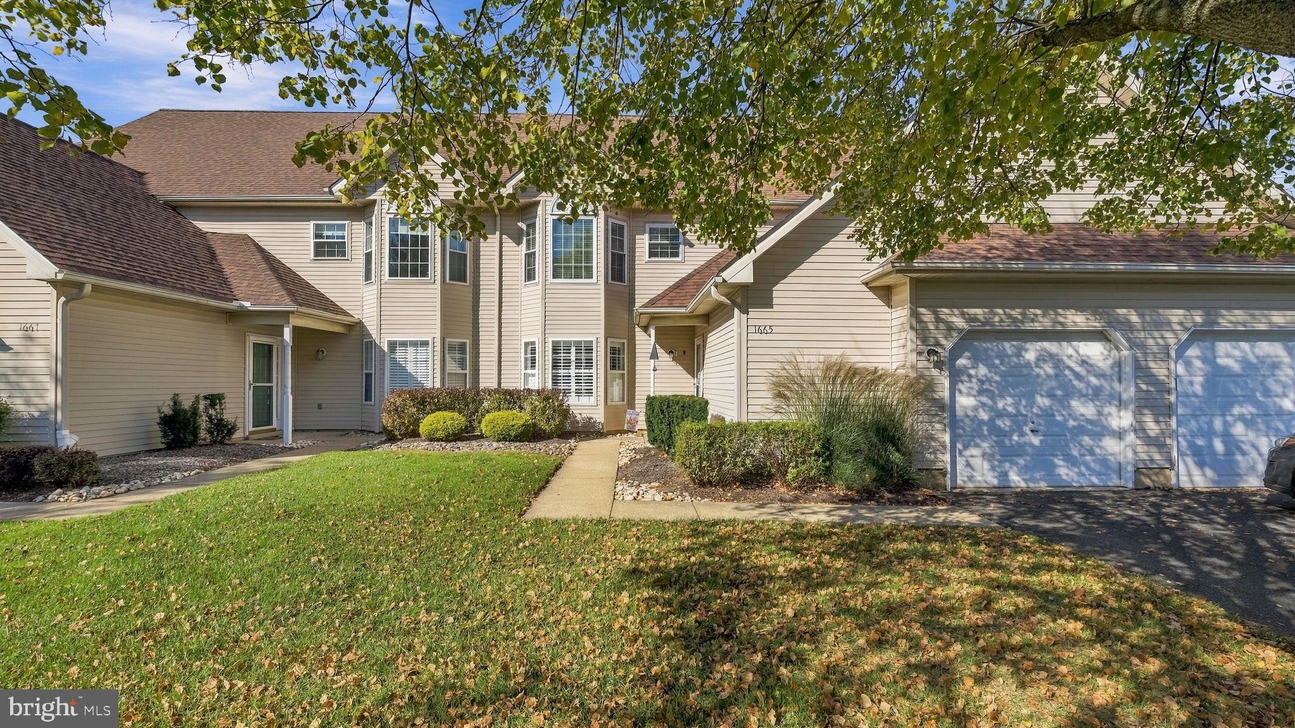
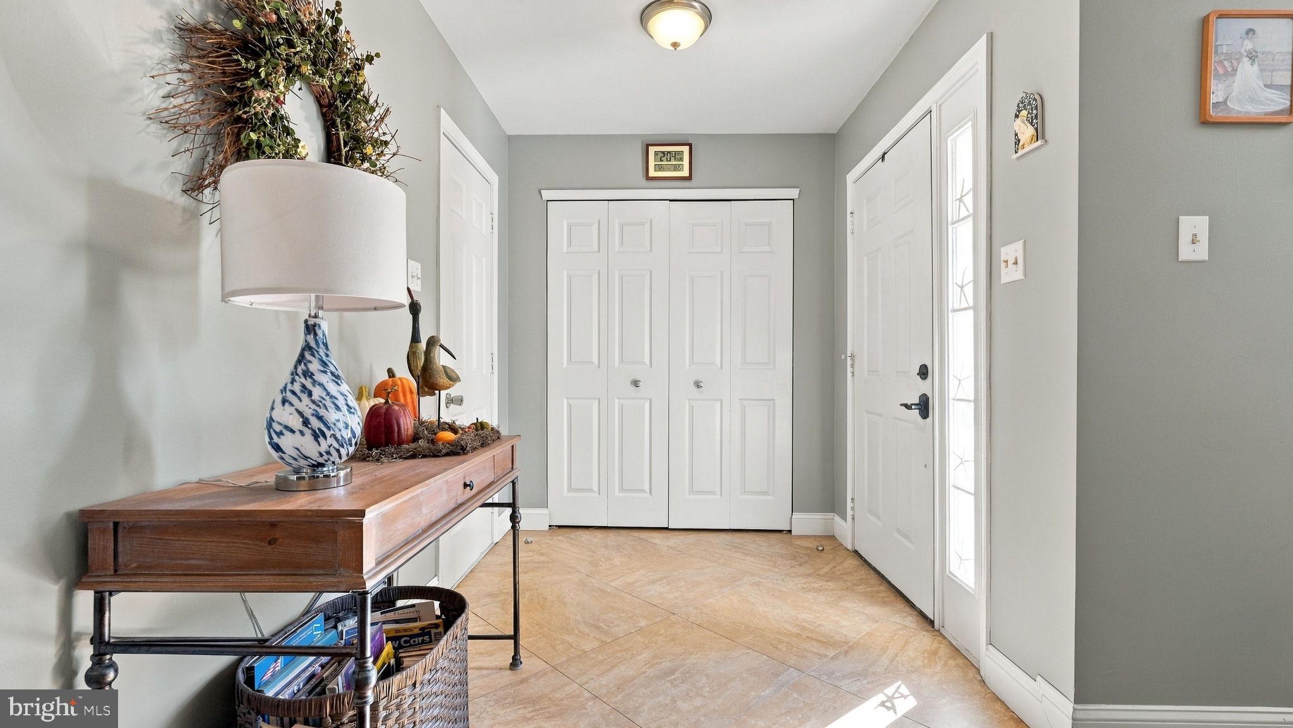
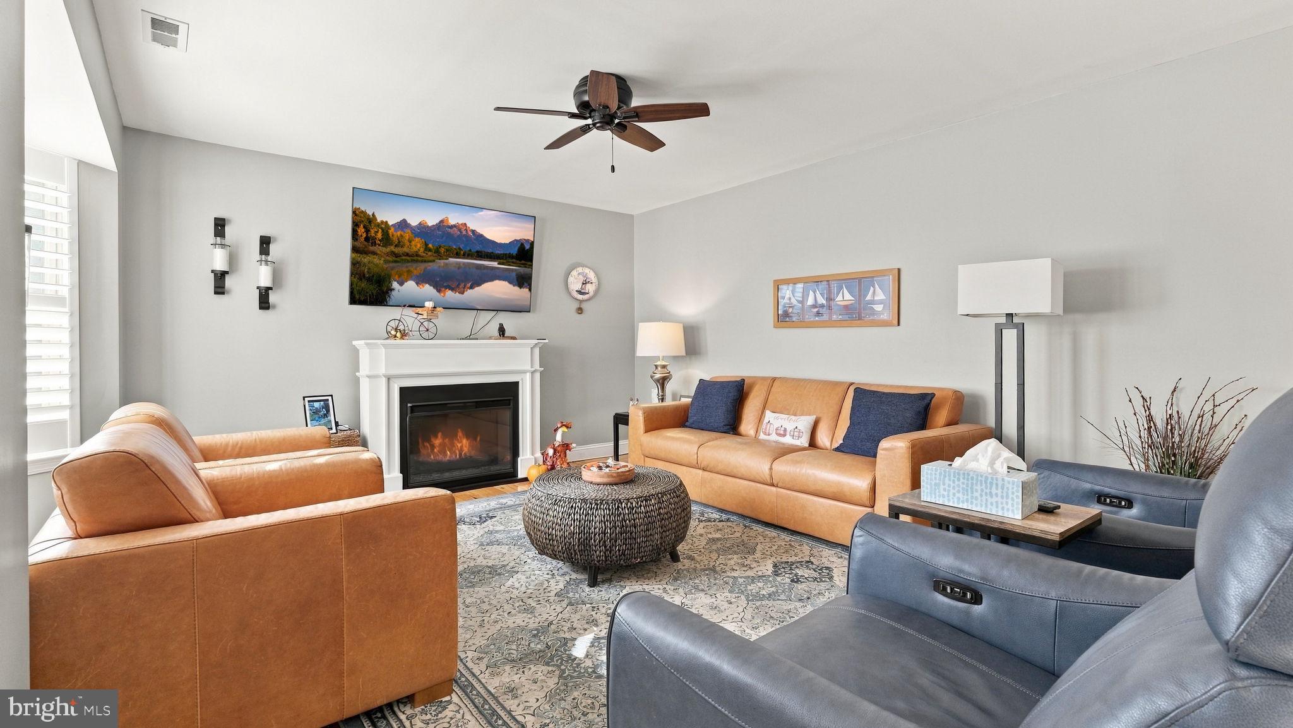
Welcome to this beautifully updated 2 BR, 2 BA first floor unit in Turnberry! The formal entry offers custom travertine tile floor, double coat closet & access to the attached, oversized 1-car Garage. The entry leads to a bright Family room with custom light oak hardwood flooring, Custom Electric Fireplace, ceiling fan & a bump-out area with triple window welcoming in the sunshine. Overlooking the Family room is open to the custom Kitchen offering a large breakfast bar with seating for 4 & pendant lighting. Gorgeous granite countertops, Solid white cabinetry with crown molding, custom ceramic tile backsplash, stainless steel farmhouse sink & stainless-steel appliances including a gas cooktop with range hood, built-in microwave, wall oven & dishwasher. The Kitchen opens to the Breakfast area with a Laundry closet & sliding glass door leading to a covered rear patio overlooking tranquil open area with woodlands. The primary Bedroom features a ceiling fan, walk-in closet & full updated Bath offering double vanity, linen closet & walk-in ceramic tile shower with 3 shower heads, seamless glass door & built-in bench. The second bedroom offers hardwood flooring & ceiling fan. Full Hall Bath with newer vanity & tub/shower combination with custom tiled walls. The community also features a community pool! Custom Plantation shutters in the family room and both bedrooms Don’t’ miss this gorgeous home in a great location!
Save
Ask
Tour
Hide
Share
Listing Snapshot
Price
$399,900
Days On Site
15 Days
Bedrooms
2
Inside Area (SqFt)
1,350 sqft
Total Baths
2
Full Baths
2
Partial Baths
N/A
Lot Size
N/A
Year Built
1994
MLS Number
PABU2134546
Status
Active
Property Tax
$4,551
HOA/Condo/Coop Fees
$275 monthly
Sq Ft Source
Estimated
Friends & Family
React
Comment
Invite
No Comments Yet
Did you know? You can invite friends and family to your search. They can join your search, rate and discuss listings with you.
Recent Activity
6 days ago
Price changed to $399,900
6 days ago
Listing updated with changes from the MLS
2 weeks ago
Listing first seen on site
General Features
Attached Garage
Yes
Cross Street
Grand Blvd
Garage
Yes
Garage Spaces
1
Levels
One
Parking
GarageDrivewayInside EntranceAttached
Parking Spaces
3
Pets
Yes
Property Sub Type
Condominium
Sewer
Public Sewer
Special Circumstances
Standard
SqFt Above
1350
SqFt Total
1350
Style
Unit/Flat
Water Source
Public
Zoning
R2
Interior Features
Appliances
OvenElectric Water HeaterCooktopDishwasherDisposalRange HoodStainless Steel Appliance(s)Microwave



Did you know? You can invite friends and family to your search. They can join your search, rate and discuss listings with you.