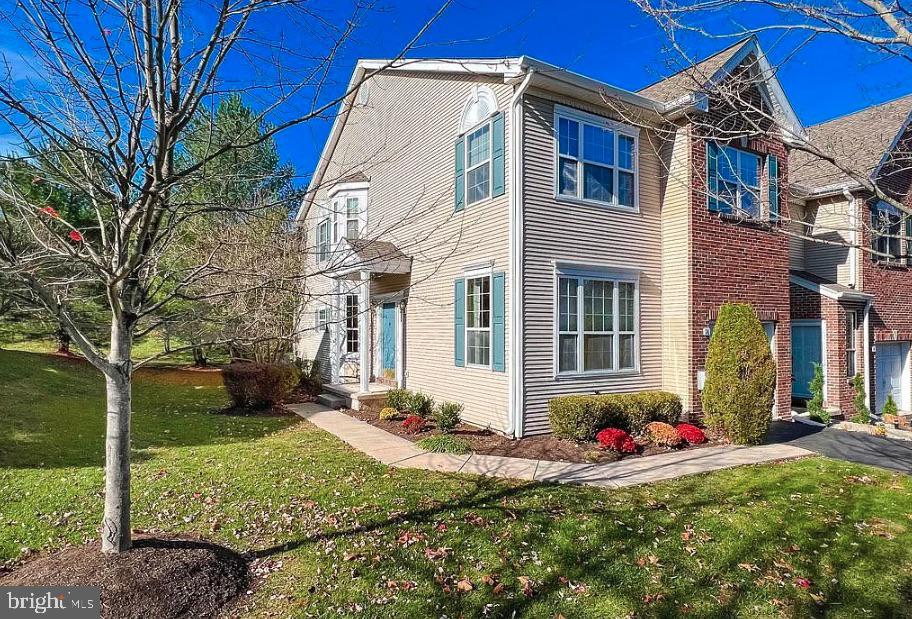
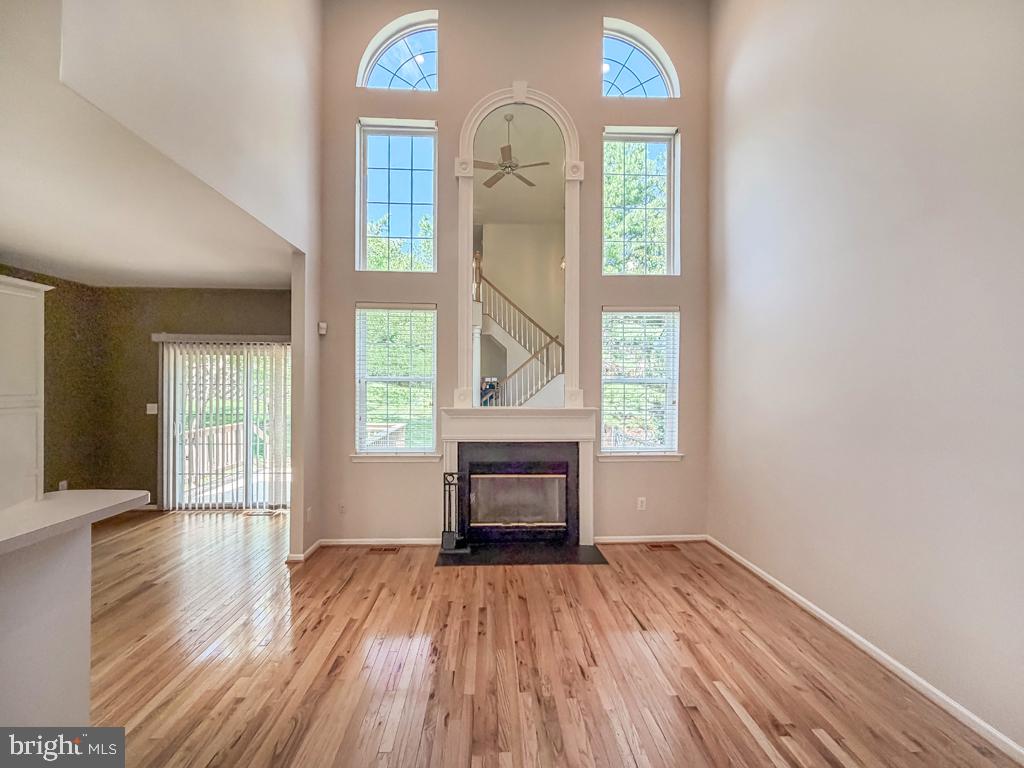
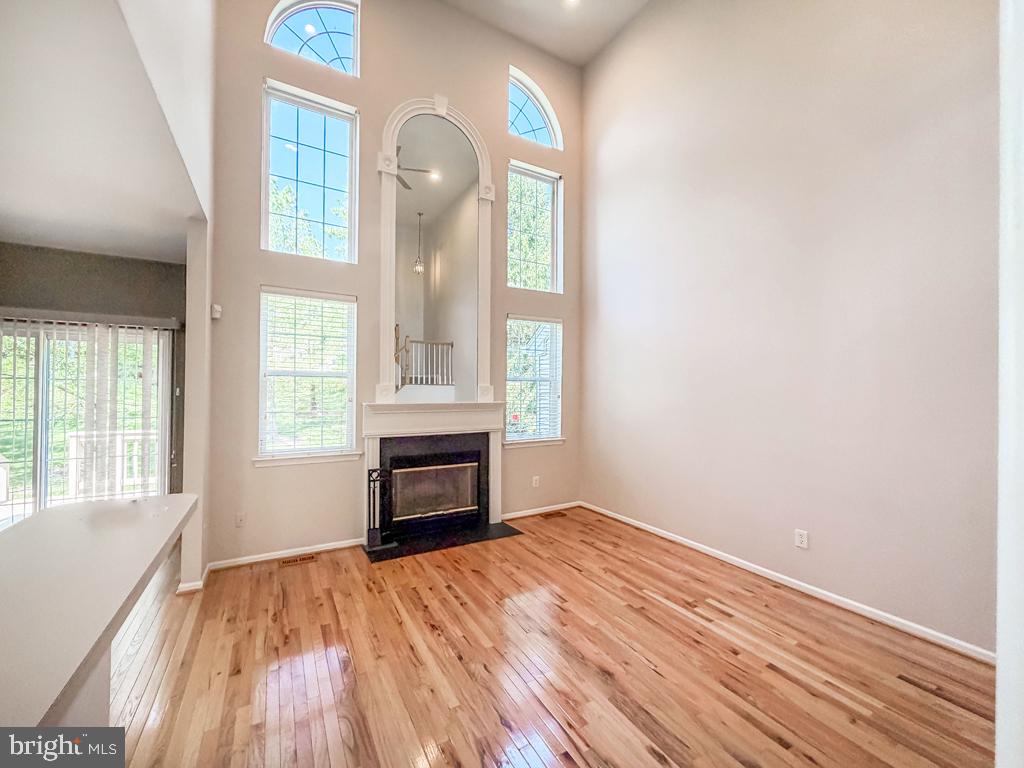
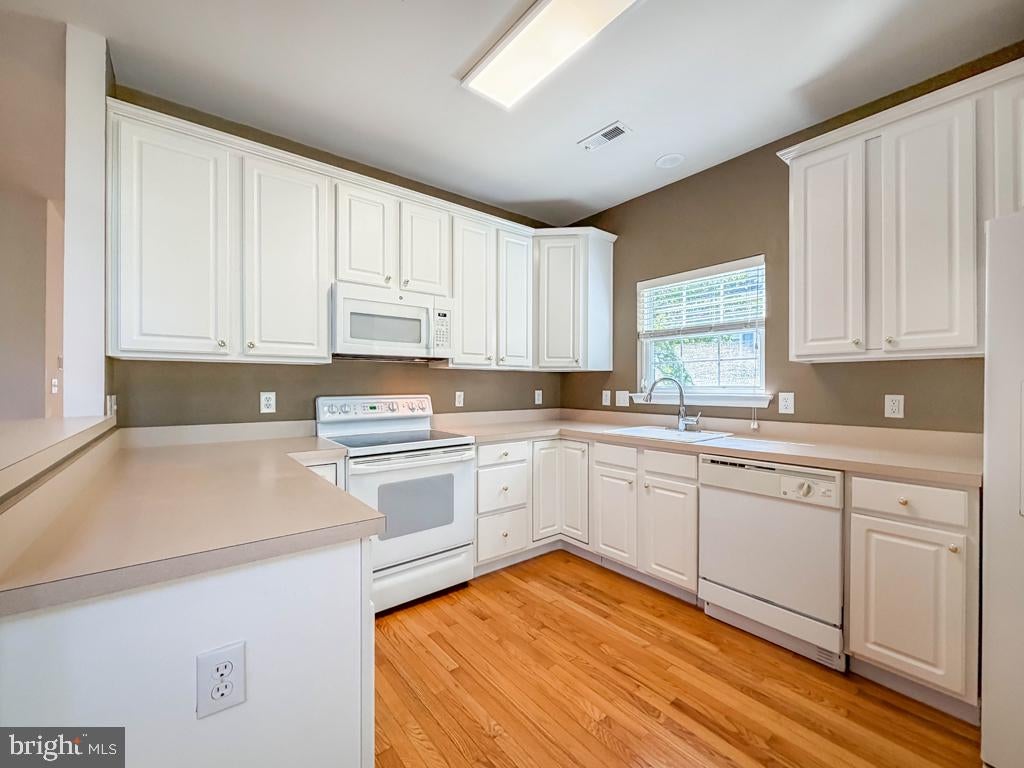
Welcome home to this gorgeous 3 bedroom END UNIT townhome nestled in the highly desirable Heritage Hills community of Upper Makefield Township! Showcasing hardwood flooring and an open floor plan, this home offers the perfect blend of elegance, comfort, and modern functionality. Step inside where radiant sunshine welcomes you to your front entryway. On your right, at the front of the home, is a spacious living room bathed in natural light. To your left, your elegant dining room is enhanced by a charming window alcove looking over your side yard. Continue to your grand family room complete with soaring high ceilings, dramatic floor-to-ceiling windows, and a cozy fireplace creating the perfect space for social gatherings! The family room flows seamlessly into your eat-in kitchen, featuring ample cabinetry, generous counter space, a breakfast bar for casual meals, and a dining area with direct access to your backyard deck — perfect for indoor/outdoor entertainment! Two generous coat closets, a convenient powder room, and direct access to your attached garage complete the main level. Upstairs, you’ll find three spacious bedrooms, each featuring plush carpeting and natural light. The luxurious primary suite is a true retreat, showcasing a vaulted ceiling with ceiling fan, dual walk-in closets, and a spa-inspired en suite bathroom complete with a dual sink vanity, soaking tub, stall shower, and a linen closet for added storage! A dedicated laundry room, a full hallway bathroom with tub/shower combo, and a hall linen closet round out the upper level for ultimate convenience. The unfinished basement offers incredible potential — whether used for all your storage needs or finished to add even more living space, the possibilities are endless! This home features an attached one car garage and private driveway for ample parking. Recent upgrades include newer HVAC & newer roof (both 2023)! The Heritage Hills community offers an abundance of amenities including tennis courts and a gorgeous outdoor swimming pool (that is literally STEPS away!)— perfect for enjoying the summer months! Ideally situated within the top-rated Council Rock School District AND just minutes from Washington Crossing Historical Park! Enjoy easy access to a variety of shopping and dining and close to Trenton Mercer Airport and I-295 for easy commuting! Don’t miss your opportunity to see this beautiful home today!
Save
Ask
Tour
Hide
Share
Listing Snapshot
Price
$679,900
Days On Site
14 Days
Bedrooms
3
Inside Area (SqFt)
2,108 sqft
Total Baths
3
Full Baths
2
Partial Baths
1
Lot Size
N/A
Year Built
1999
MLS Number
PABU2134562
Status
Active
Property Tax
$7,267
HOA/Condo/Coop Fees
$400 monthly
Sq Ft Source
Assessor
Friends & Family
React
Comment
Invite
No Comments Yet
Did you know? You can invite friends and family to your search. They can join your search, rate and discuss listings with you.
Recent Activity
2 weeks ago
Listing updated with changes from the MLS
2 weeks ago
Listing first seen on site
General Features
Attached Garage
Yes
Foundation
Block
Garage
Yes
Garage Spaces
1
Levels
Two
Parking
GarageDrivewayInside EntranceAttached
Parking Spaces
2
Pets
Number LimitYes
Property Sub Type
Townhouse
Sewer
Public Sewer
Special Circumstances
Standard
SqFt Above
2108
SqFt Total
2108
Style
Colonial
Water Source
Public
Zoning
CM
Interior Features
Appliances
Electric RangeElectric OvenElectric Water HeaterDishwasherDryerRefrigeratorWasherWater HeaterMicrowave
Basement
Cooling
Central AirCeiling Fan(s)Electric
Fireplace
Yes
Fireplaces
1
Flooring
CarpetHardwood
Heating
ElectricForced Air
Interior
Eat-in KitchenCeiling Fan(s)Walk-In Closet(s)Soaking Tub
Laundry Features
Laundry RoomUpper Level
Bedroom 2
Bedroom 3
Dining Room
Level - Main
Family Room
Level - MainFeatures - Ceiling Fan(s)
Full Bath
Half Bath
Level - Main
Kitchen
Level - Main
Laundry
Living Room
Level - Main
Primary Bathroom
Primary Bedroom
Features - Ceiling Fan(s), Walk-In Closet(s)
Save
Ask
Tour
Hide
Share
Exterior Features
Construction Details
Frame
Patio And Porch
Deck
Pool Features
Community
Community Features
Association Amenities
Tennis Court(s)
Additional Association Fee
$400.0
Additional Association Fee Frequency
Monthly
Community Features
Pool
MLS Area
Upper Makefield Twp (10147)
School District
COUNCIL ROCK
Schools
School District
COUNCIL ROCK
Elementary School
SOL FEINSTONE
Middle School
NEWTOWN
High School
COUNCIL ROCK NORTH
Listing courtesy of Keller Williams Real Estate-Langhorne



Did you know? You can invite friends and family to your search. They can join your search, rate and discuss listings with you.