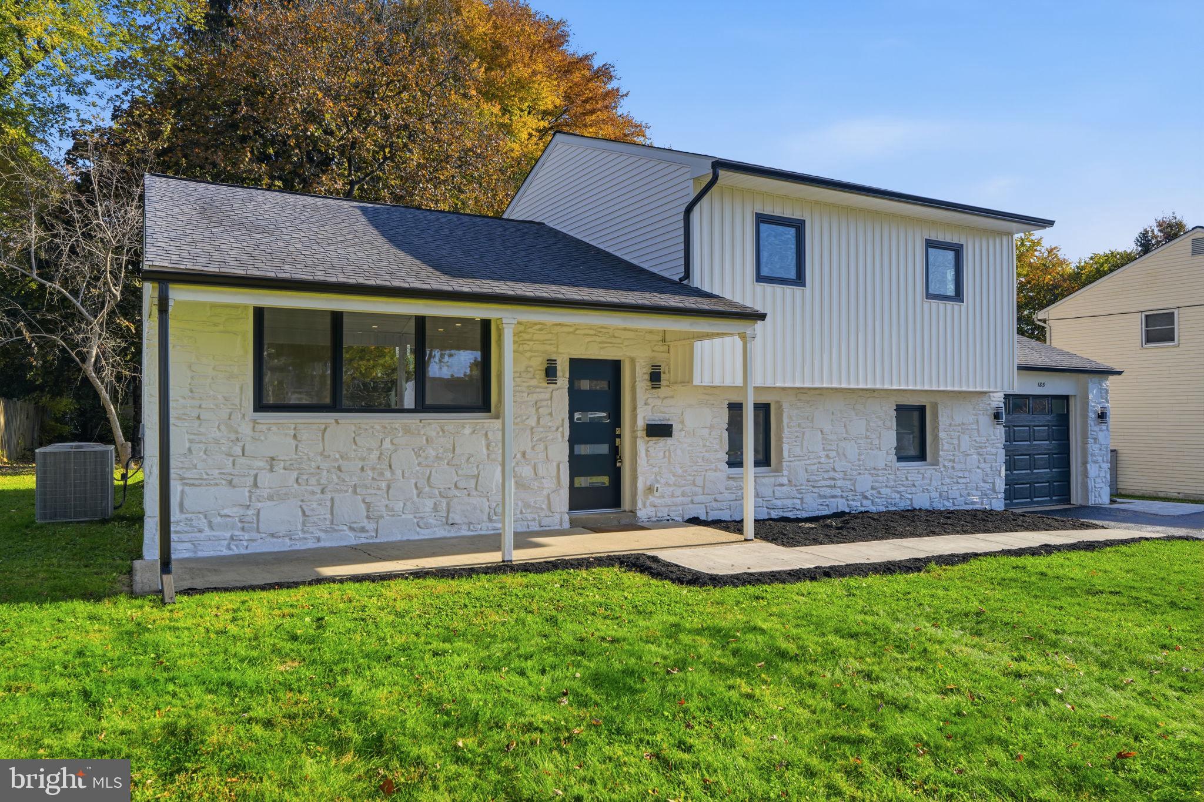
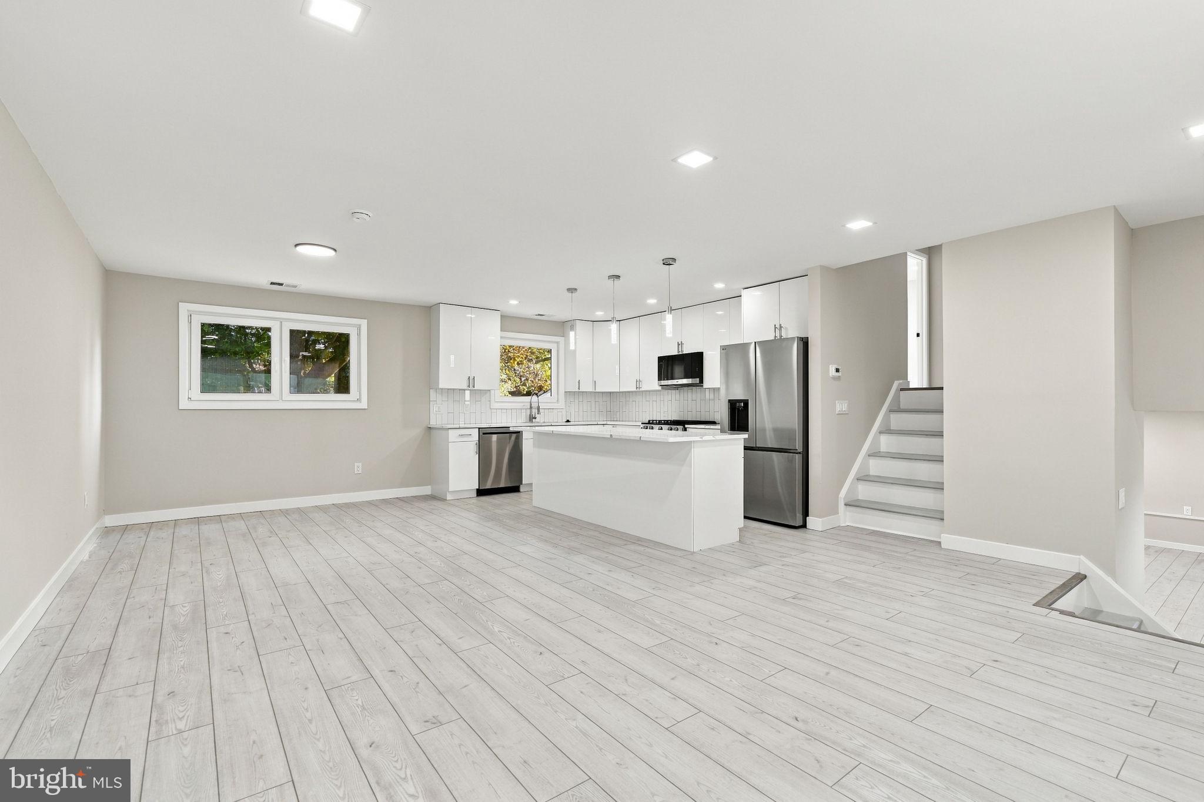
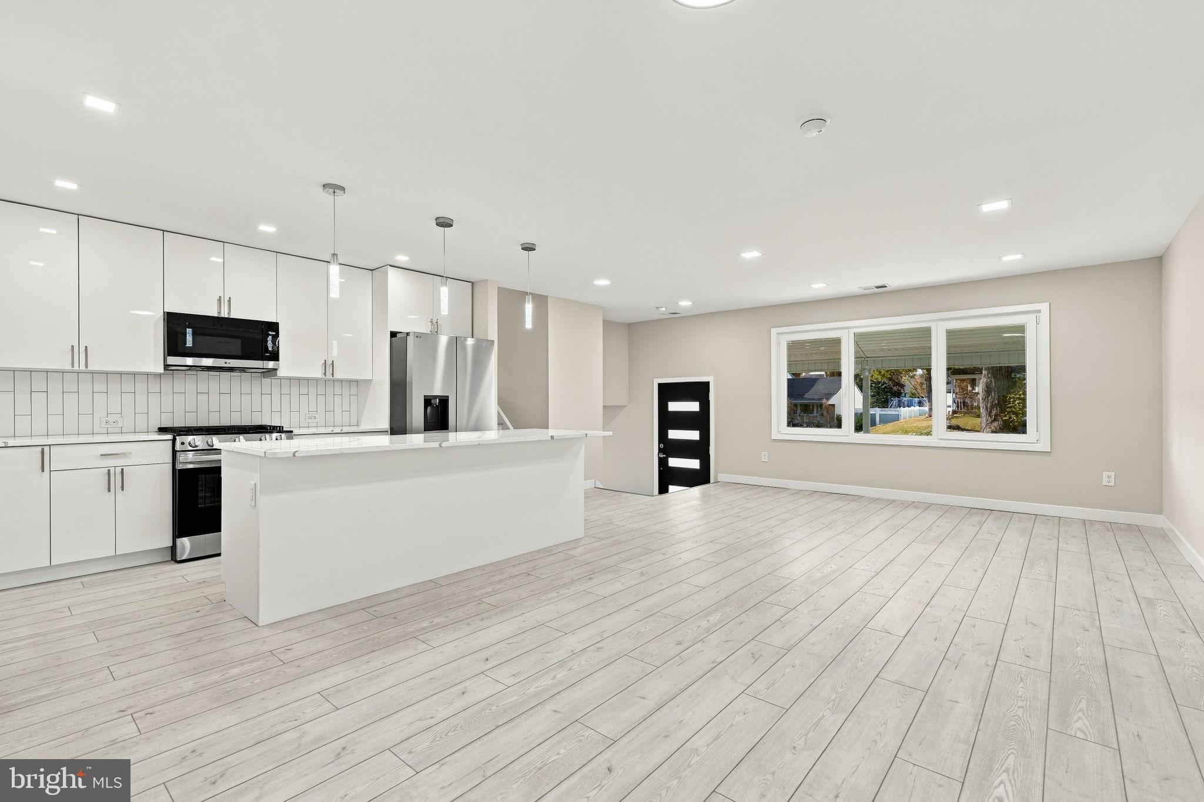
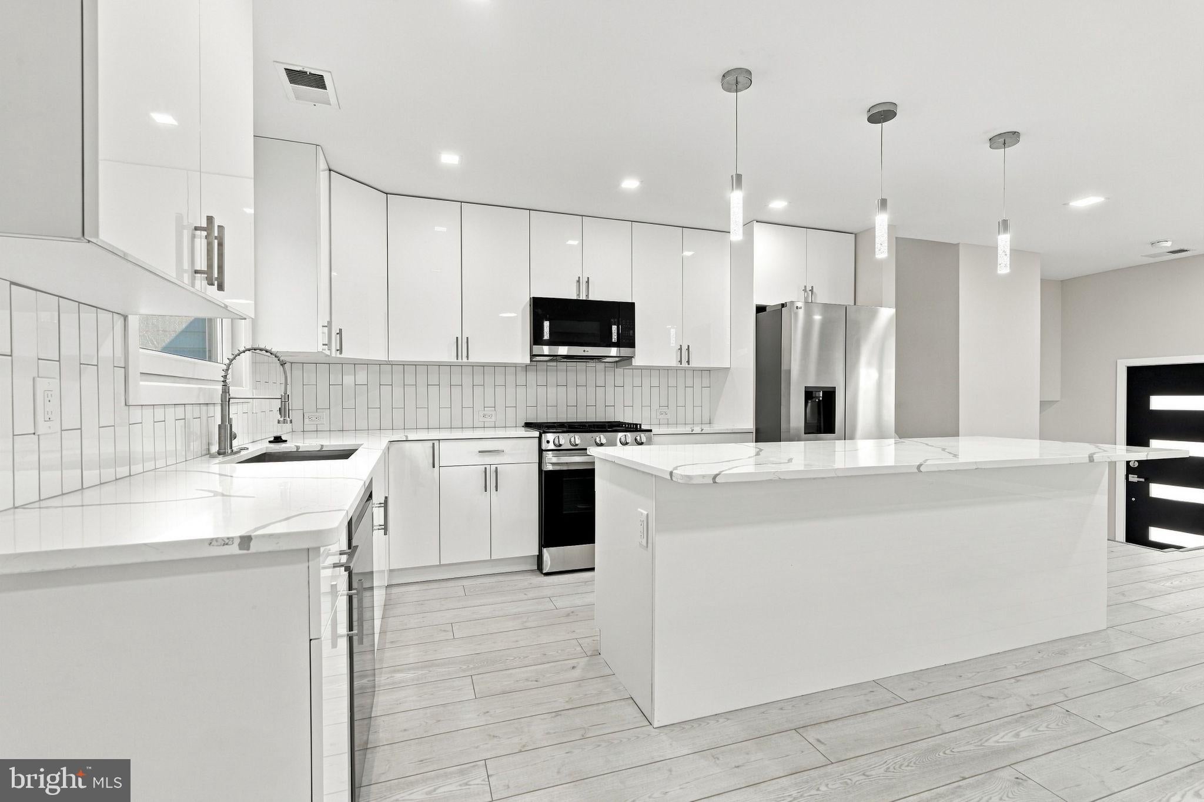
Welcome to this renovated, move-in-ready home in the Burgundy Hills neighborhood of Southampton. Completely updated from top to bottom, this 3-bedroom, 2.5-bath home offers an open floor plan, modern finishes, and thoughtfully designed living spaces throughout. Step inside to discover a bright, spacious living area that flows seamlessly into the stunning kitchen. Featuring white cabinetry, granite countertops, a large center island with seating, stainless steel appliances, tile backsplash, and pendant lighting, this kitchen is perfect for both everyday living and entertaining. The upper level features three bedrooms, including a spacious primary suite with its own private bathroom, complete with a tiled walk-in shower. The additional bedrooms share a hall bathroom featuring a bathtub with shower. The finished daylight lower level provides additional living space with a comfortable family room and a separate bonus room that offers endless possibilities as a fourth bedroom, home office, exercise room, playroom, or guest room. A convenient laundry room with washer and dryer, tankless water heater, and additional storage space complete this level. Step outside to enjoy the large, fully fenced-in backyard, a spacious covered patio, and storage sheds. Whether entertaining or simply relaxing, this backyard offers plenty of room to enjoy. An attached one-car garage completes this beautiful home, conveniently located near major roads, shopping, dining, parks, playgrounds, and public transportation, all within the Centennial School District.
Save
Ask
Tour
Hide
Share
Listing Snapshot
Price
$575,000
Days On Site
13 Days
Bedrooms
3
Inside Area (SqFt)
1,178 sqft
Total Baths
3
Full Baths
2
Partial Baths
1
Lot Size
N/A
Year Built
1962
MLS Number
PABU2134588
Status
Active Under Contract
Property Tax
$6,136
HOA/Condo/Coop Fees
N/A
Sq Ft Source
Assessor
Friends & Family
React
Invite
Recent Activity
3 days ago
Status changed to Active Under Contract
3 days ago
Listing updated with changes from the MLS
2 weeks ago
Listing first seen on site
General Features
Attached Garage
Yes
Foundation
Slab
Garage
Yes
Garage Spaces
1
Levels
Three Or More
Parking
AsphaltOn StreetGarageDrivewayAttached
Parking Spaces
1
Property Sub Type
Single Family Residence
Sewer
Public Sewer
Special Circumstances
Standard
SqFt Above
1178
SqFt Total
1178
Style
Split Level
Water Source
Public
Zoning
R3
Interior Features
Appliances
Gas RangeGas OvenGas Water HeaterDishwasherDryerWasherMicrowave
Basement
Cooling
Central AirElectric
Electric
Circuit Breakers
Heating
Natural GasForced Air
Laundry Features
In Basement
Bedroom 2
Bedroom 3
Bonus Room
Dining Room
Level - Main
Great Room
Level - Main
Kitchen
Level - Main
Primary Bedroom
Save
Ask
Tour
Hide
Share
Exterior Features
Construction Details
Frame
Lot Features
Back Yard
Pool Features
None
Roof
Shingle
Community Features
MLS Area
Upper Southampton Twp (10148)
School District
CENTENNIAL
Schools
School District
CENTENNIAL
Elementary School
Unknown
Middle School
EUGENE KLINGER
High School
WILLIAM TENNENT
Listing courtesy of Keller Williams Real Estate - Newtown