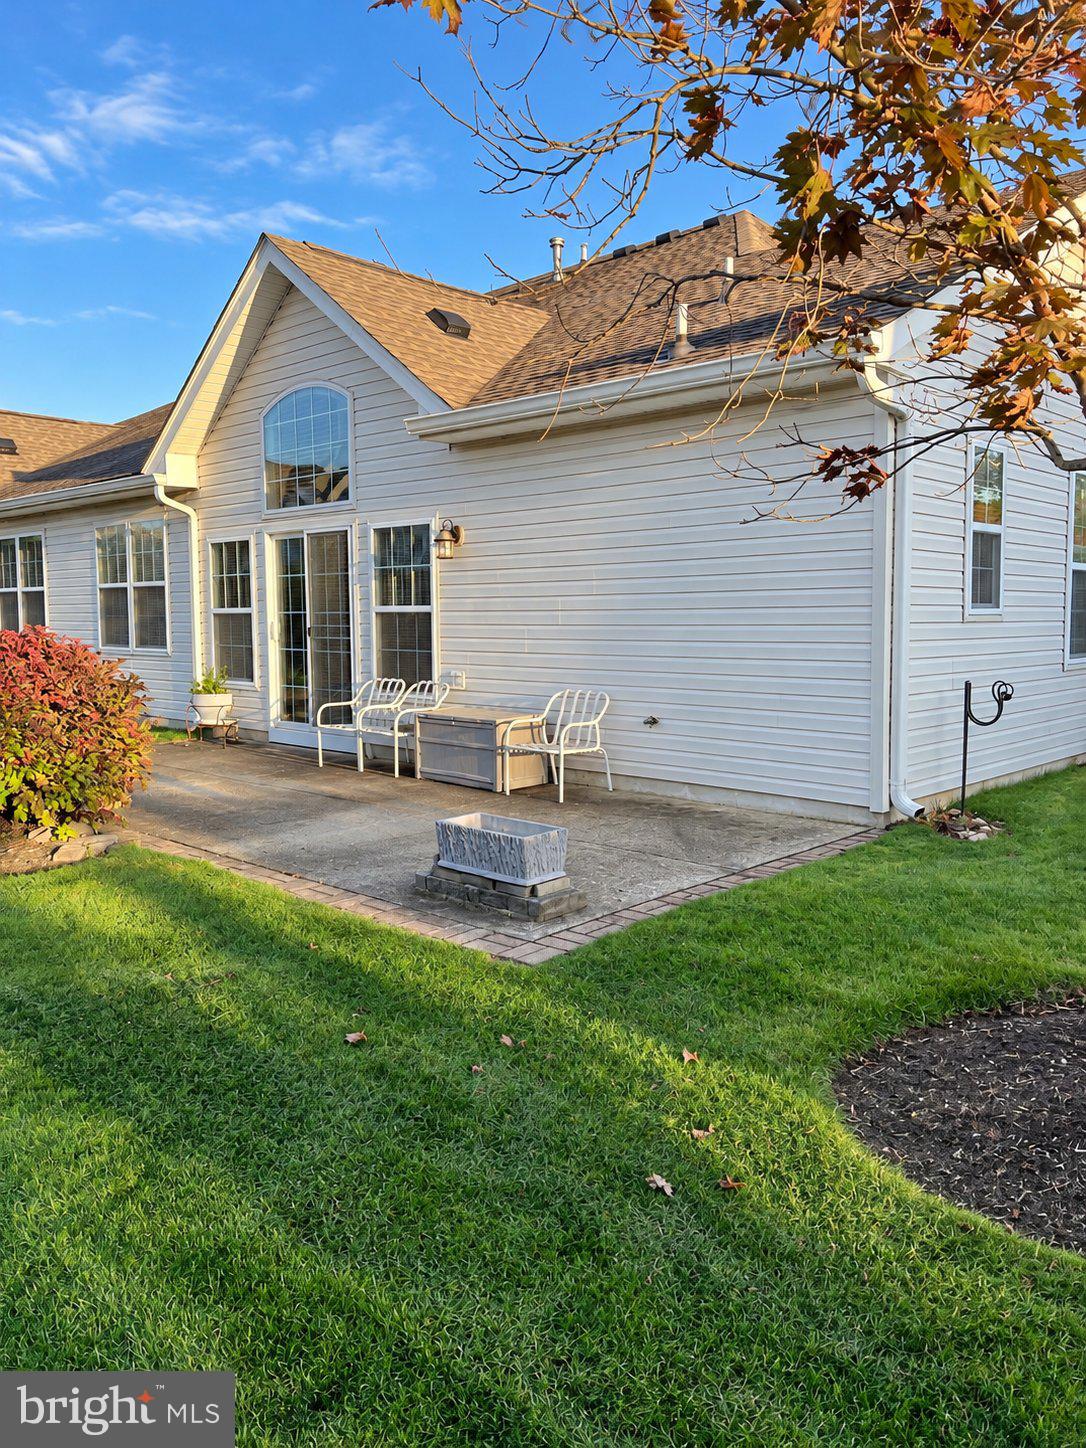
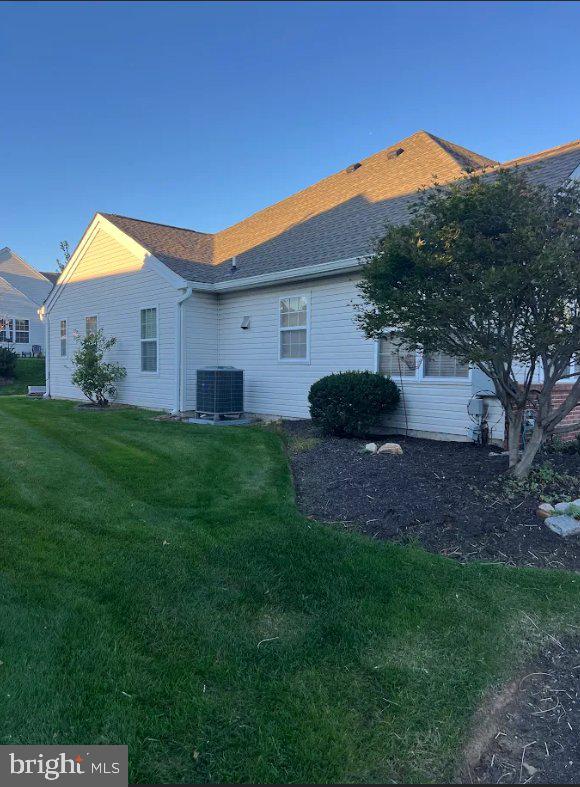
Located in the gated Villages of Flowers Mill, a sought-after 55+ community in Langhorne, this 2-bedroom, 2-bathroom twin home offers comfortable living in a welcoming neighborhood with an abundance of amenities. Residents enjoy access to a clubhouse, indoor and outdoor swimming pools, fitness facilities, tennis and bocce courts, and scenic walking paths.
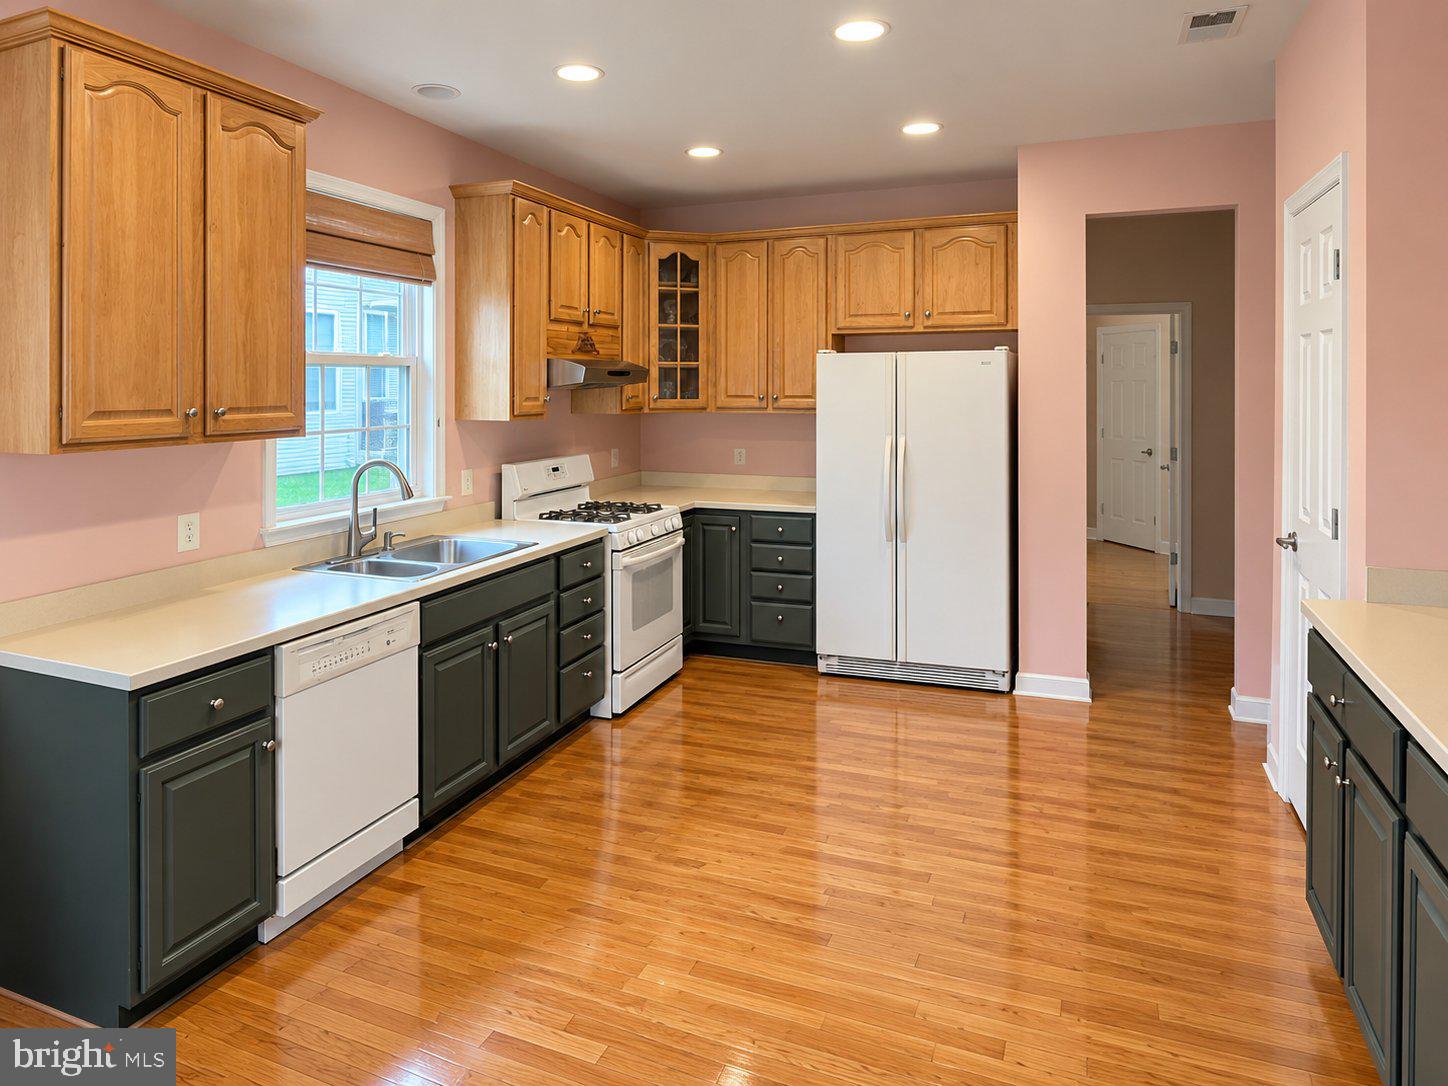
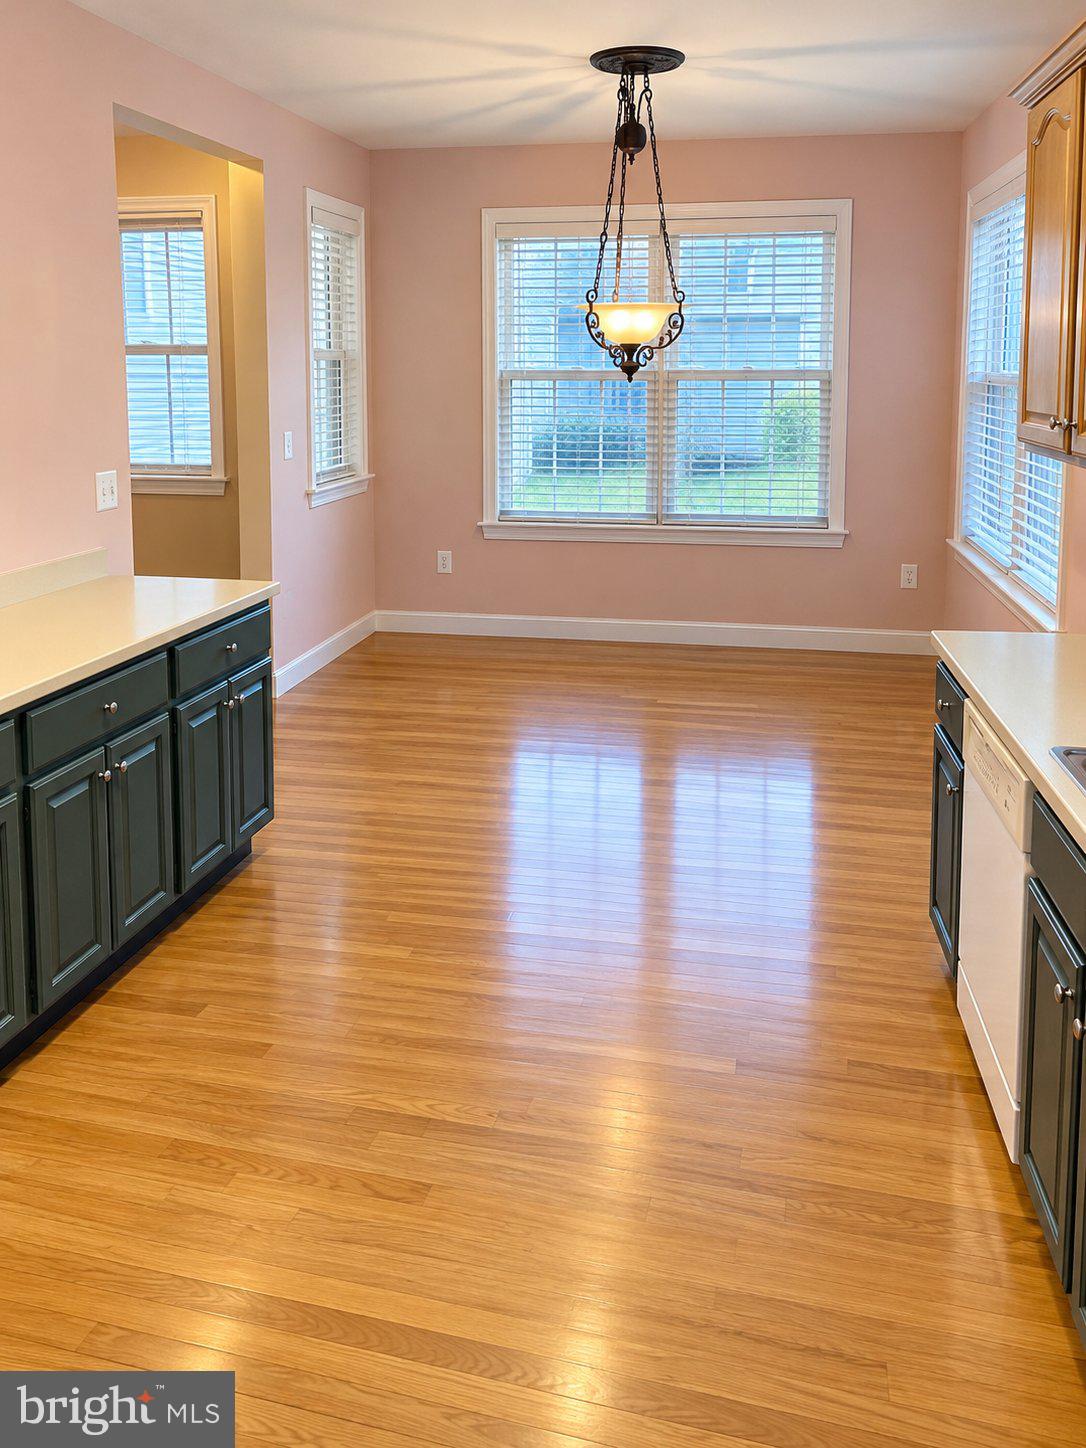
A dramatic two-story foyer welcomes you inside, leading to an impressive two-story living room with soaring ceilings and an open view of the loft above. Hardwood flooring adds warmth to the entryway and kitchen, while the distinctive two-tone kitchen cabinetry adds character and visual interest. A sliding glass door opens to a private patio, providing a peaceful spot to enjoy morning coffee or relax outdoors.
Upstairs, the open loft overlooks the living room and offers versatile space for a home office, reading nook, or additional sitting area. The primary bedroom features a walk-in closet, an additional closet, and a private full bathroom. A second bedroom and full bathroom provide comfortable accommodations for guests or other needs.
Additional conveniences include an attached garage, private driveway, and ample storage throughout. Whether you're looking to downsize, enjoy the benefits of 55+ community living, or find a home you can personalize, 10 Lady Slipper Lane offers distinctive character, flexible living spaces, and plenty of possibilities. Come discover all this home has to offer!
Save
Ask
Tour
Hide
Share
Listing Snapshot
Price
$569,000
Days On Site
14 Days
Bedrooms
2
Inside Area (SqFt)
1,874 sqft
Total Baths
2
Full Baths
2
Partial Baths
N/A
Lot Size
N/A
Year Built
2001
MLS Number
PABU2134598
Status
Active
Property Tax
$7,820
HOA/Condo/Coop Fees
$270 monthly
Sq Ft Source
Assessor
Friends & Family
React
Invite
Recent Activity
a week ago
Listing updated with changes from the MLS
2 weeks ago
Listing first seen on site
General Features
Attached Garage
Yes
Cross Street
Shasta Road
Foundation
Slab
Garage
Yes
Garage Spaces
1
Levels
Two
Parking
Garage Door OpenerAsphaltGarageDrivewayInside EntranceAttached
Parking Spaces
3
Pets
Breed RestrictionsYes
Property Sub Type
Townhouse
Security
Smoke Detector(s)Security Gate
Sewer
Public Sewer
Special Circumstances
Standard
SqFt Above
1874
SqFt Total
1874
Style
Other
Utilities
Cable AvailableNatural Gas AvailablePhone AvailableSewer AvailableElectricity Available
Water Source
Public
Zoning
R1
Interior Features
Appliances
Gas RangeGas OvenDishwasherRange HoodWater HeaterRefrigerator