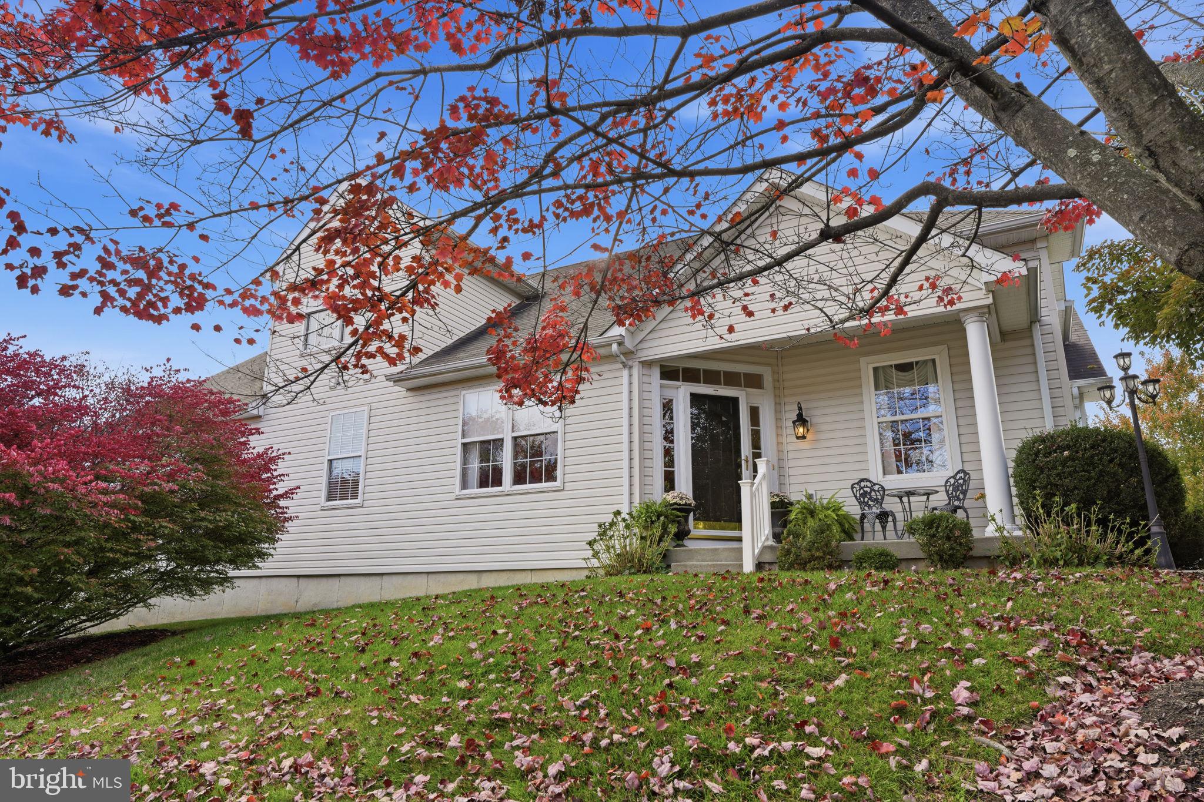
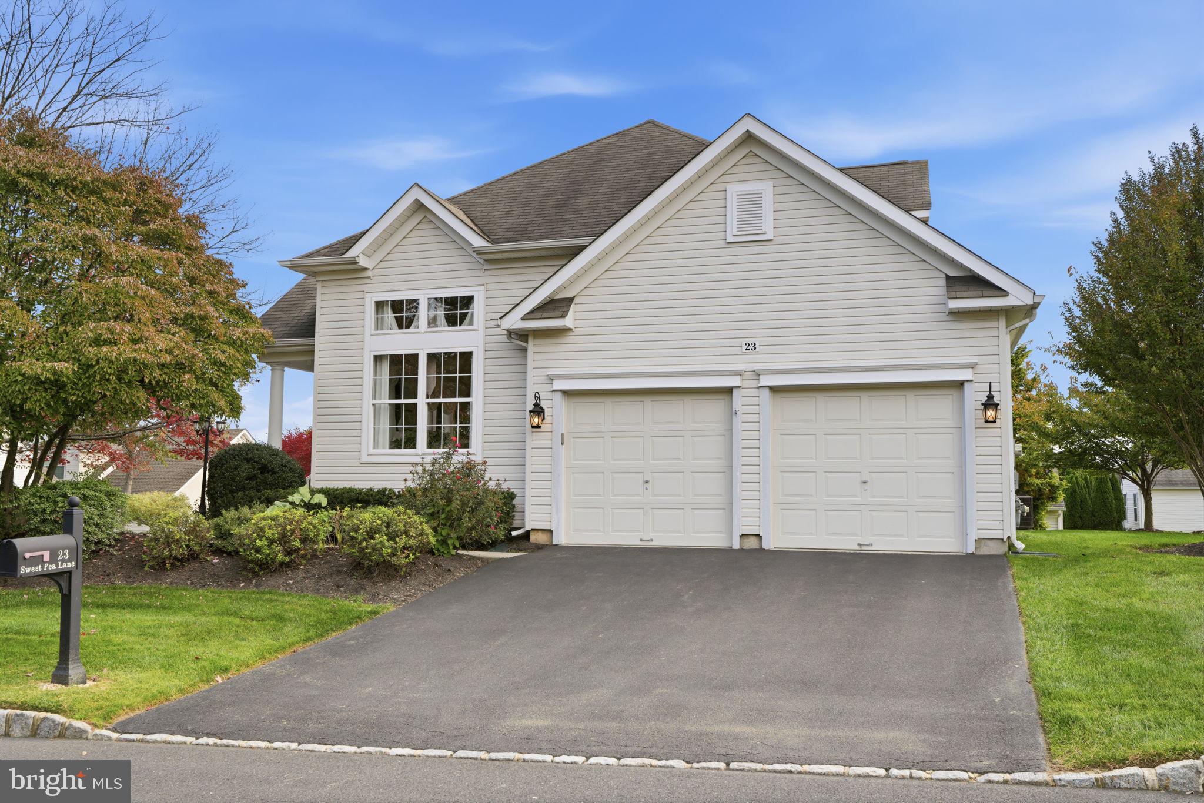
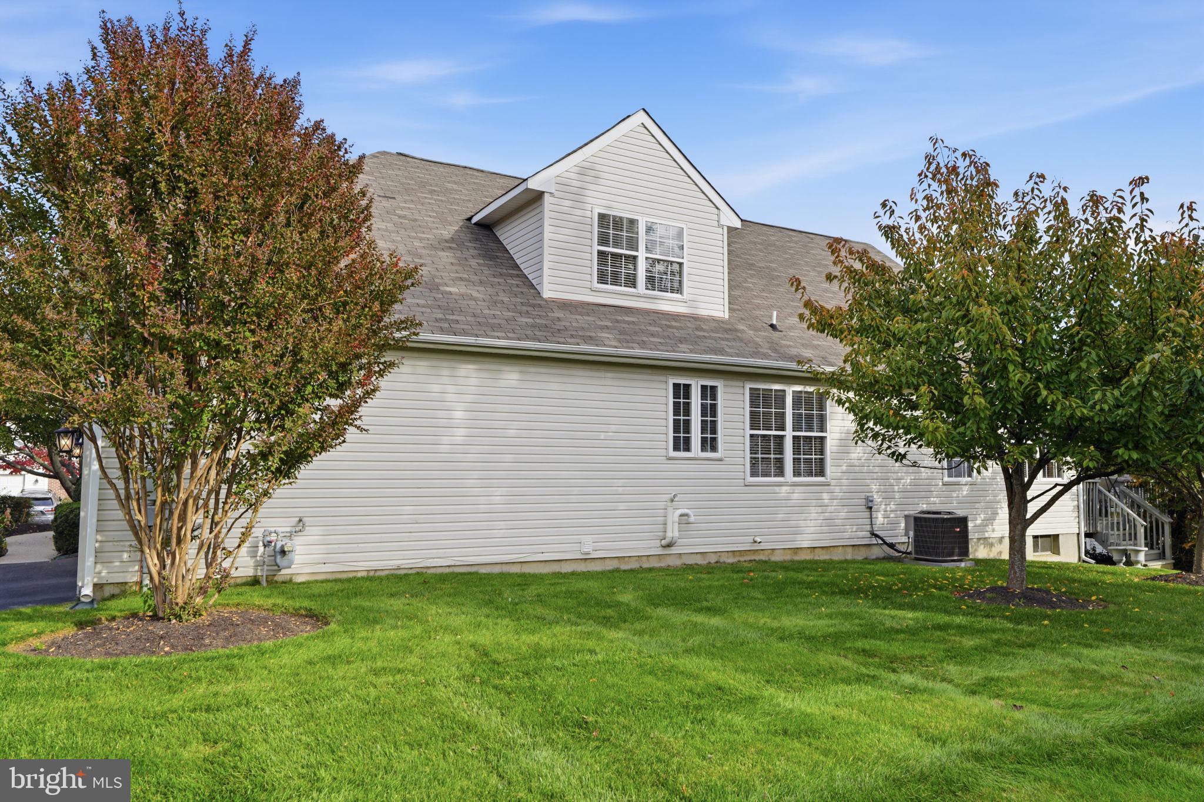
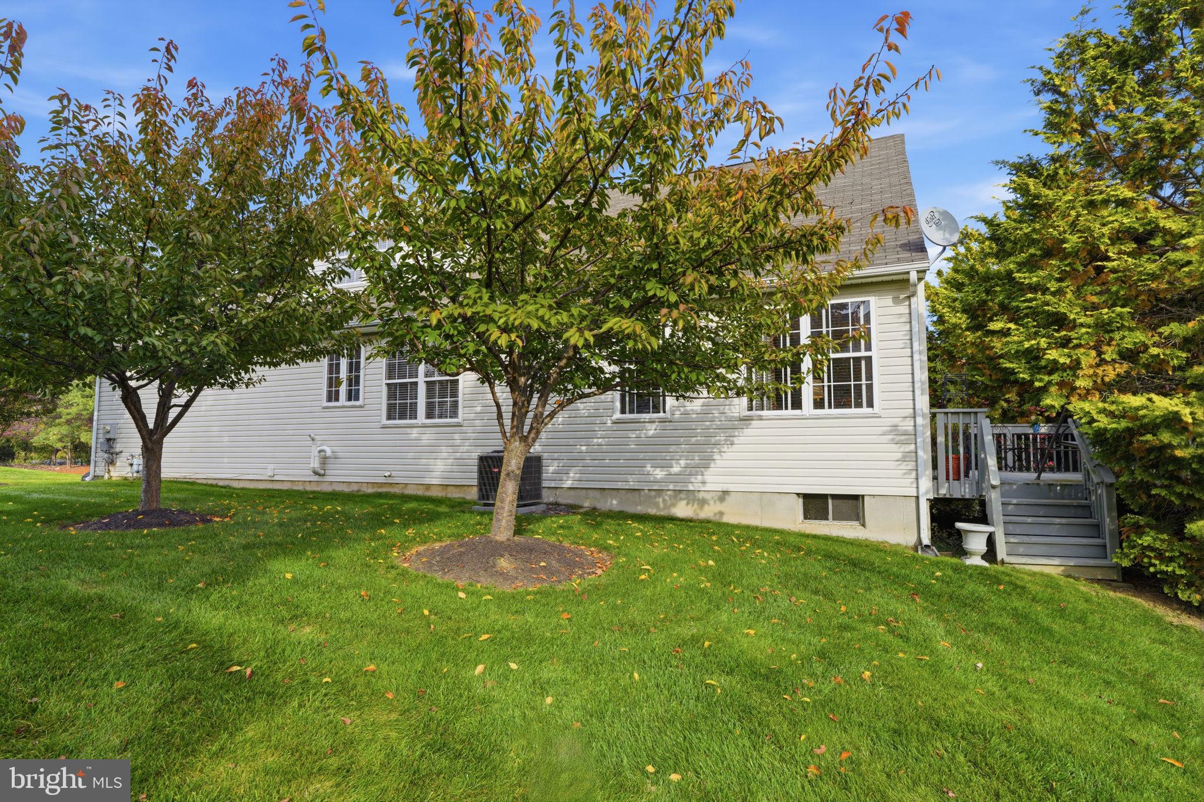
Welcome to 23 Sweet Pea Lane, located in the highly desirable Flowers Mill 55+ Active Adult Community! This beautifully maintained home offers the perfect combination of comfortable one-floor living, spacious entertaining areas, and additional guest accommodations in the upper-level loft. From the moment you enter, you'll appreciate the impressive two-story living room, gleaming hardwood floors, elegant decorative moldings, and an abundance of natural light. The formal dining room features a dramatic vaulted ceiling, creating an inviting setting for family gatherings and special occasions. The spacious kitchen offers 42-inch white cabinetry, granite countertops, a center island, recessed lighting, and a comfortable eat-in area. Just steps away, the inviting family room features a cozy gas fireplace, soaring cathedral ceiling, and sliding glass doors leading to a generously sized deck, perfect for outdoor dining, relaxation, and entertaining. The main-level primary bedroom suite provides a peaceful retreat with a cathedral ceiling, spacious walk-in closet, and private ensuite bath featuring a soaking tub, separate shower stall, and double vanity. The convenient first-floor laundry room includes a utility sink and additional cabinetry. Upstairs, the versatile loft provides wonderful guest accommodations and additional living space, ideal for visiting family and friends. The finished basement offers even more room for recreation, hobbies, entertaining, or simply relaxing, along with additional storage space. Other notable features include a two-car garage, central vacuum system, and updated HVAC system. Enjoy the exceptional lifestyle offered at Flowers Mill, a gated 55+ community known for its wonderful amenities, including a clubhouse, indoor and outdoor swimming pools, fitness center, tennis and pickleball courts, walking trails, and a variety of social activities. Conveniently located near shopping, dining, major roadways, and charming downtown Langhorne, this home offers the ideal blend of comfort, convenience, and carefree active adult living. Don't miss this wonderful opportunity to enjoy the Flowers Mill lifestyle!
Save
Ask
Tour
Hide
Share
Listing Snapshot
Price
$725,000
Days On Site
14 Days
Bedrooms
2
Inside Area (SqFt)
3,404 sqft
Total Baths
3
Full Baths
2
Partial Baths
1
Lot Size
0.26 Acres
Year Built
2002
MLS Number
PABU2134600
Status
Pending
Property Tax
$11,866
HOA/Condo/Coop Fees
$244 monthly
Sq Ft Source
Estimated
Friends & Family
React
Comment
Invite
No Comments Yet
Did you know? You can invite friends and family to your search. They can join your search, rate and discuss listings with you.
Recent Activity
2 days ago
Status changed to Pending
2 days ago
Listing updated with changes from the MLS
2 weeks ago
Listing first seen on site
General Features
Acres
0.26
Attached Garage
Yes
Cross Street
Goldfields Ave
Foundation
Concrete Perimeter
Garage
Yes
Garage Spaces
2
Levels
One and One Half
Parking
GarageAttached
Parking Spaces
2
Property Sub Type
Single Family Residence
Sewer
Public Sewer
Special Circumstances
Probate ListingStandard
SqFt Above
2204
SqFt Below
1200
SqFt Total
3404
Style
Ranch/RamblerLoft
Water Source
Public
Zoning
R1
Interior Features
Appliances
Gas Water Heater
Basement
Full
Cooling
Central AirElectric
Fireplace
Yes
Fireplace Features
Gas
Fireplaces
1
Heating
Natural GasForced Air
Laundry Features
Main Level
Main Level Bedrooms
1
Save
Ask
Tour
Hide
Share
Exterior Features
Construction Details
Frame
Pool Features
Community
Community Features
Association Amenities
ClubhouseTennis Court(s)Fitness CenterGated
Association Fee
$244.0
Association Fee Frequency
Monthly
Community Features
Pool
MLS Area
Middletown Twp (10122)
School District
NESHAMINY
Senior Community
Yes
Schools
School District
NESHAMINY
Elementary School
Unknown
Middle School
Unknown
High School
Unknown
Listing courtesy of Keller Williams Real Estate - Newtown



Did you know? You can invite friends and family to your search. They can join your search, rate and discuss listings with you.