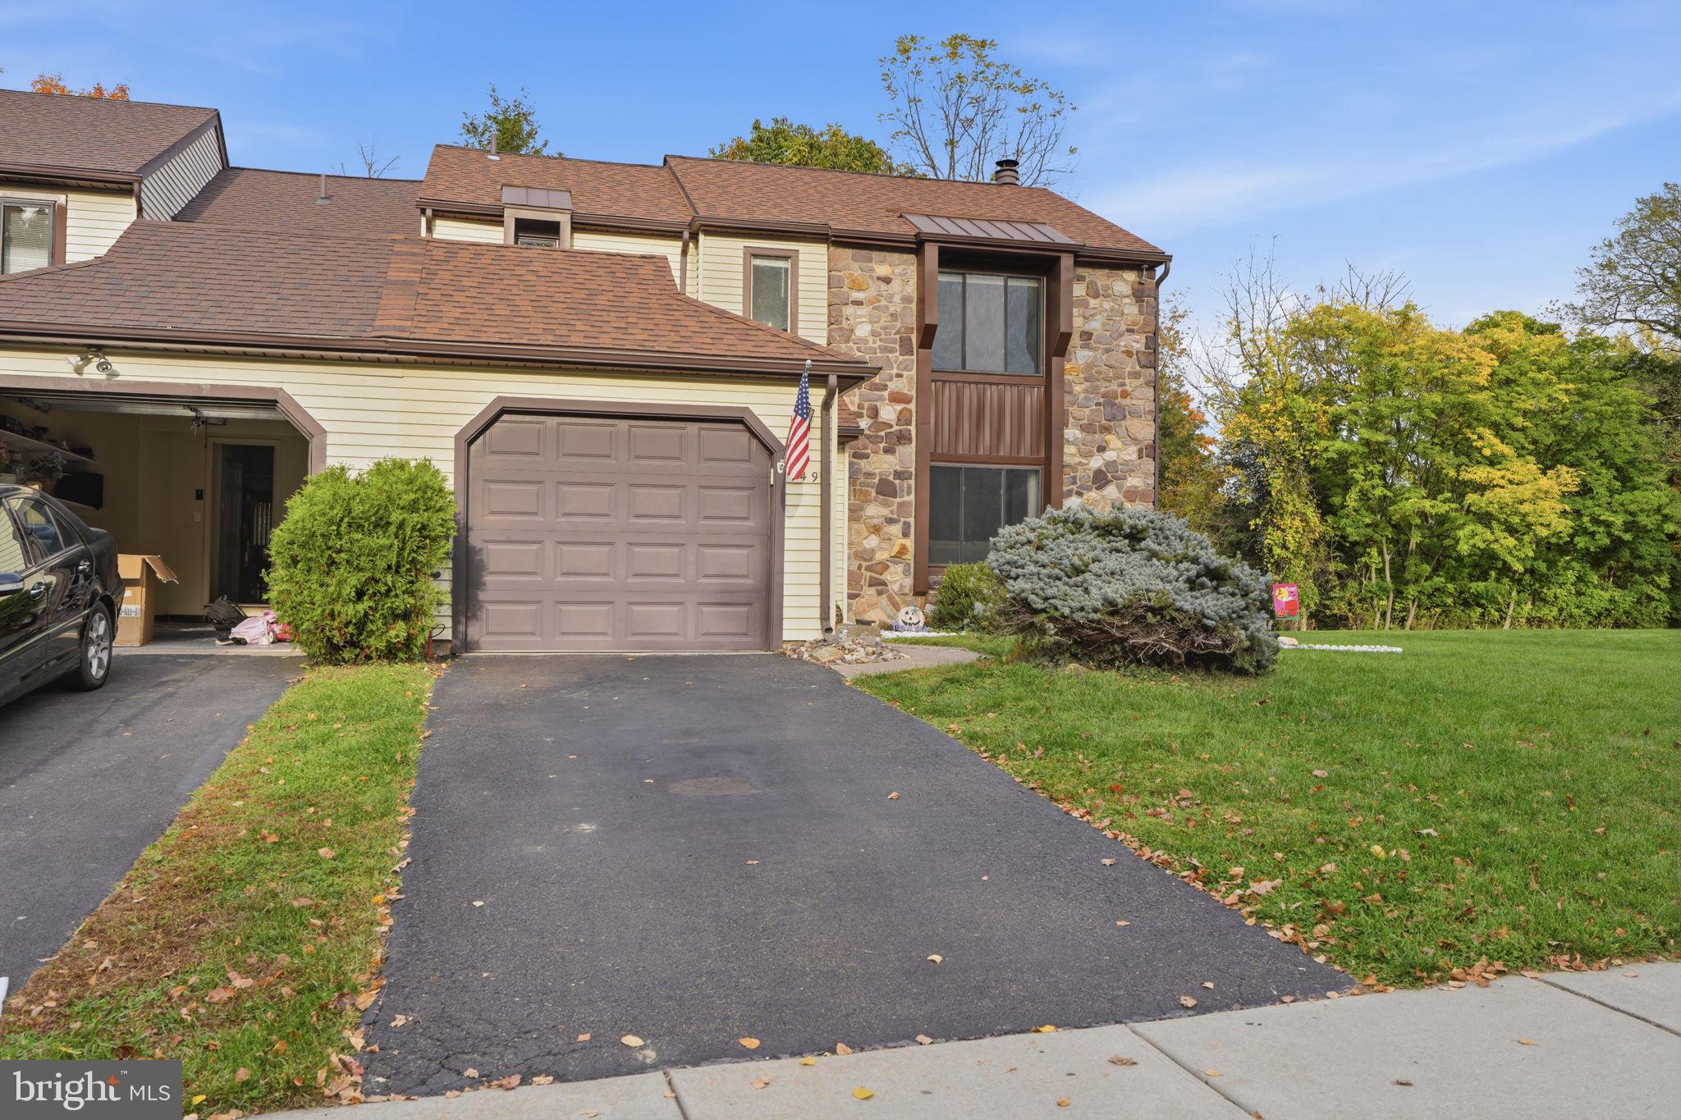
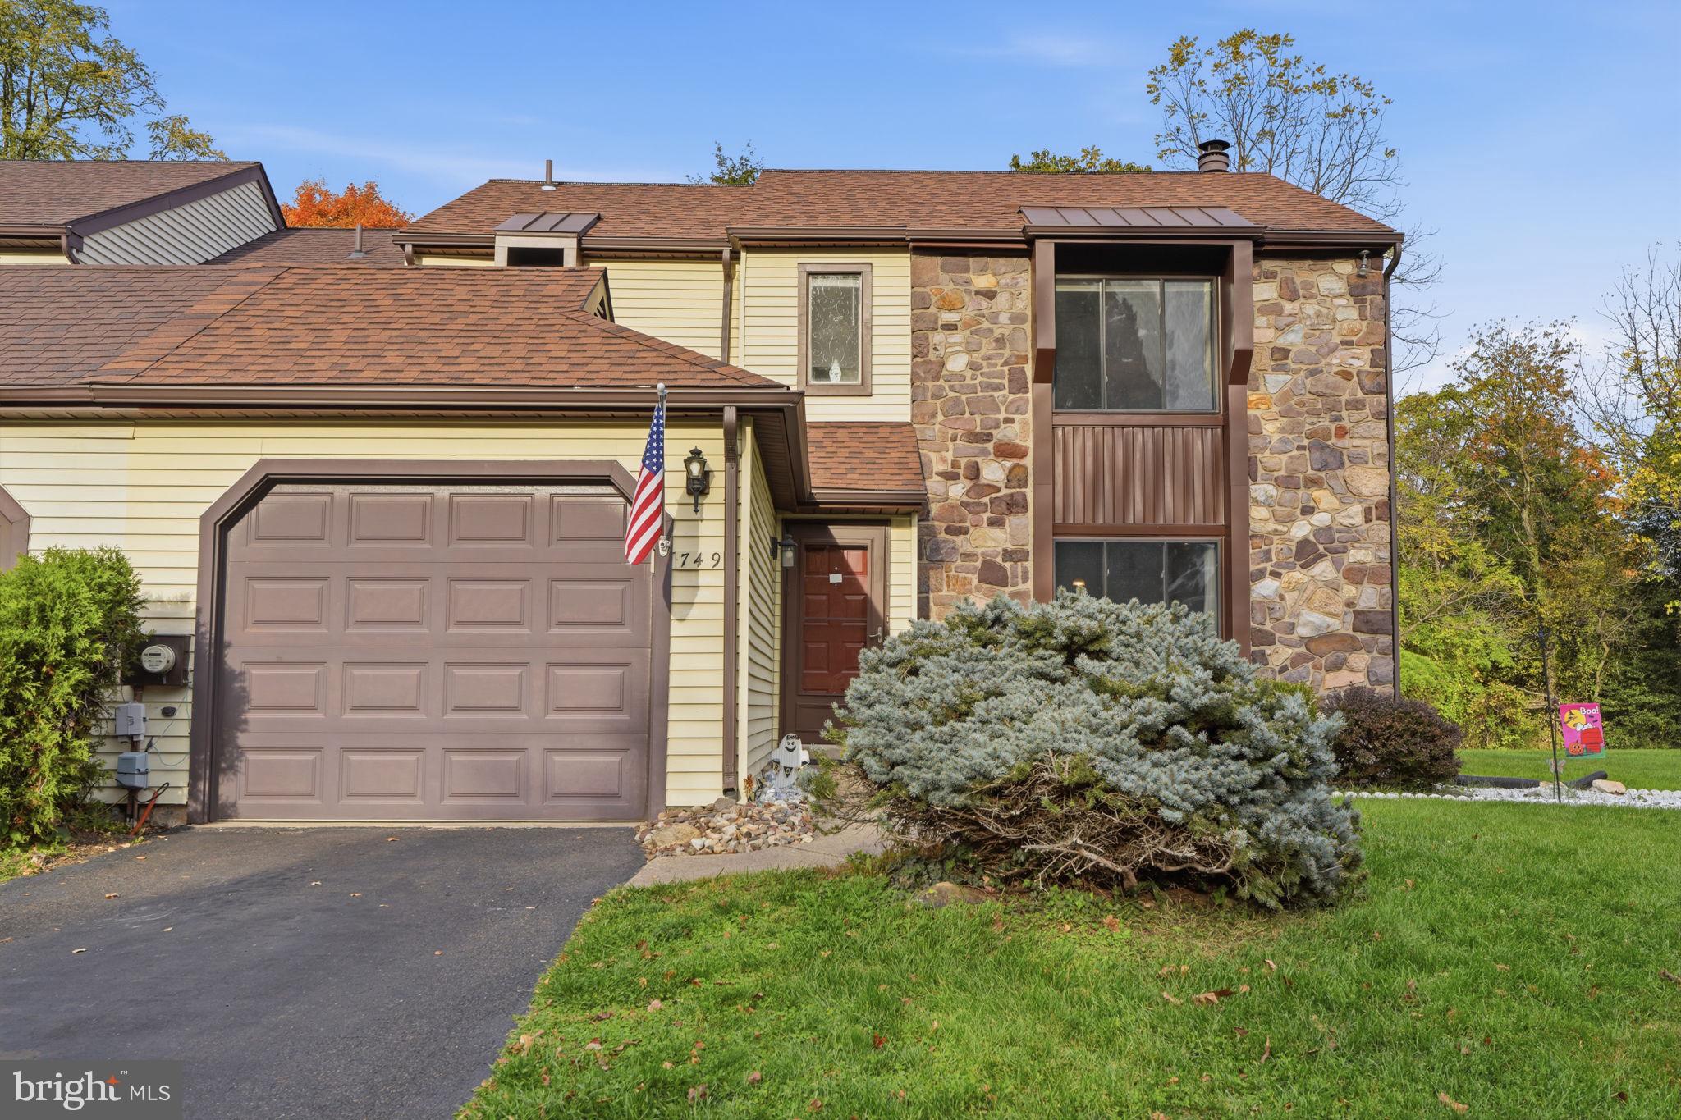
Welcome to 749 Chesham Turn, located in the desirable Trowbridge community! This well-maintained 3-bedroom home offers a wonderful combination of comfortable living spaces, attractive features, and significant recent improvements, all at a great price! Step inside to discover an inviting living room featuring beautiful wood floors and a cozy wood-burning fireplace, perfect for relaxing or entertaining family and friends. The adjoining formal dining room showcases hardwood flooring and provides an ideal setting for everyday meals and special gatherings. The spacious eat-in kitchen features granite countertops, hardwood floors, a convenient pantry, and a comfortable breakfast area with plenty of room for casual dining. Upstairs, the generously sized primary bedroom features a private ensuite bathroom complete with a granite-topped vanity and oversized shower stall. Two additional bedrooms offer flexibility for family members, guests, or a home office and share a hall bathroom. The full basement provides valuable additional living and recreation space with attractive luxury vinyl plank flooring, along with plenty of storage for all your needs. Additional highlights include a one-car garage, HVAC system replaced in 2019, and a NEW ROOF installed in 2024, offering peace of mind for years to come. Conveniently located near shopping, restaurants, parks, and major commuting routes, and situated within the Centennial School District. An outstanding opportunity to own a wonderful home in the Trowbridge community at an exceptional value! Don't miss your chance to make this home your own!
Save
Ask
Tour
Hide
Share
Listing Snapshot
Price
$464,900
Days On Site
15 Days
Bedrooms
3
Inside Area (SqFt)
2,228 sqft
Total Baths
3
Full Baths
2
Partial Baths
1
Lot Size
N/A
Year Built
1980
MLS Number
PABU2134602
Status
Pending
Property Tax
$7,240
HOA/Condo/Coop Fees
$55 monthly
Sq Ft Source
Estimated
Friends & Family
React
Comment
Invite
No Comments Yet
Did you know? You can invite friends and family to your search. They can join your search, rate and discuss listings with you.
Recent Activity
3 days ago
Status changed to Pending
3 days ago
Listing updated with changes from the MLS
2 weeks ago
Listing first seen on site
General Features
Attached Garage
Yes
Cross Street
Trowbridge Drive
Foundation
Concrete Perimeter
Garage
Yes
Garage Spaces
1
Levels
Two
Parking
GarageAttached
Parking Spaces
1
Property Sub Type
Townhouse
Sewer
Public Sewer
Special Circumstances
Standard
SqFt Above
1628
SqFt Below
600
SqFt Total
2228
Style
Traditional
Water Source
Public
Zoning
R4
Interior Features
Appliances
Electric Water Heater
Basement
FinishedFull
Cooling
Central AirElectric
Fireplace
Yes
Fireplace Features
Wood Burning
Fireplaces
1
Heating
ElectricForced AirHeat Pump
Save
Ask
Tour
Hide
Share
Exterior Features
Construction Details
Frame
Lot Features
Cleared
Pool Features
None
View
Garden
Waterview
Garden
Community Features
Association Fee
$660.0
Association Fee Frequency
Annually
MLS Area
Upper Southampton Twp (10148)
School District
CENTENNIAL
Schools
School District
CENTENNIAL
Elementary School
DAVIS
Middle School
KLINGER
High School
WILLIAM TENNENT
Listing courtesy of Keller Williams Real Estate - Newtown



Did you know? You can invite friends and family to your search. They can join your search, rate and discuss listings with you.