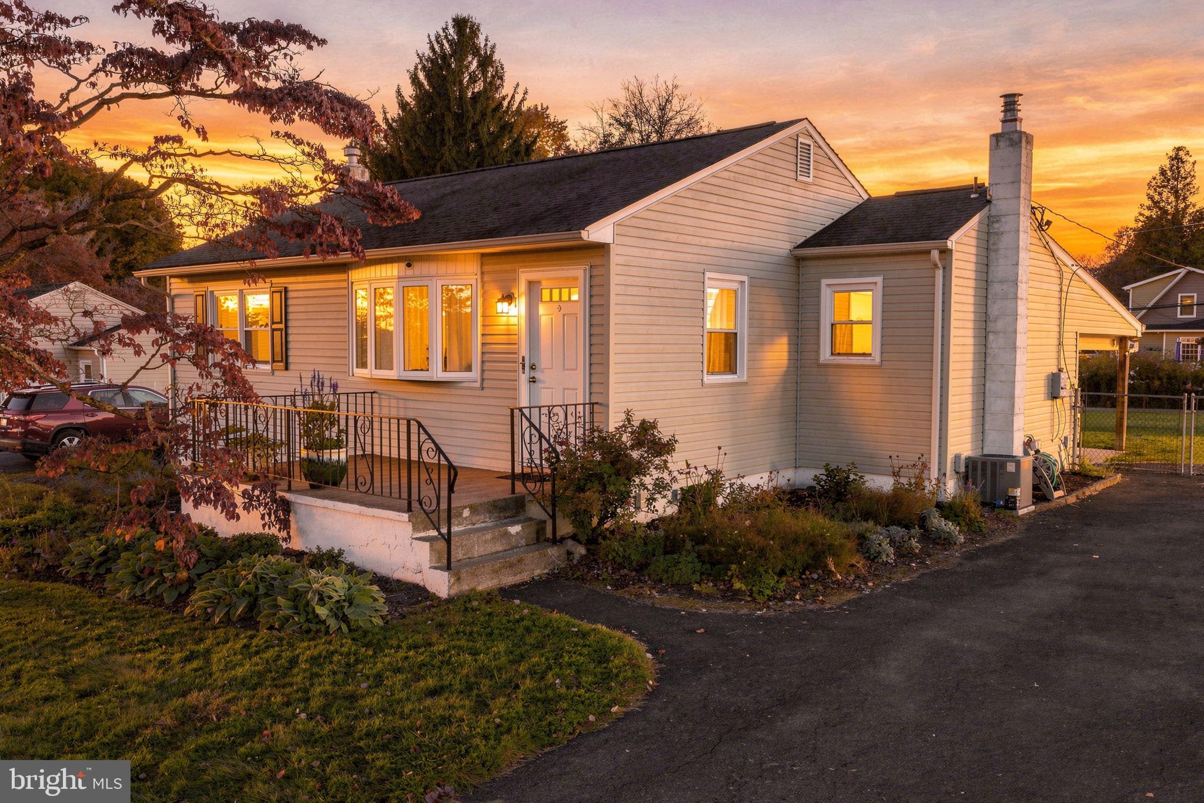
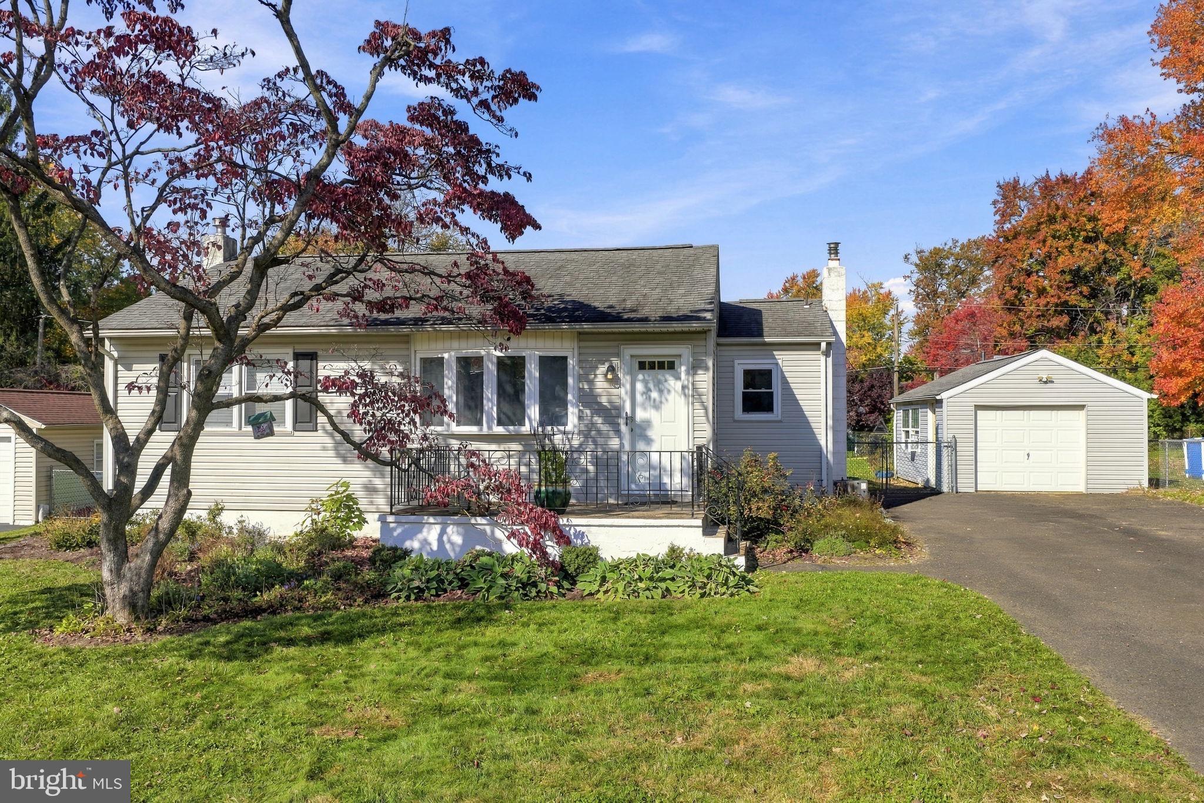
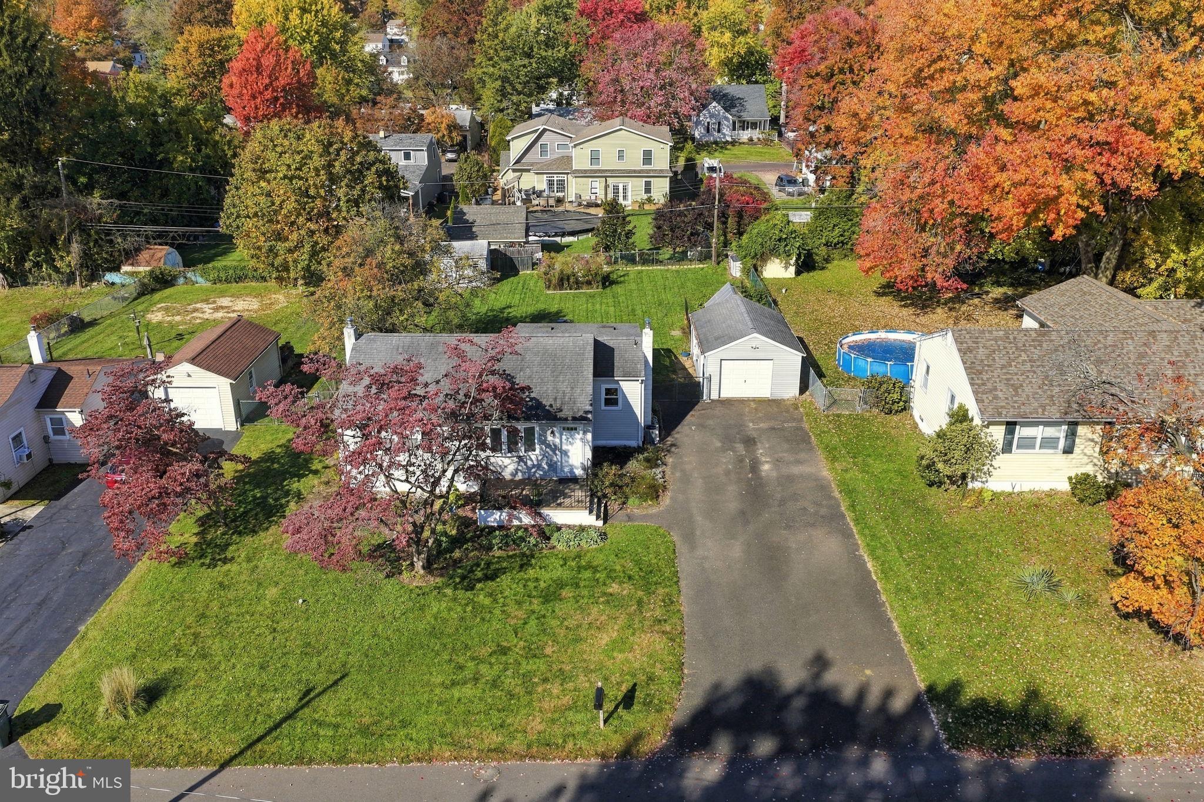
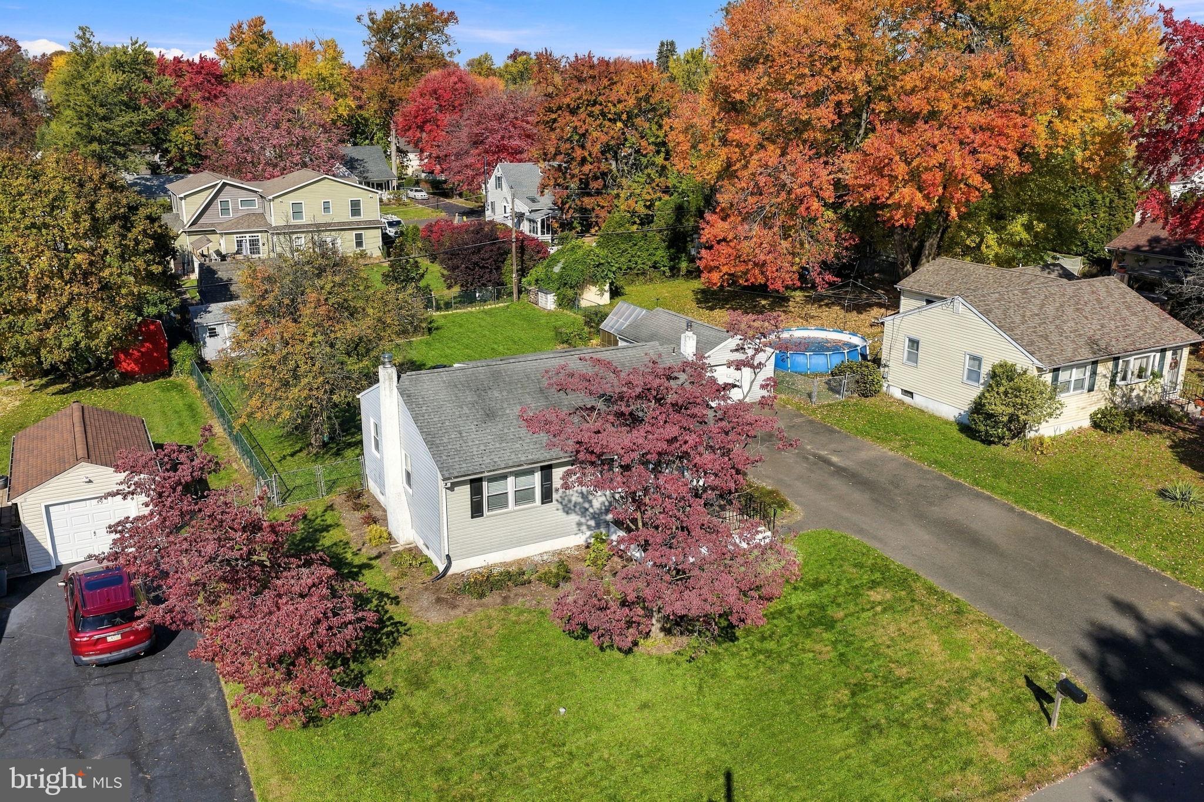
This move in ready 3-bedroom ranch is ready for it's next owner. Set on a fully fenced in, nice size flat lot with outdoor space you’ll actually use. The main living areas and bedrooms have hardwood floors, and the functional kitchen offers tall pantry cabinets, good counter space, a stainless steel refrigerator and dishwasher, and two windows for nice natural light. All three bedrooms are on one floor, including one with a charming built-in window-seat nook with shelving, and the full bath has classic vintage tile. The basement offer a finished rec room with knotty pine walls, recessed lighting and a brick hearth with a wood-burning stove insert, making it a natural fit for a family room, game room, home gym or office. Out back, the covered patio has a ceiling fan, recessed lights and skylights, and looks over a fully fenced, flat backyard with room to play, garden and gather around the fire pit. Gardeners will love the fenced garden beds, storage shed, and the greenhouse attached to the detached garage, whose rear section has its own entry and a window A/C unit for use as a workshop or studio. A long driveway provides plenty of off-street parking. The location is convenient for commuting and errands with SEPTA’s Trevose train station about a mile away, the PA Turnpike’s Bensalem interchange and Route 1 just minutes from home, and plenty of shopping and dining nearby along with local parks and community events, and the Neshaminy School District. Homes on this street are seeing investment and updates, making this a great opportunity to put your own stamp on a solid ranch.
Save
Ask
Tour
Hide
Share
Listing Snapshot
Price
$419,900
Days On Site
14 Days
Bedrooms
3
Inside Area (SqFt)
1,363 sqft
Total Baths
1
Full Baths
1
Partial Baths
N/A
Lot Size
0.26 Acres
Year Built
1954
MLS Number
PABU2134616
Status
Pending
Property Tax
$4,821
HOA/Condo/Coop Fees
N/A
Sq Ft Source
Estimated
Friends & Family
React
Comment
Invite
No Comments Yet
Did you know? You can invite friends and family to your search. They can join your search, rate and discuss listings with you.
Recent Activity
2 days ago
Status changed to Pending
2 days ago
Listing updated with changes from the MLS
2 weeks ago
Listing first seen on site
General Features
Acres
0.26
Foundation
Block
Garage
Yes
Garage Spaces
1
Levels
One
Parking
GarageDetached
Parking Spaces
1
Property Sub Type
Single Family Residence
Sewer
Public Sewer
Special Circumstances
Standard
SqFt Above
949
SqFt Below
414
SqFt Total
1898
Style
Ranch/Rambler
Water Source
Public
Zoning
R2
Interior Features
Appliances
Electric RangeElectric OvenElectric Water HeaterDishwasherDryerRefrigeratorWasher
Basement
FullPartially Finished
Cooling
Central AirCeiling Fan(s)Electric
Fireplace
Yes
Fireplace Features
Wood BurningFree Standing
Fireplaces
1
Flooring
WoodCarpetHardwoodVinyl
Heating
OilForced Air
Interior
Ceiling Fan(s)
Main Level Bedrooms
3
Save
Ask
Tour
Hide
Share
Exterior Features
Construction Details
Frame
Other Structures
Outbuilding
Pool Features
None
Roof
Shingle
Community Features
MLS Area
Lower Southampton Twp (10121)
School District
NESHAMINY
Schools
School District
NESHAMINY
Elementary School
Unknown
Middle School
Unknown
High School
Unknown
Listing courtesy of BHHS Fox & Roach - Center Valley



Did you know? You can invite friends and family to your search. They can join your search, rate and discuss listings with you.