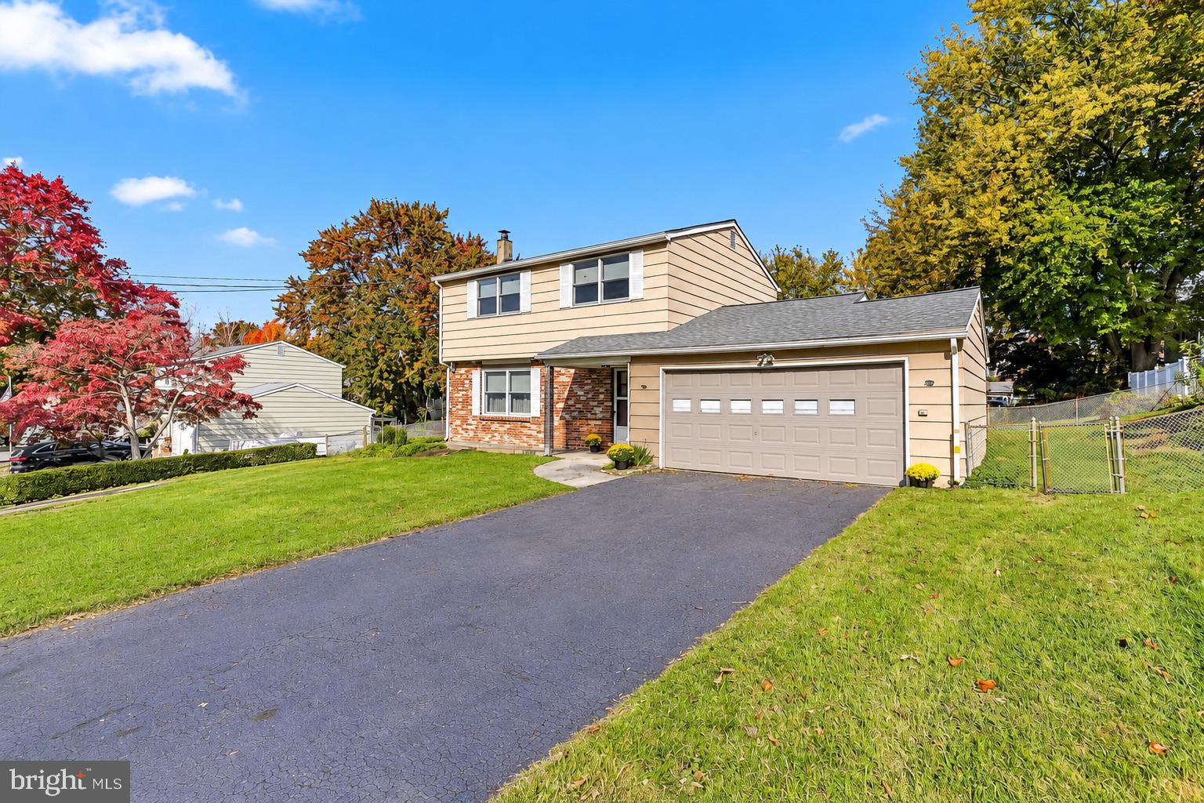
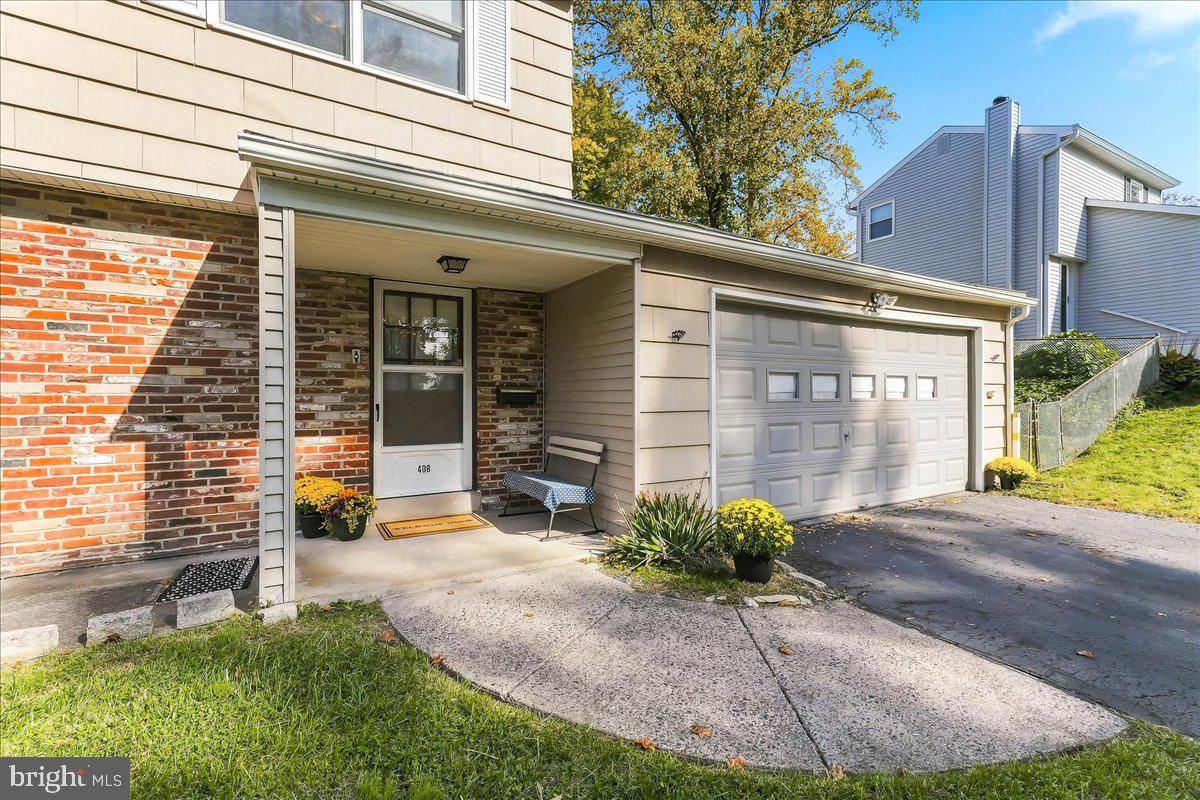
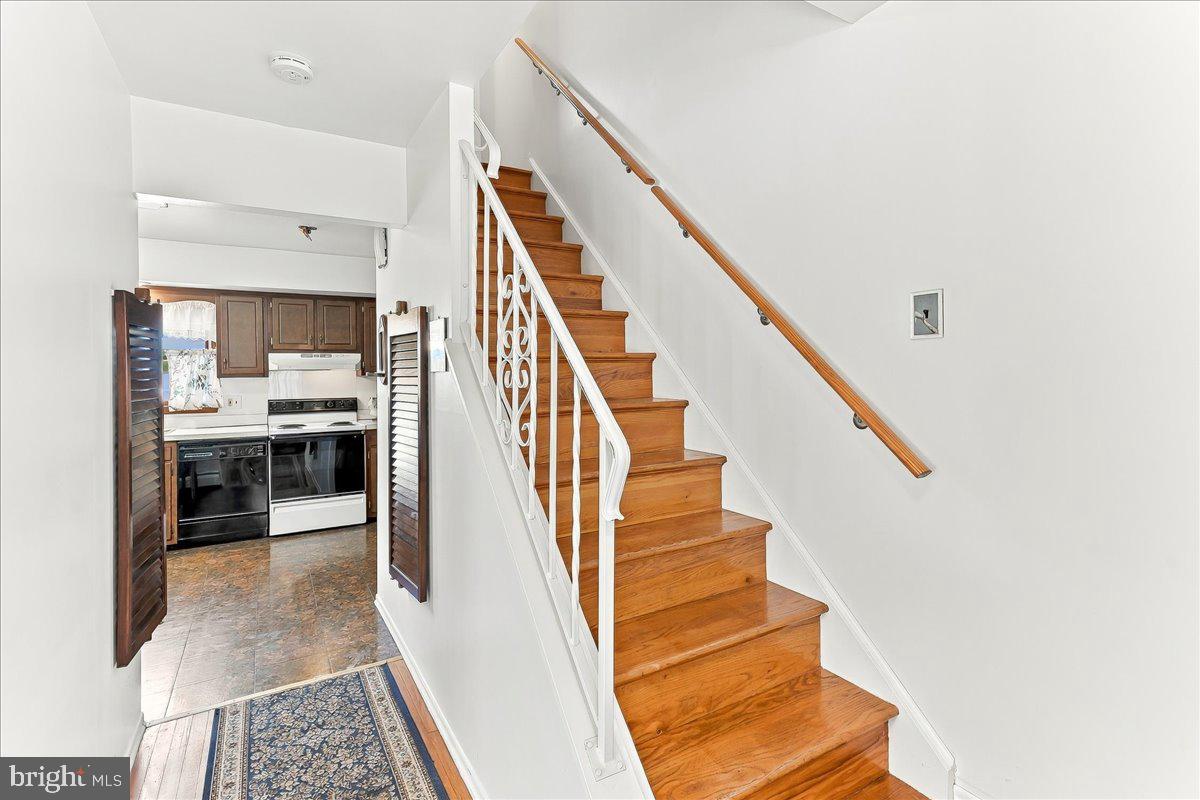
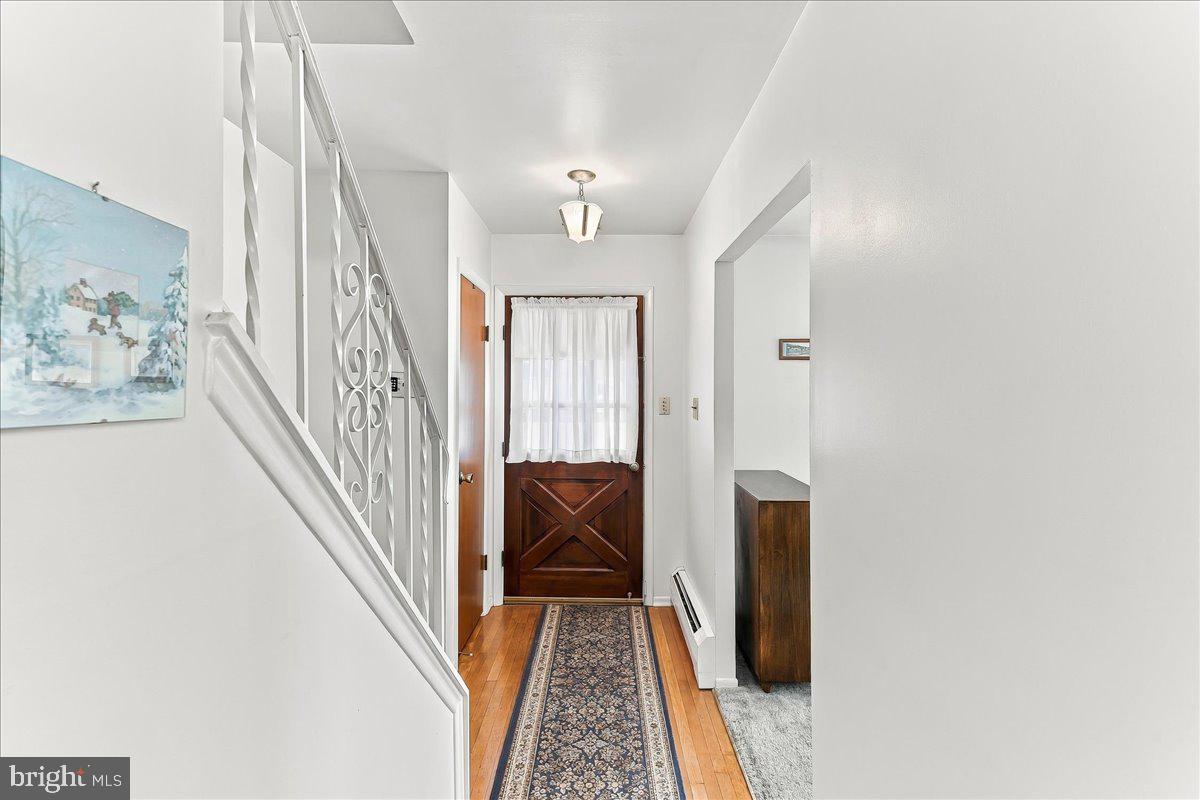
Welcome to 408 Walnut Avenue, a lovingly maintained 3-bedroom, 1.5-bath home that is ready for its next chapter! Proudly owned by the same family since 1971, this home is a wonderful example of true pride of ownership. Meticulously cared for over the years, the sellers have maintained an impressive collection of service records and receipts dating all the way back to when they purchased the property! Step inside to find a welcoming entry foyer with hardwood flooring that continues up the staircase and throughout the second floor. The spacious living room offers plenty of natural light and flows seamlessly into the adjoining dining room, providing a comfortable layout for everyday living and entertaining. The eat-in kitchen features ample cabinetry, a dining area, and access to the convenient main-level laundry room. A powder room completes the first floor.
Upstairs, you'll find three nicely sized bedrooms, each offering generous closet space, along with a full hall bathroom. One of the home's hidden gems is the hardwood flooring beneath the carpeting throughout the living room, dining room, and bedrooms, just waiting to be uncovered. The basement provides additional space for storage, hobbies, a workshop, or a future recreation area. Outside, enjoy a spacious, fully fenced backyard with plenty of room for outdoor activities, gardening, or simply relaxing. Parking is plentiful with an attached two-car garage featuring convenient overhead loft storage, driveway parking, plus two additional off-street parking spaces located at the far left end of the property - a great bonus for guests or households with multiple vehicles.
Additional highlights include a newer roof (2021), heater (2019), and decades of attentive ownership and maintenance. While much of the home retains its original finishes and would benefit from cosmetic updates, it presents a fantastic opportunity for its next owner to bring their own vision and personal style to a home that has been so well cared for. Seller prefers an as-is sale and does not intend to make repairs or updates. This home is full of potential, and ready for new memories...408 Walnut Avenue is a wonderful opportunity to make a house your own!
Save
Ask
Tour
Hide
Share
Listing Snapshot
Price
$399,900
Days On Site
16 Days
Bedrooms
3
Inside Area (SqFt)
1,496 sqft
Total Baths
2
Full Baths
1
Partial Baths
1
Lot Size
0.23 Acres
Year Built
1971
MLS Number
PABU2134620
Status
Active Under Contract
Property Tax
$5,903
HOA/Condo/Coop Fees
N/A
Sq Ft Source
Assessor
Friends & Family
React
Comment
Invite
No Comments Yet
Did you know? You can invite friends and family to your search. They can join your search, rate and discuss listings with you.
Recent Activity
4 days ago
Status changed to Active Under Contract
4 days ago
Listing updated with changes from the MLS
2 weeks ago
Listing first seen on site
General Features
Acres
0.23
Attached Garage
Yes
Foundation
Block
Garage
Yes
Garage Spaces
2
Levels
Two
Parking
Garage Door OpenerOff StreetGarageDrivewayInside EntranceAttached
Parking Spaces
2
Property Sub Type
Single Family Residence
Sewer
Public Sewer
Special Circumstances
Standard
SqFt Above
1496
SqFt Total
1496
Style
Colonial
Water Source
Public
Zoning
R3
Interior Features
Basement
Full
Cooling
Window Unit(s)Attic Fan
Flooring
CarpetHardwood
Heating
OilBaseboard
Interior
Eat-in Kitchen
Save
Ask
Tour
Hide
Share
Exterior Features
Construction Details
Frame
Exterior
Lighting
Pool Features
None
Roof
Shingle
Community Features
MLS Area
Lower Southampton Twp (10121)
School District
NESHAMINY
Schools
School District
NESHAMINY
Elementary School
Unknown
Middle School
Unknown
High School
NESHAMINY
Listing courtesy of Realty One Group Restore - Collegeville



Did you know? You can invite friends and family to your search. They can join your search, rate and discuss listings with you.