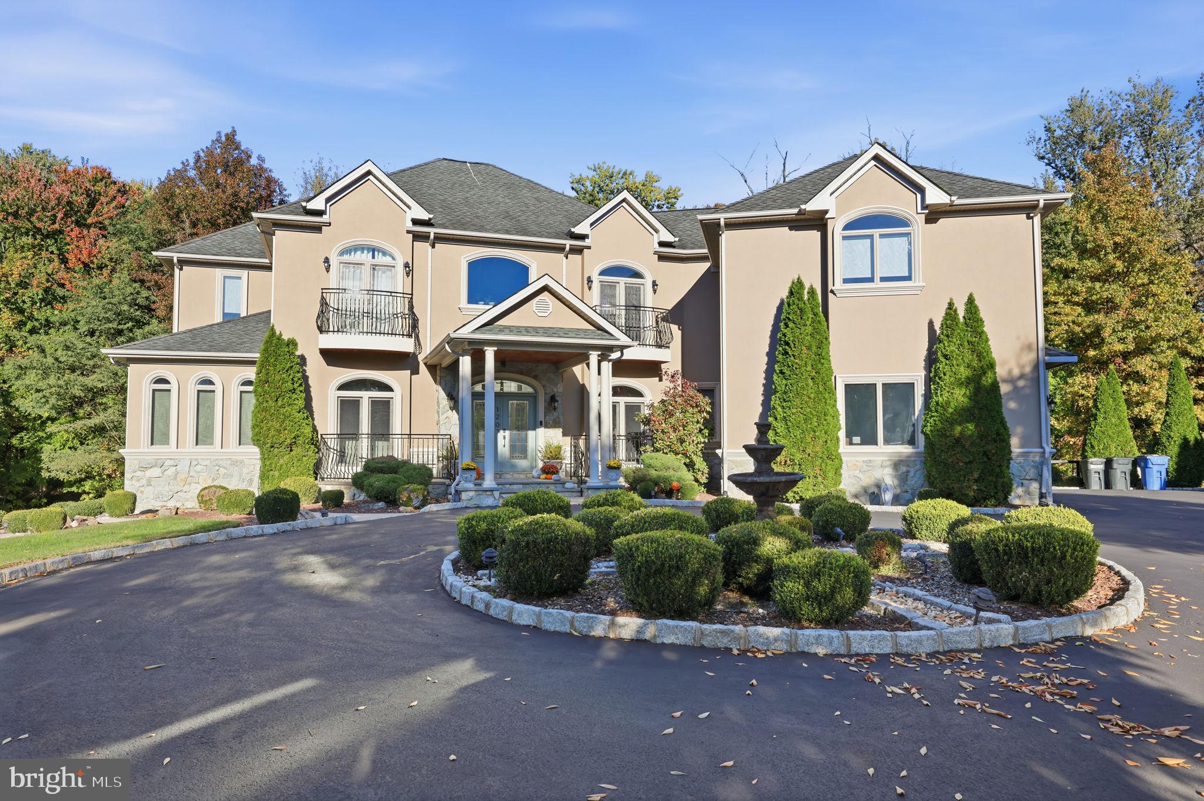
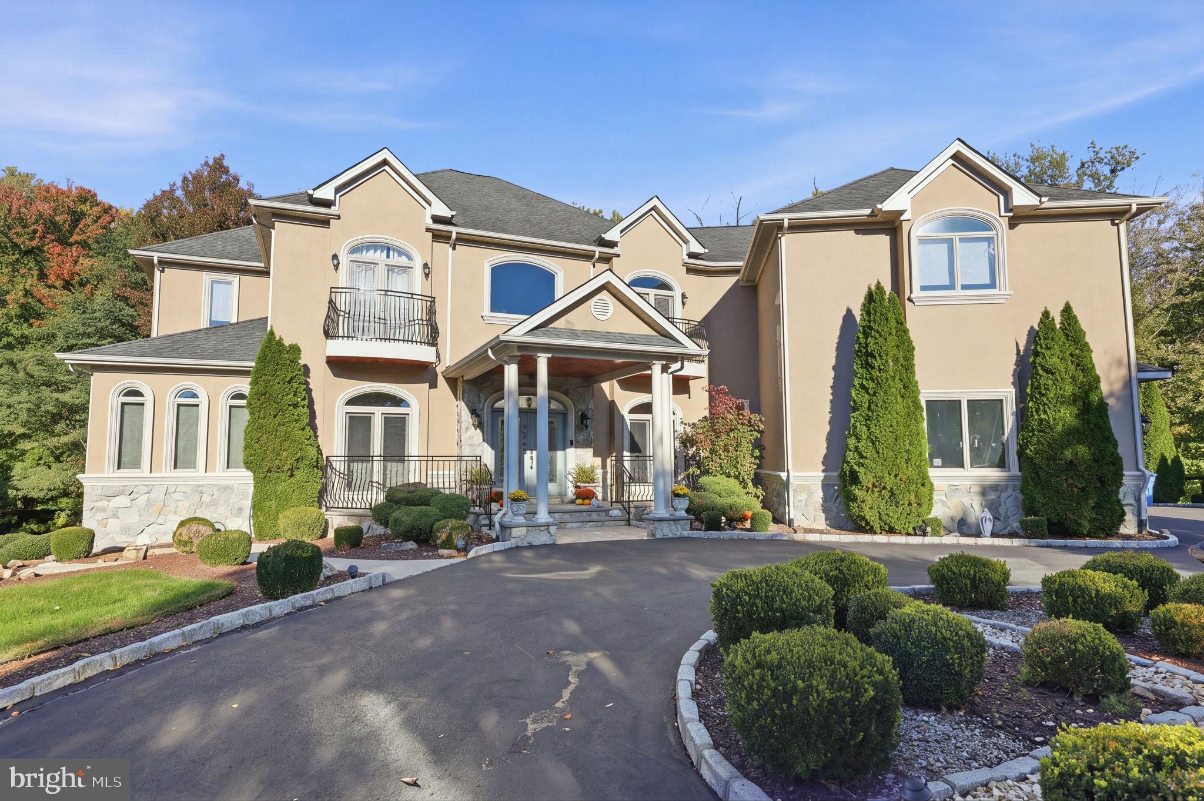
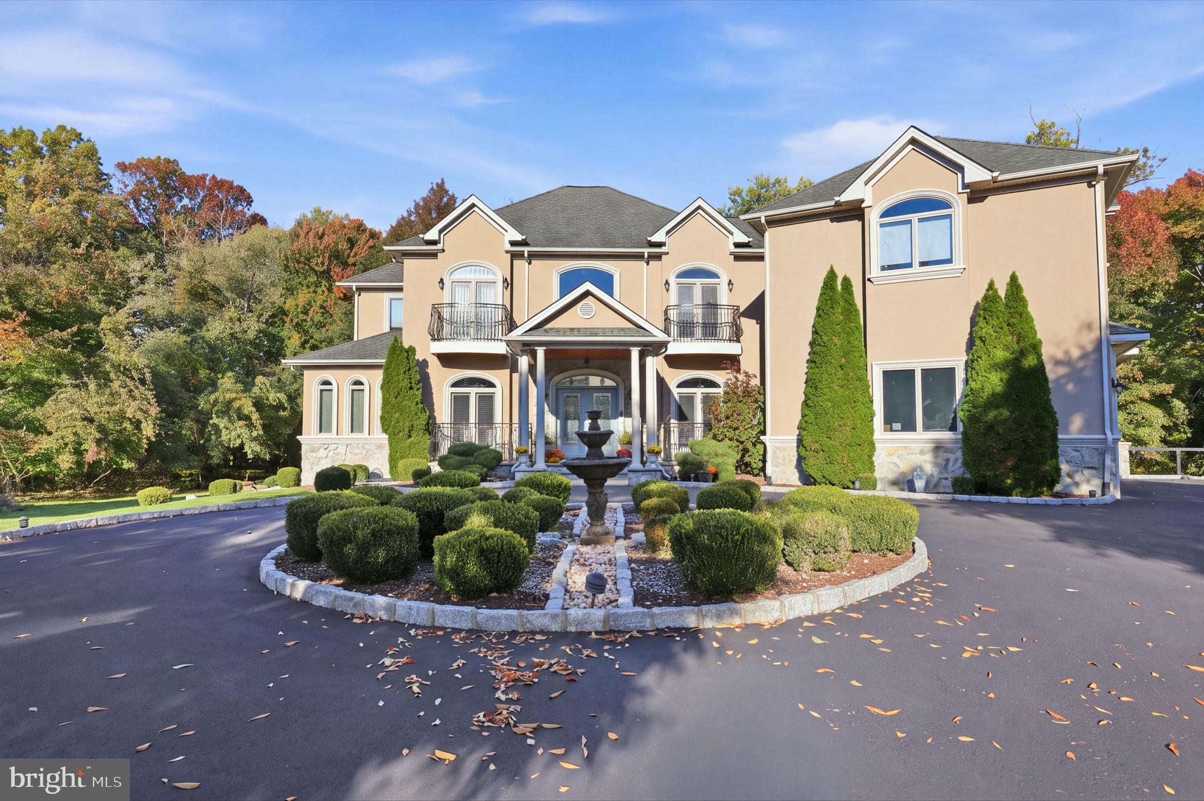
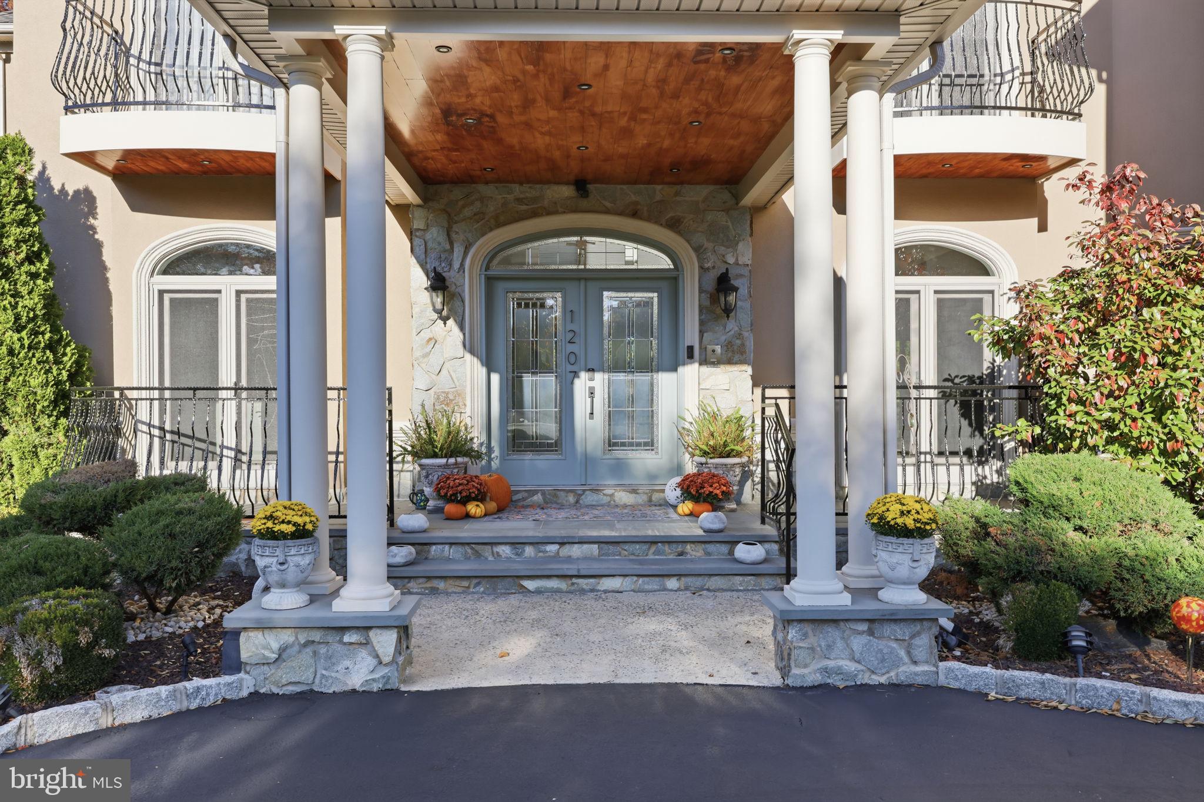
Welcome to 1207 Crespo Lane, an extraordinary luxury estate situated on over 1.8 acres in Bensalem Township. Showcasing exceptional craftsmanship, grand architectural details, and expansive living spaces, this remarkable residence offers 5 bedrooms, 5 full bathrooms, 1 half bathroom, and a 3-car garage. A dramatic two-story foyer with a stunning floating staircase welcomes you into an elegant interior featuring beautiful travertine flooring, soaring 10-foot ceilings, impressive 8-foot doors, and premium Andersen windows and doors. The magnificent two-story great room creates a breathtaking setting for entertaining, complemented by a striking two-sided fireplace. Two gourmet kitchens with quartz countertops offer exceptional versatility for everyday living and hosting gatherings. A desirable main-level bedroom with its own full bathroom provides convenience and flexibility for guests or multigenerational living. Additional highlights include multi-zoned HVAC and two laundry rooms, conveniently located on the second floor and lower level.
The spectacular walkout lower level is truly an entertainer's dream! Designed for unforgettable gatherings, this expansive space features a stunning second gourmet kitchen highlighted by a luxurious quartz waterfall-edge countertop, along with an impressive full bar offering seating for six guests. Whether hosting celebrations, entertaining friends, or enjoying an intimate evening at home, this extraordinary space provides the ultimate setting for relaxation and entertainment. A dedicated home gym and an enormous additional area offering incredible potential for a custom-designed private home theater further elevate the versatility of this exceptional lower level.
Outdoor living is equally impressive, with multiple balconies, an expansive rear patio, and a spacious Trex deck directly off the kitchen, creating the perfect setting for outdoor dining and entertaining while overlooking the property's beautiful grounds. The freshly painted stucco exterior enhances the home's distinguished architectural presence. Completing this exceptional estate is a 3-car garage and expansive private driveway providing abundant additional parking.
With its grand architecture, luxurious finishes, extraordinary entertaining spaces, and remarkable versatility, 1207 Crespo Lane offers an exceptional opportunity to experience luxury estate living at its finest. Schedule your private showing and discover everything this magnificent residence has to offer!
Save
Ask
Tour
Hide
Share
Listing Snapshot
Price
$1,999,900
Days On Site
100 Days
Bedrooms
5
Inside Area (SqFt)
7,163 sqft
Total Baths
6
Full Baths
5
Partial Baths
1
Lot Size
1.83 Acres
Year Built
2008
MLS Number
PABU2134624
Status
Active
Property Tax
$15,713
HOA/Condo/Coop Fees
N/A
Sq Ft Source
Estimated
Friends & Family
React
Comment
Invite
No Comments Yet
Did you know? You can invite friends and family to your search. They can join your search, rate and discuss listings with you.
Recent Activity
4 days ago
Listing updated with changes from the MLS
7 days ago
Status changed to Active
3 months ago
Listing first seen on site
General Features
Acres
1.83
Attached Garage
Yes
Foundation
Concrete Perimeter
Garage
Yes
Garage Spaces
3
Levels
Two
Parking
Garage Door OpenerOn StreetGarageDrivewayAttached
Parking Spaces
9
Property Sub Type
Single Family Residence
Security
Security Lights
Sewer
Public Sewer
Special Circumstances
Standard
SqFt Above
7163
SqFt Total
7163
Style
MediterraneanContemporary
Water Source
Public
Zoning
RA2
Interior Features
Appliances
OvenCooktopGas Water HeaterStainless Steel Appliance(s)DishwasherDryerMicrowaveRange HoodRefrigeratorWasherWater Heater
Basement
FinishedWalk-Out AccessFull
Cooling
Central AirCeiling Fan(s)Electric
Electric
200+ Amp Service
Fireplace
Yes
Fireplace Features
GasDouble SidedFree Standing
Fireplaces
1
Heating
Natural GasForced Air
Interior
BarCeiling Fan(s)Kitchen IslandRecessed LightingWalk-In Closet(s)Soaking Tub
Laundry Features
In BasementLaundry Room
Main Level Bedrooms
1
Dining Room
Level - Main
Exercise Room
Foyer
Level - Main
Game Room
Level - Main
Kitchen
Laundry
Living Room
Level - Main
Media Room
Office
Level - Main
Recreation Room
Storage Room
Utility Room
Save
Ask
Tour
Hide
Share
Exterior Features
Construction Details
Frame
Exterior
BalconyLighting
Lot Features
Cul-De-Sac
Patio And Porch
DeckPatio
Pool Features
None
Roof
Shingle
Windows/Doors
French Doors
Community Features
MLS Area
Bensalem Twp (10102)
School District
BENSALEM TOWNSHIP
Schools
School District
BENSALEM TOWNSHIP
Elementary School
Unknown
Middle School
Unknown
High School
Unknown
Listing courtesy of Keller Williams Real Estate - Newtown



Did you know? You can invite friends and family to your search. They can join your search, rate and discuss listings with you.