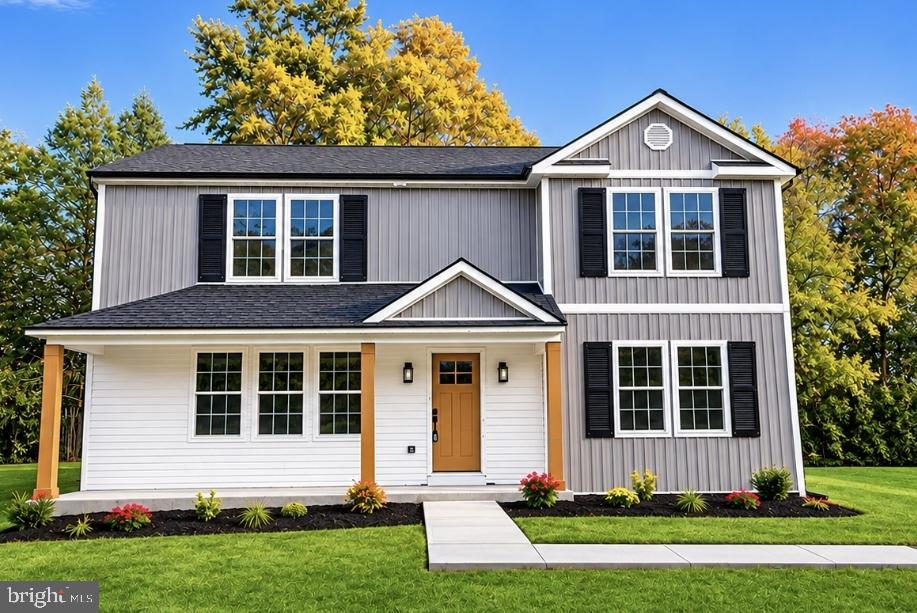
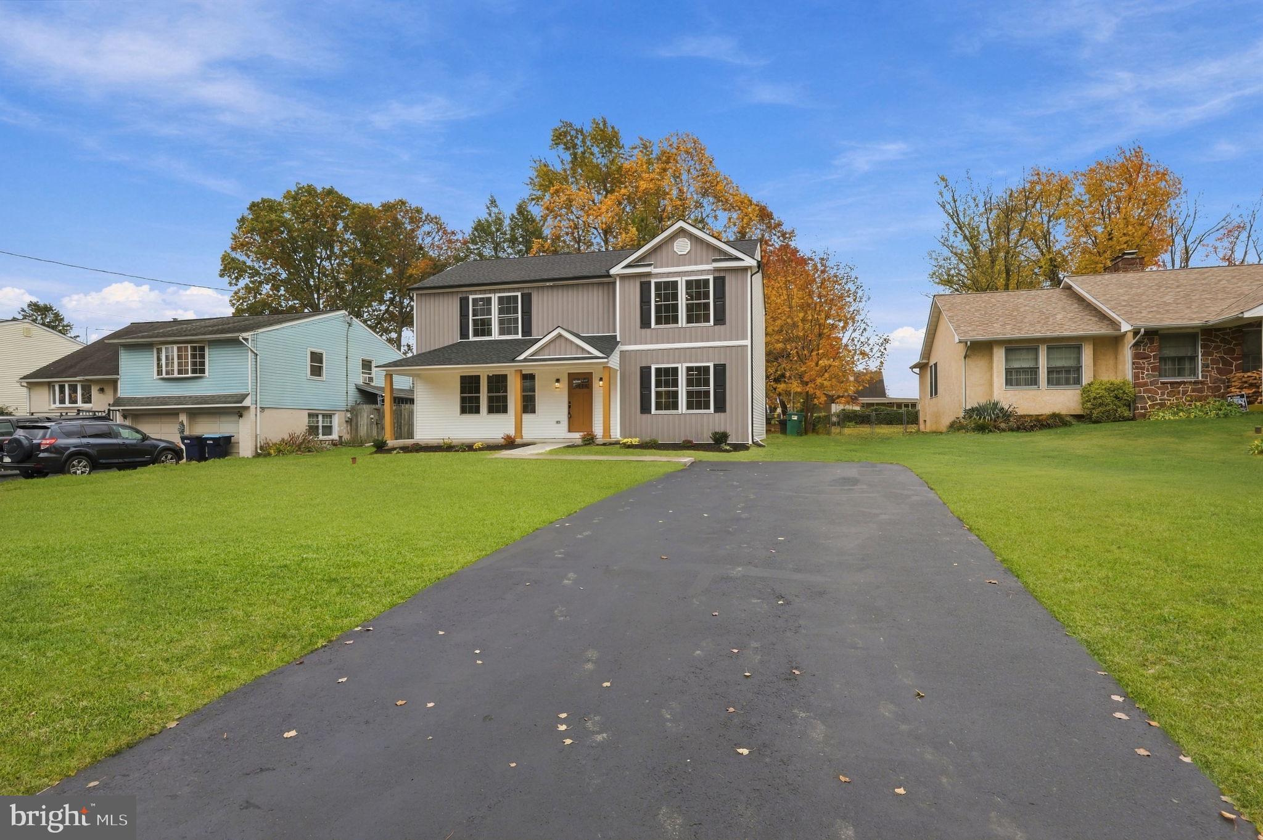
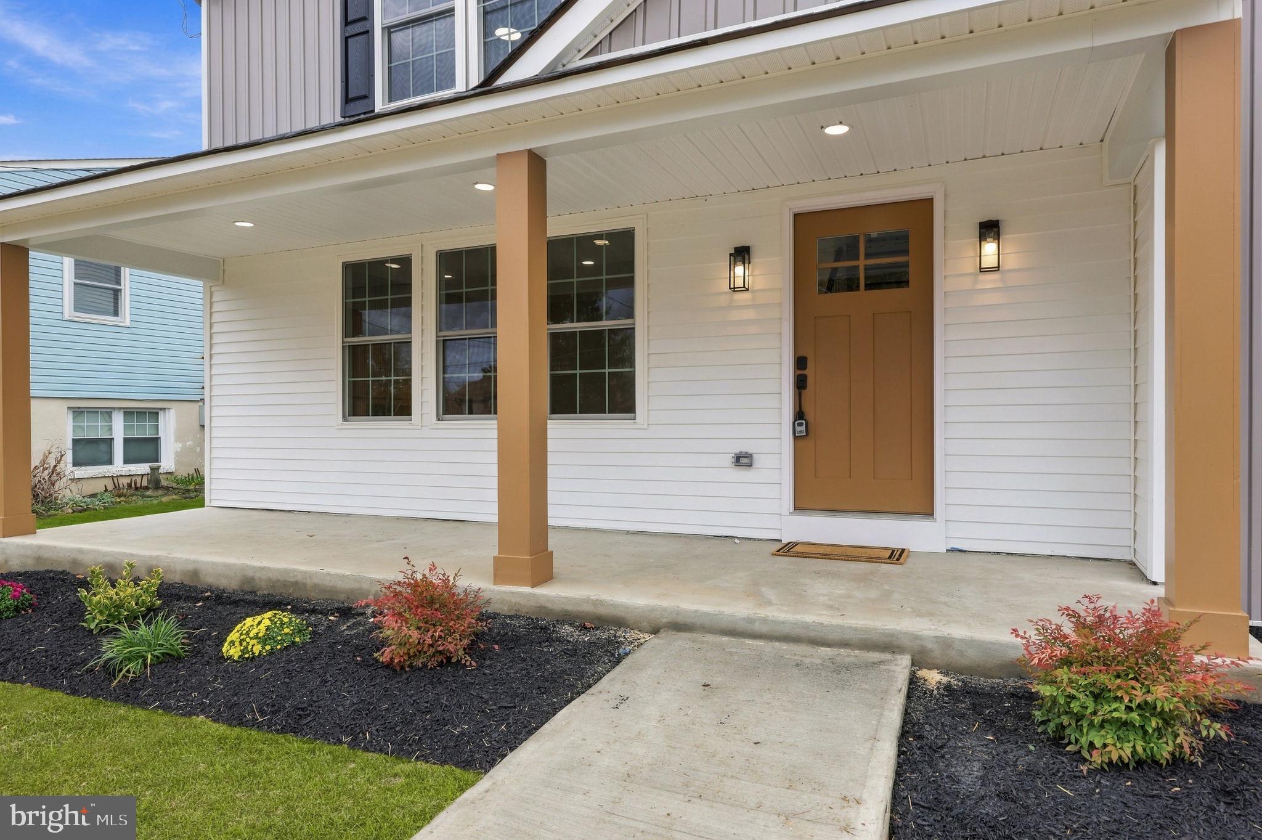
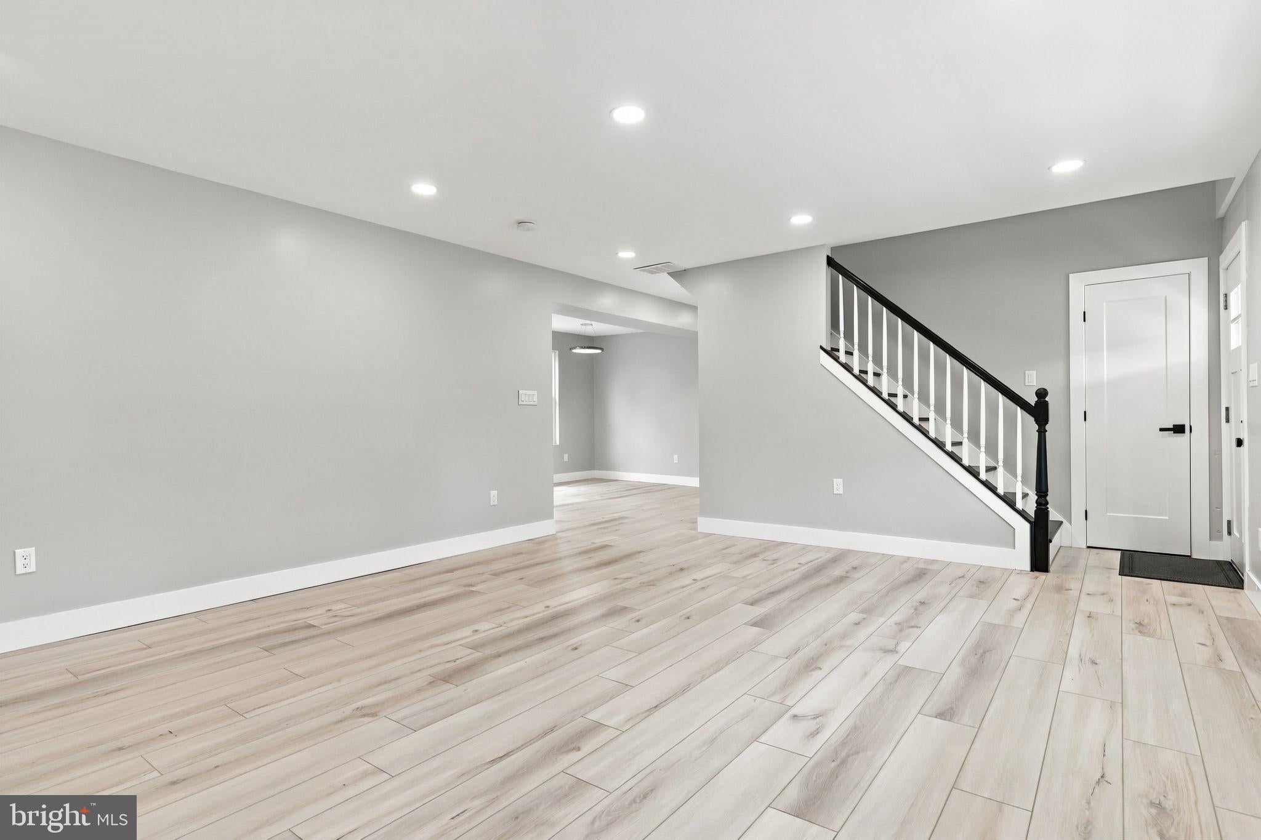
Rebuilt from the ground up, this beautifully finished home offers over 3,000 square feet of living space, including the finished basement, with four bedrooms and three full bathrooms. A flexible layout, modern finishes, an expansive flat backyard, and a private driveway accommodating up to six cars make this home ideal for everyday living and entertaining.Step inside to a welcoming family room featuring an electric fireplace and luxury vinyl flooring that continues through the main-level living areas and hallway. The open layout leads to a modern kitchen showcasing stainless steel appliances, quartz countertops, and a stylish backsplash. The adjoining dining area features sliding glass doors opening to the deck and spacious backyard—perfect for outdoor dining, gatherings, and relaxation.A standout feature is the main-floor bedroom and adjacent full bathroom with a modern stall shower, offering flexibility as a primary bedroom option, an in-law arrangement, or comfortable guest accommodations.Upstairs, the spacious primary suite features a walk-in closet and a private bathroom with a double-sink vanity and an oversized walk-in shower. Two additional well-appointed bedrooms share a full hall bathroom, while conveniently located second-floor laundry hookups add everyday practicality.The finished basement provides additional living space with room for a recreation area, home office, fitness space, or media room. With its thoughtful layout, contemporary finishes, ample parking, and generous indoor and outdoor spaces, this home is ready to welcome its new owners! Please remove shoes or put booties on.
Save
Ask
Tour
Hide
Share
Listing Snapshot
Price
$699,000
Days On Site
15 Days
Bedrooms
4
Inside Area (SqFt)
3,008 sqft
Total Baths
3
Full Baths
3
Partial Baths
N/A
Lot Size
0.3 Acres
Year Built
2026
MLS Number
PABU2134638
Status
Active
Property Tax
$4,445
HOA/Condo/Coop Fees
N/A
Sq Ft Source
Estimated
Friends & Family
React
Invite
Recent Activity
6 days ago
Listing updated with changes from the MLS
a week ago
Status changed to Active
2 weeks ago
Listing first seen on site
General Features
Acres
0.3
Foundation
Permanent
Levels
Two
Parking
Driveway
Parking Spaces
6
Property Sub Type
Single Family Residence
Sewer
Public Sewer
Special Circumstances
Standard
SqFt Above
2008
SqFt Below
1000
SqFt Total
3008
Style
Colonial
Water Source
Public
Zoning
R1
Interior Features
Appliances
OvenElectric RangeElectric OvenElectric Water HeaterDisposalDishwasherCooktopMicrowaveStainless Steel Appliance(s)
Basement
FinishedFull
Cooling
Central AirCeiling Fan(s)Electric
Fireplace
Yes
Fireplace Features
Electric
Fireplaces
1
Flooring
Carpet
Heating
ElectricCentral
Interior
Ceiling Fan(s)Recessed LightingWalk-In Closet(s)
Laundry Features
Washer HookupUpper Level
Main Level Bedrooms
4
Save
Ask
Tour
Hide
Share
Exterior Features
Construction Details
Frame
Patio And Porch
Deck
Pool Features
None
Community Features
MLS Area
Bensalem Twp (10102)
School District
BENSALEM TOWNSHIP
Schools
School District
BENSALEM TOWNSHIP
Elementary School
Unknown
Middle School
Unknown
High School
Unknown
Listing courtesy of Equity Pennsylvania Real Estate