Backing to woods with easy access to a walking path, this lovely Buckingham Forest home offers spacious living, inviting outdoor spaces, and the peaceful surroundings that make Bucks County so special. Located at 3822Forest Hill Drive in Furlong, this four-bedroom, two-and-a-half-bath home blends comfort and style in a desirable Buckingham Township setting.
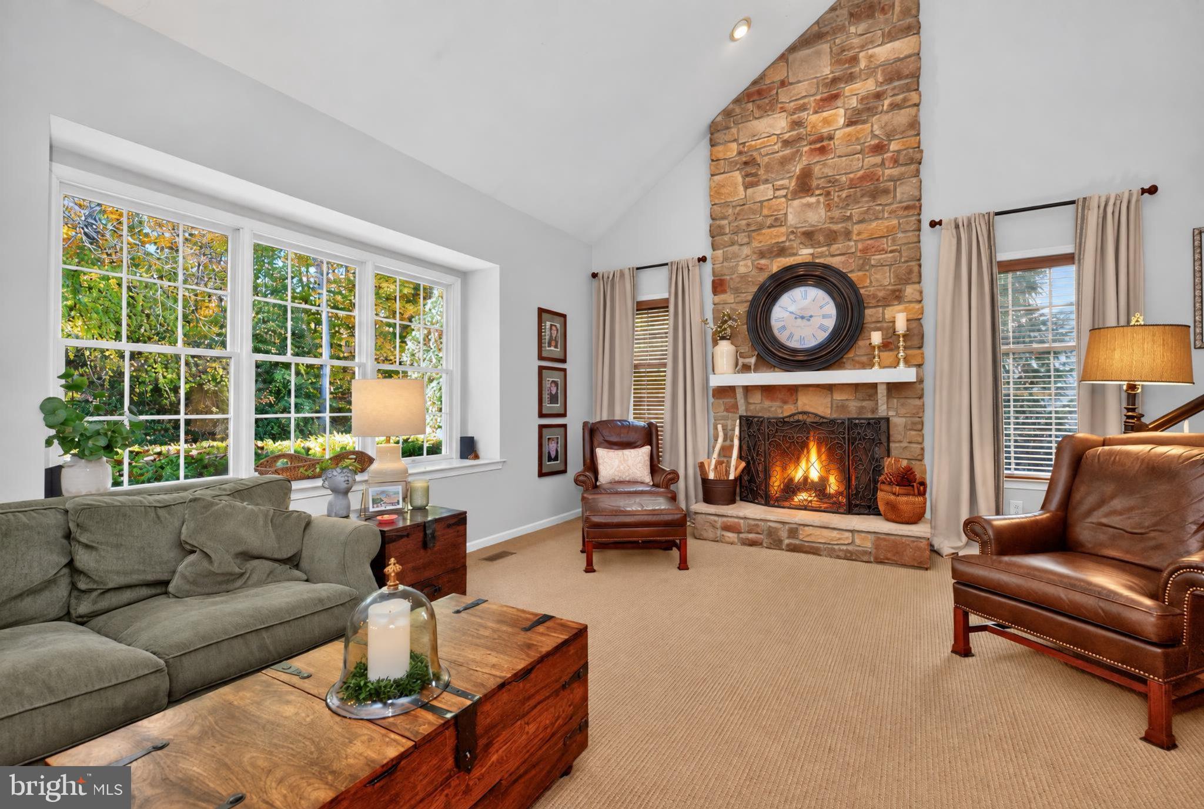
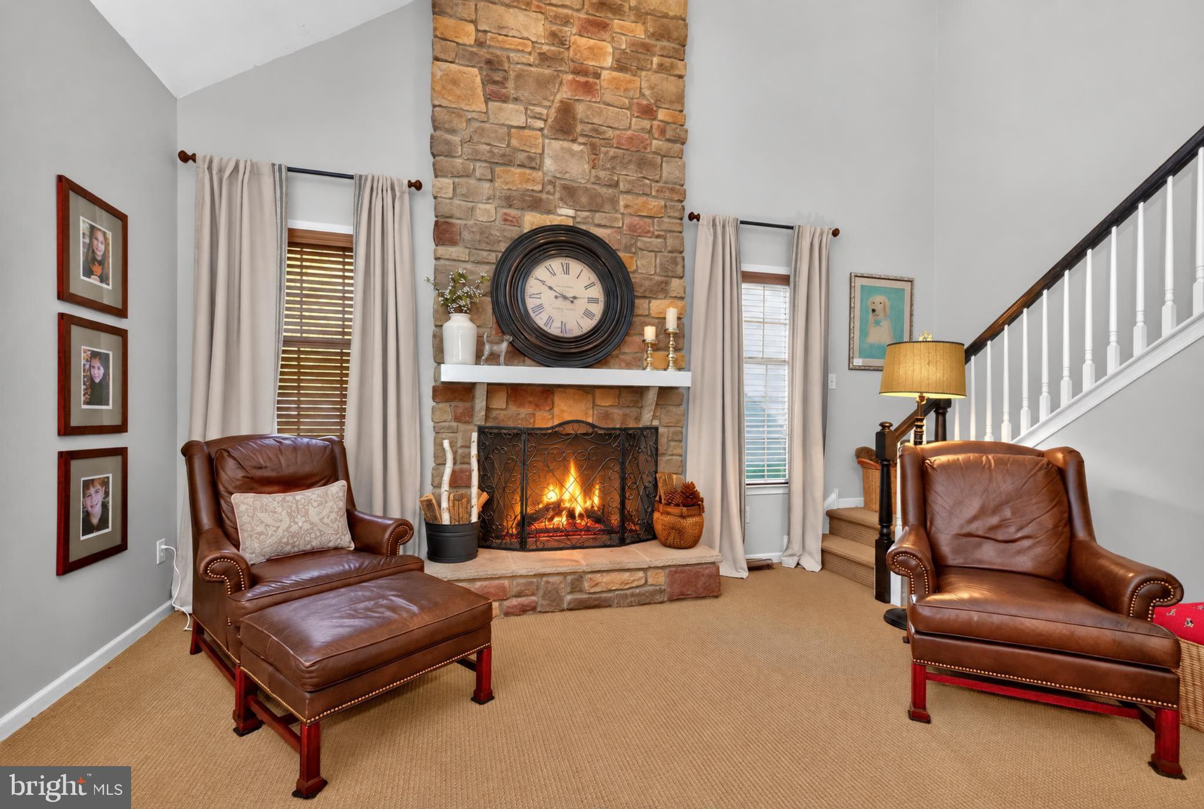
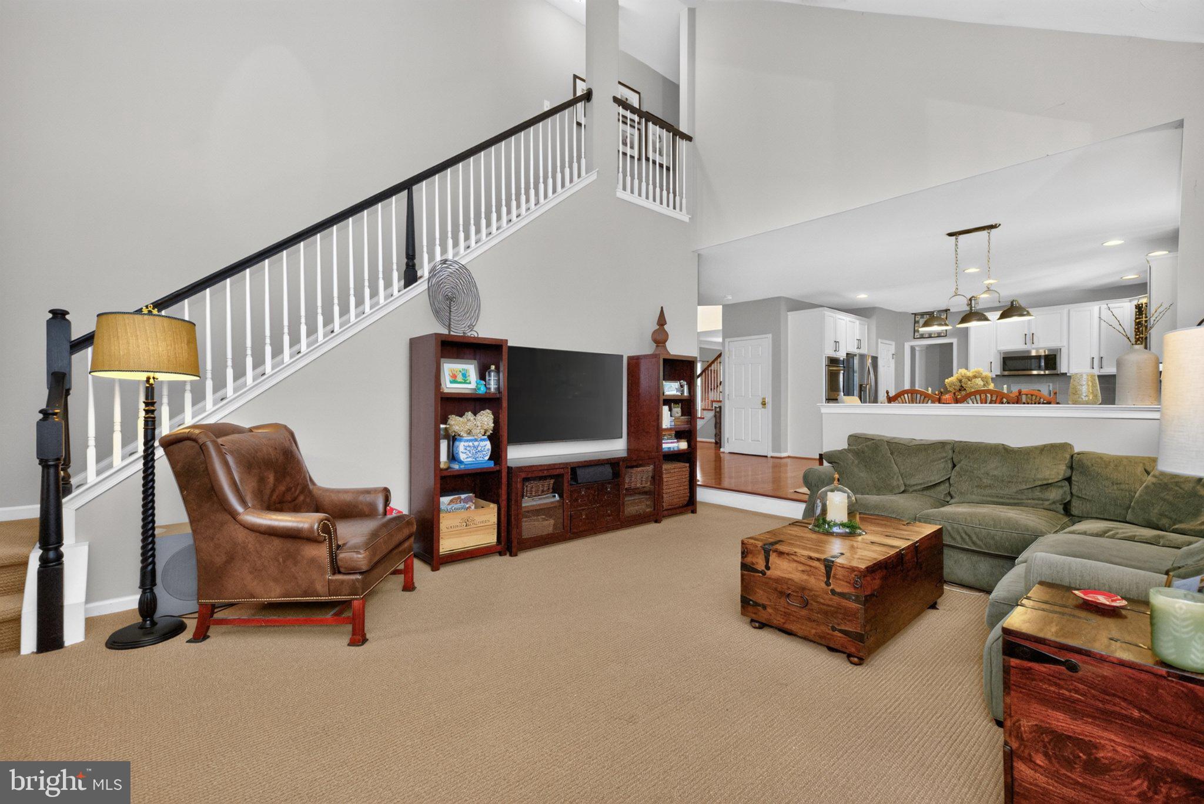
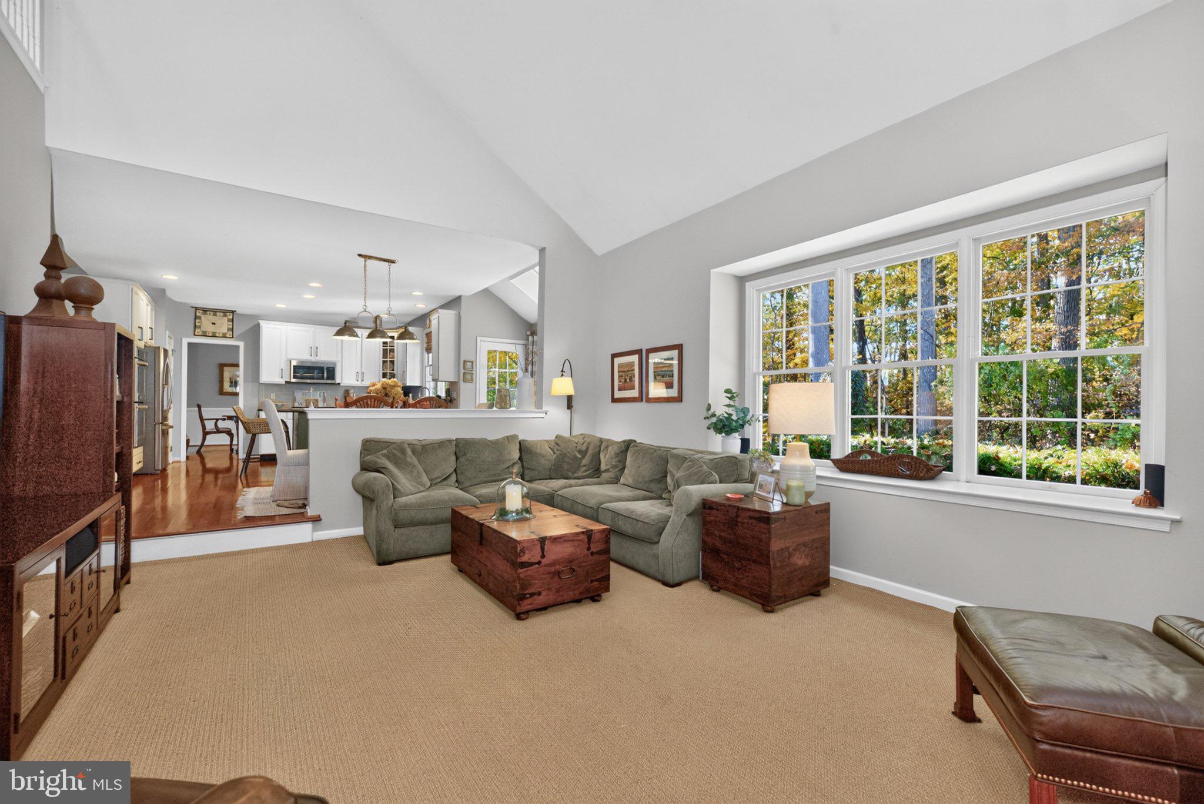
Newer hardwood flooring, an updated kitchen, and two staircases highlight the thoughtfully designed interior. A private study with French doors provides a quiet retreat, while the two-story family room offers a wonderful gathering space. Separate living and dining rooms feature gleaming hardwood floors, creating an elegant backdrop for entertaining. Step outside to the beautiful patio, where serene wooded views invite you to relax and unwind.
Upstairs, four generously sized bedrooms include an expansive primary suite with a sitting room, a spacious walk-in closet, and a luxurious bath featuring a soaking tub, dual vanity, and large shower with a new shower door. Three additional bedrooms and a spacious hall bath complete the second floor.
Additional highlights include Newer roof (2024) & skylight, newer 2nd floor HVAC, a two-car-extended garage with work space, basement, gas cooking, gas heat, and newly upgraded attic insulation to enhance comfort and energy efficiency.
Situated in the Central Bucks School District, this home is convenient to Peddler’s Village, New Hope, and Newtown, with access to I-95 and Routes 611 and 202 for travel throughout the region and connections to Philadelphia, New Jersey, and New York.
A peaceful setting, desirable amenities, and exceptional value—3822 Forest Hill Drive is a wonderful place to call home!
Save
Ask
Tour
Hide
Share
Listing Snapshot
Price
$874,900
Days On Site
12 Days
Bedrooms
4
Inside Area (SqFt)
3,242 sqft
Total Baths
3
Full Baths
2
Partial Baths
1
Lot Size
0.3 Acres
Year Built
2002
MLS Number
PABU2134662
Status
Active
Property Tax
$10,583
HOA/Condo/Coop Fees
N/A
Sq Ft Source
Assessor
Friends & Family
React
Comment
Invite
No Comments Yet
Did you know? You can invite friends and family to your search. They can join your search, rate and discuss listings with you.
Recent Activity
a week ago
Listing updated with changes from the MLS
2 weeks ago
Listing first seen on site
General Features
Acres
0.3
Attached Garage
Yes
Foundation
Concrete Perimeter
Garage
Yes
Garage Spaces
2
Levels
Two
Parking
On StreetGarageDrivewayAttached
Parking Spaces
4
Property Sub Type
Single Family Residence
Sewer
Public Sewer
Special Circumstances
Standard
SqFt Above
3242
SqFt Total
3242
Style
Colonial
Water Source
Public
Zoning
AG
Interior Features
Appliances
Double OvenOvenGas Water HeaterCooktopDishwasherStainless Steel Appliance(s)Microwave
Basement
Cooling
Central AirCeiling Fan(s)Multi UnitsZonedElectric
Fireplace
Yes
Fireplace Features
Stone
Fireplaces
1
Flooring
WoodHardwoodCarpet
Heating
Natural GasForced AirZoned
Interior
Ceiling Fan(s)Kitchen IslandPantryRecessed LightingWalk-In Closet(s)Crown MoldingSoaking Tub



Did you know? You can invite friends and family to your search. They can join your search, rate and discuss listings with you.