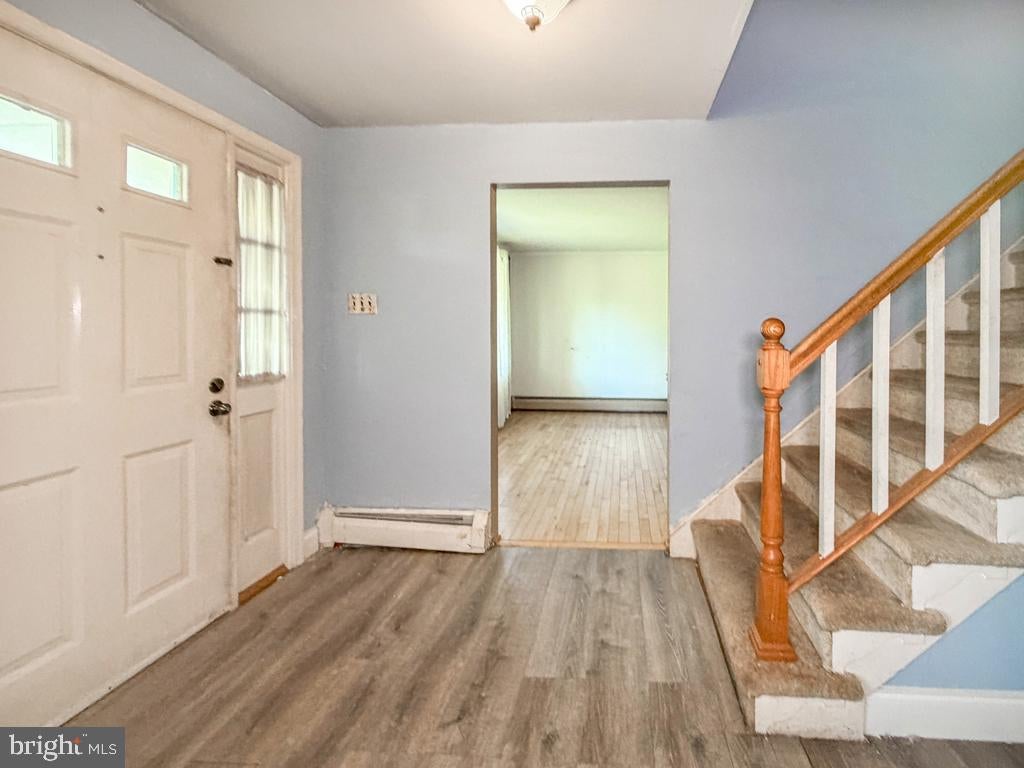
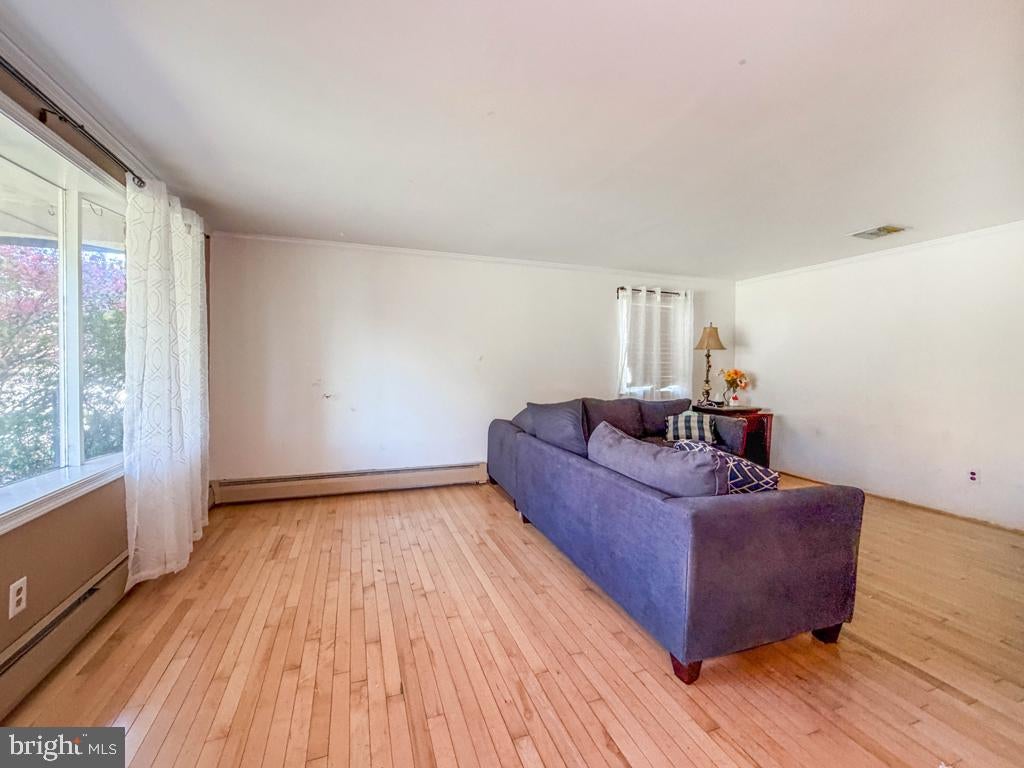
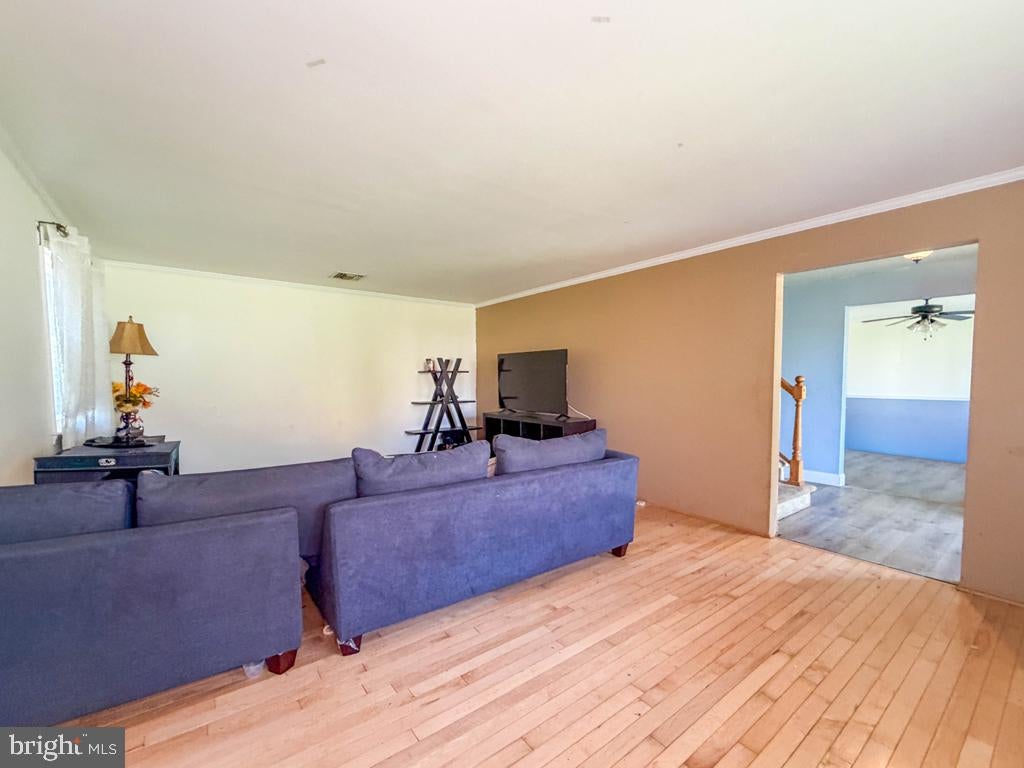
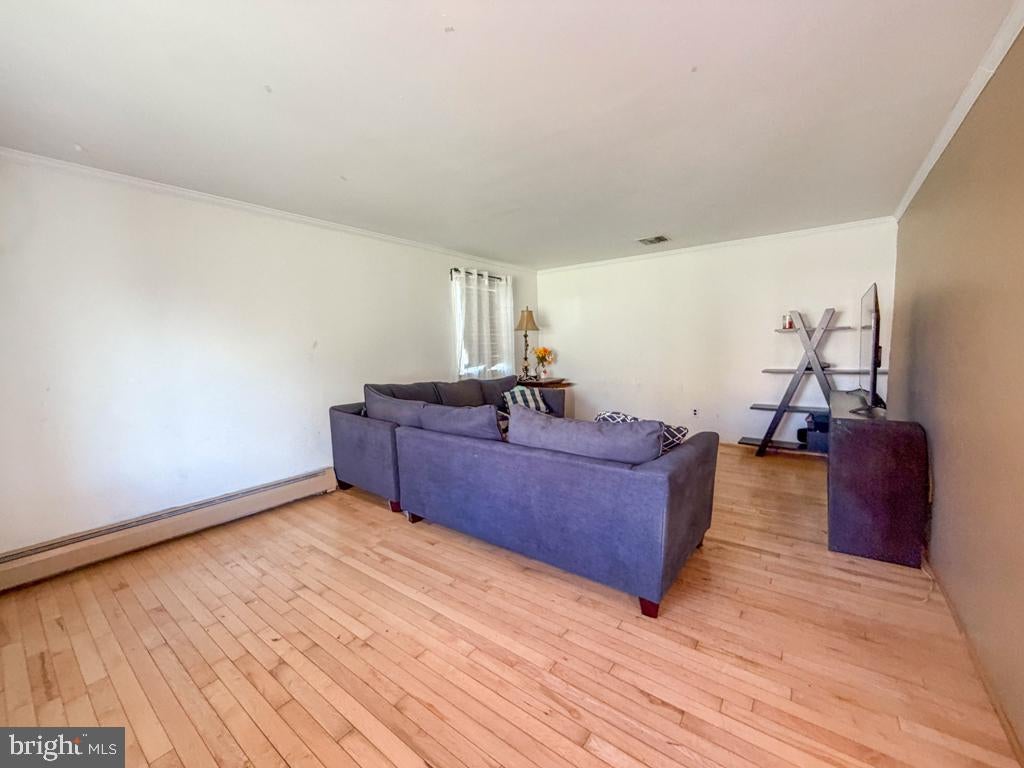
Bring your vision. Leave your white gloves! If you’ve been waiting for a home with everything already picked out and freshly renovated, keep scrolling. But if you’d rather choose your own finishes and put your renovation dollars toward your own style, this Churchville opportunity may be for you. This home is priced to sell and located in sought-after Windmill Village West within the Council Rock School District, this four-bedroom, two-and-a-half-bath Colonial offers spacious living areas, a two-car garage, full basement for extra living space, and a large, fenced backyard. The interior needs a complete cosmetic makeover, including the kitchen, flooring, and finishes. Bring your ideas, your contractor, and a willingness to roll up your sleeves. An added opportunity: natural gas lines have recently been installed in the street, creating the potential to connect. Buyers should verify connection availability, costs, and conversion requirements directly with the utility.The appeal, buy a home well under market value and put your sweat equity to work in an established neighborhood. If you can see beyond today’s finishes, come explore tomorrow’s possibilities!
Located in sought-after Windmill Village West within the Council Rock School District, this four-bedroom, two-and-a-half-bath Colonial offers spacious living areas, a two-car garage, and a large, fenced backyard. The interior needs a complete cosmetic makeover, including the kitchen, flooring, and finishes. Bring your ideas, your contractor, and a willingness to roll up your sleeves.
An added opportunity: natural gas lines have recently been installed in the street, creating the potential to connect. Buyers should verify connection availability, costs, and conversion requirements directly with the utility.
The appeal here is the chance to create the home you want in an established neighborhood while building potential equity through improvements. If you can see beyond today’s finishes, come explore tomorrow’s possibilities!
Save
Ask
Tour
Hide
Share
Listing Snapshot
Price
$599,000
Days On Site
16 Days
Bedrooms
4
Inside Area (SqFt)
2,524 sqft
Total Baths
3
Full Baths
2
Partial Baths
1
Lot Size
0.46 Acres
Year Built
1975
MLS Number
PABU2134688
Status
Active
Property Tax
$7,391
HOA/Condo/Coop Fees
N/A
Sq Ft Source
Assessor
Friends & Family
React
Comment
Invite
No Comments Yet
Did you know? You can invite friends and family to your search. They can join your search, rate and discuss listings with you.
Recent Activity
yesterday
Listing updated with changes from the MLS
yesterday
Status changed to Active
2 weeks ago
Listing first seen on site
General Features
Acres
0.46
Attached Garage
Yes
Foundation
Block
Garage
Yes
Garage Spaces
2
Levels
Two
Parking
GarageAttached
Parking Spaces
2
Property Sub Type
Single Family Residence
Sewer
Public Sewer
Special Circumstances
Standard
SqFt Above
2524
SqFt Total
2524
Style
Colonial
Utilities
Natural Gas Available
Water Source
Public
Zoning
R2
Interior Features
Appliances
Electric Water Heater
Basement
FullPartially Finished
Cooling
Central AirElectric
Electric
200+ Amp Service
Fireplace
Yes
Fireplace Features
Masonry
Fireplaces
1
Heating
OilBaseboard
Laundry Features
Main Level
Main Level Bedrooms
4
Save
Ask
Tour
Hide
Share
Exterior Features
Construction Details
Vinyl Siding
Pool Features
None
Roof
Shingle
Community Features
MLS Area
Northampton Twp (10131)
School District
COUNCIL ROCK
Schools
School District
COUNCIL ROCK
Elementary School
Unknown
Middle School
Unknown
High School
Unknown
Listing courtesy of Keller Williams Real Estate-Langhorne



Did you know? You can invite friends and family to your search. They can join your search, rate and discuss listings with you.