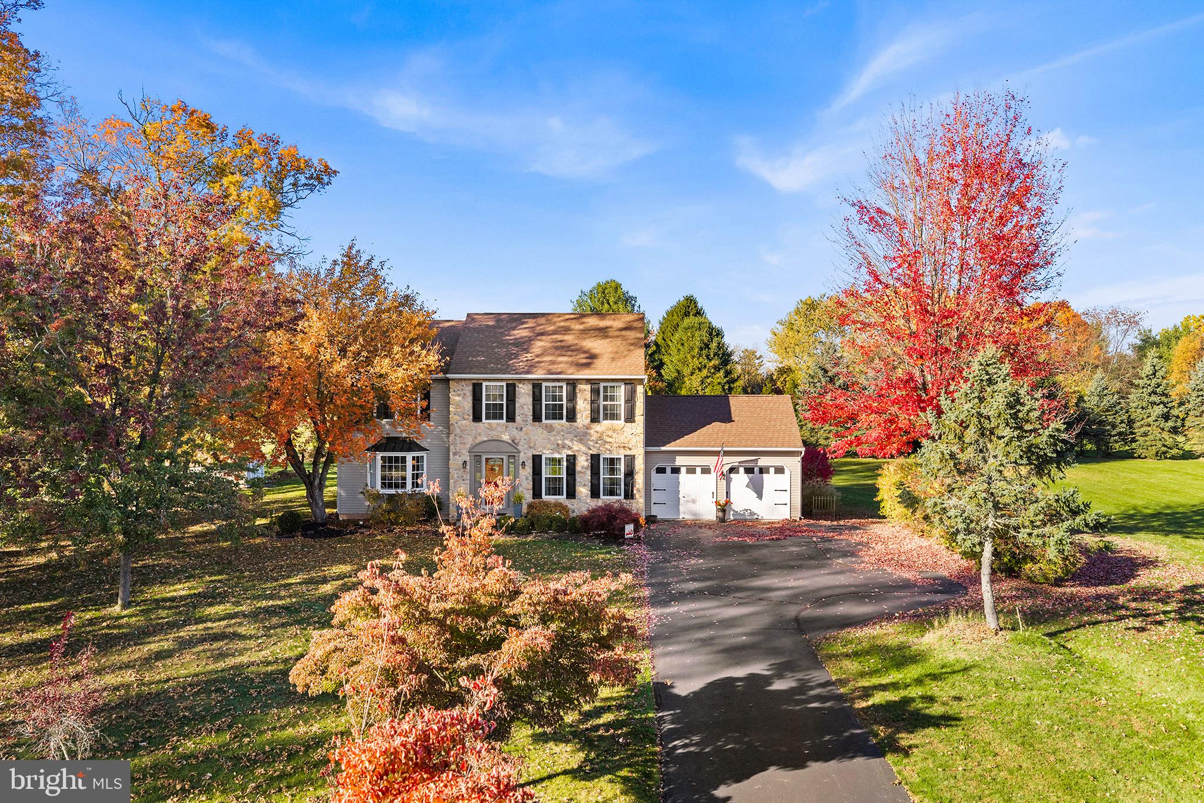
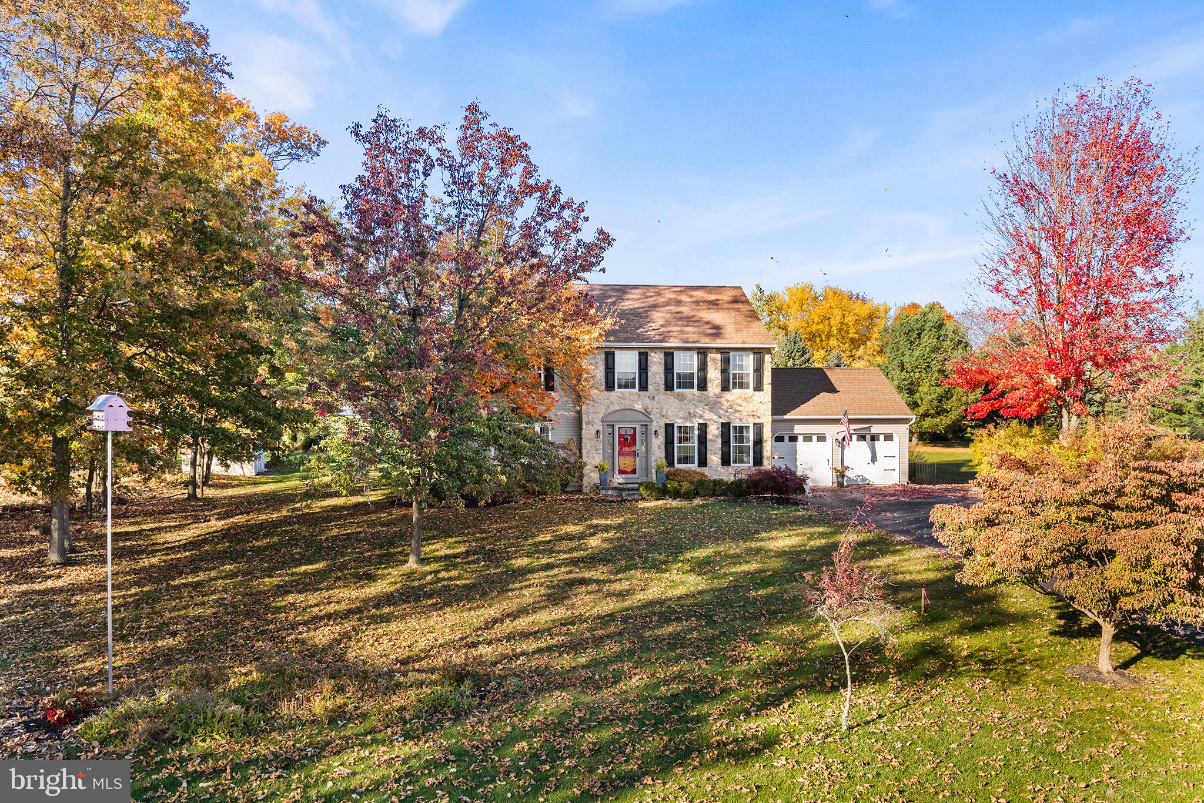
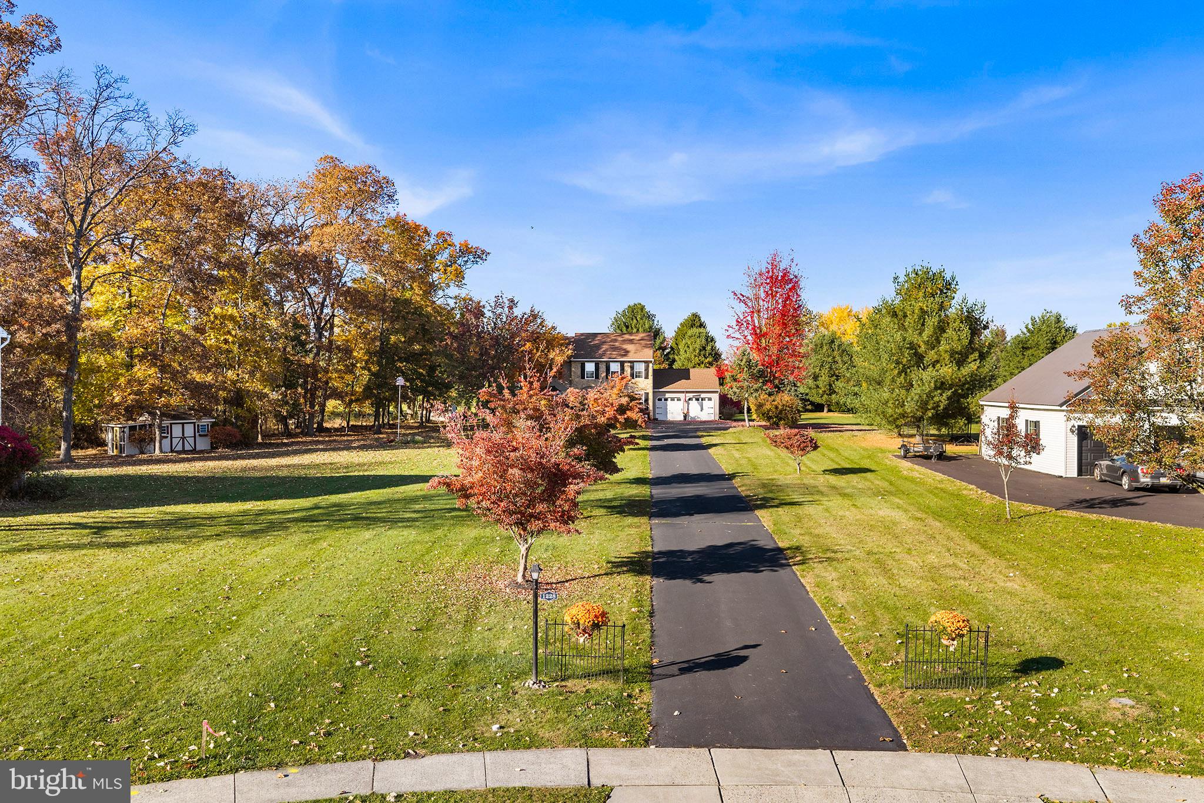
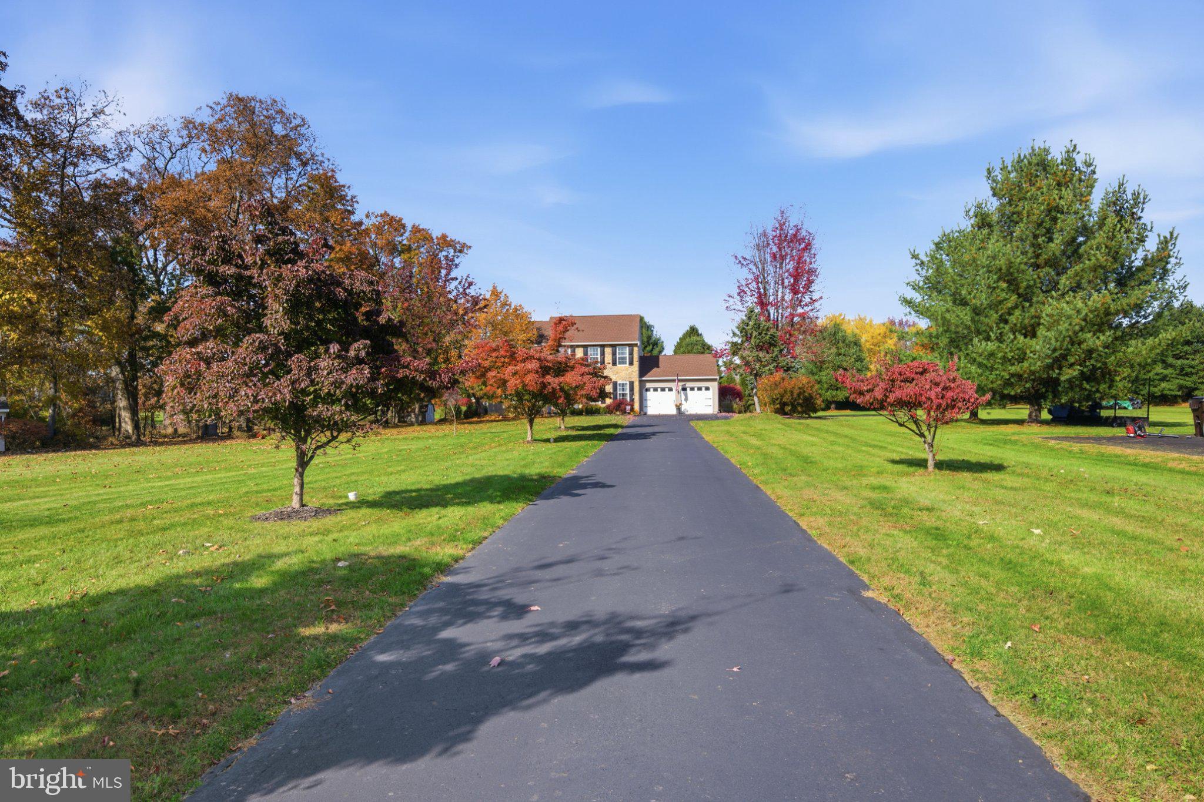
Welcome to the highly sought after community of Brayton Gardens! This beautifully maintained 4-bedroom, 2.5-bath home perfectly blends comfort, style, and functionality. From the moment you step inside, you’ll be captivated by the soaring ceilings, abundant natural light, and inviting gas fireplace that creates a warm and welcoming atmosphere in the main living space, The newly updated kitchen features beautiful granite countertops and flows seamlessly into the surrounding living areas, making it ideal for both everyday living and entertaining. A convenient main level laundry room adds to the home's thoughtful layout and everyday convenience.
Upstairs, retreat to the spacious primary suite, complete with a stunning, newly updated private bathroom. Three additional generously sized bedrooms and a beautifully updated hall bath provide plenty of space for family and guests. All bathrooms throughout the home have been tastefully renovated with a fresh, modern aesthetic.
The fully finished basement offers exceptional additional living space, featuring a dedicated entertaining area, private office, and additional family room, perfect for today's flexible lifestyle.
Step outside to a beautiful, secluded patio, creating a peaceful outdoor oasis ideal for morning coffee, relaxing evenings, or hosting family and friends.
Located in the desirable Brayton Gardens community, this move in ready home offers the perfect combination of modern updates, versatile living space, and timeless appeal. A wonderful opportunity to enjoy all that this sought after neighborhood has to offer!
Save
Ask
Tour
Hide
Share
Listing Snapshot
Price
$649,900
Days On Site
11 Days
Bedrooms
4
Inside Area (SqFt)
2,320 sqft
Total Baths
3
Full Baths
2
Partial Baths
1
Lot Size
1.22 Acres
Year Built
2000
MLS Number
PABU2134726
Status
Active
Property Tax
$7,587
HOA/Condo/Coop Fees
N/A
Sq Ft Source
Assessor
Friends & Family
React
Invite
Recent Activity
a week ago
Listing updated with changes from the MLS
a week ago
Status changed to Active
2 weeks ago
Listing first seen on site
General Features
Acres
1.22
Attached Garage
Yes
Foundation
Concrete Perimeter
Garage
Yes
Garage Spaces
2
Levels
Two
Parking
GarageDrivewayInside EntranceAttached
Parking Spaces
8
Property Sub Type
Single Family Residence
Sewer
Public Sewer
Special Circumstances
Standard
SqFt Above
2320
SqFt Total
2320
Style
Colonial
Utilities
Underground Utilities
Water Source
Public
Zoning
RA
Interior Features
Appliances
Gas Water Heater
Basement
Full
Cooling
Central AirGas
Electric
200+ Amp Service
Fireplace
Yes
Fireplace Features
Gas
Fireplaces
1
Heating
Natural GasForced Air
Laundry Features
Main Level
Main Level Bedrooms
4
Save
Ask
Tour
Hide
Share
Exterior Features
Construction Details
Frame
Pool Features
None
Community Features
MLS Area
Richland Twp (10136)
School District
QUAKERTOWN COMMUNITY
Schools
School District
QUAKERTOWN COMMUNITY
Elementary School
Unknown
Middle School
Unknown
High School
Unknown
Listing courtesy of Howard Hanna Real Estate Services