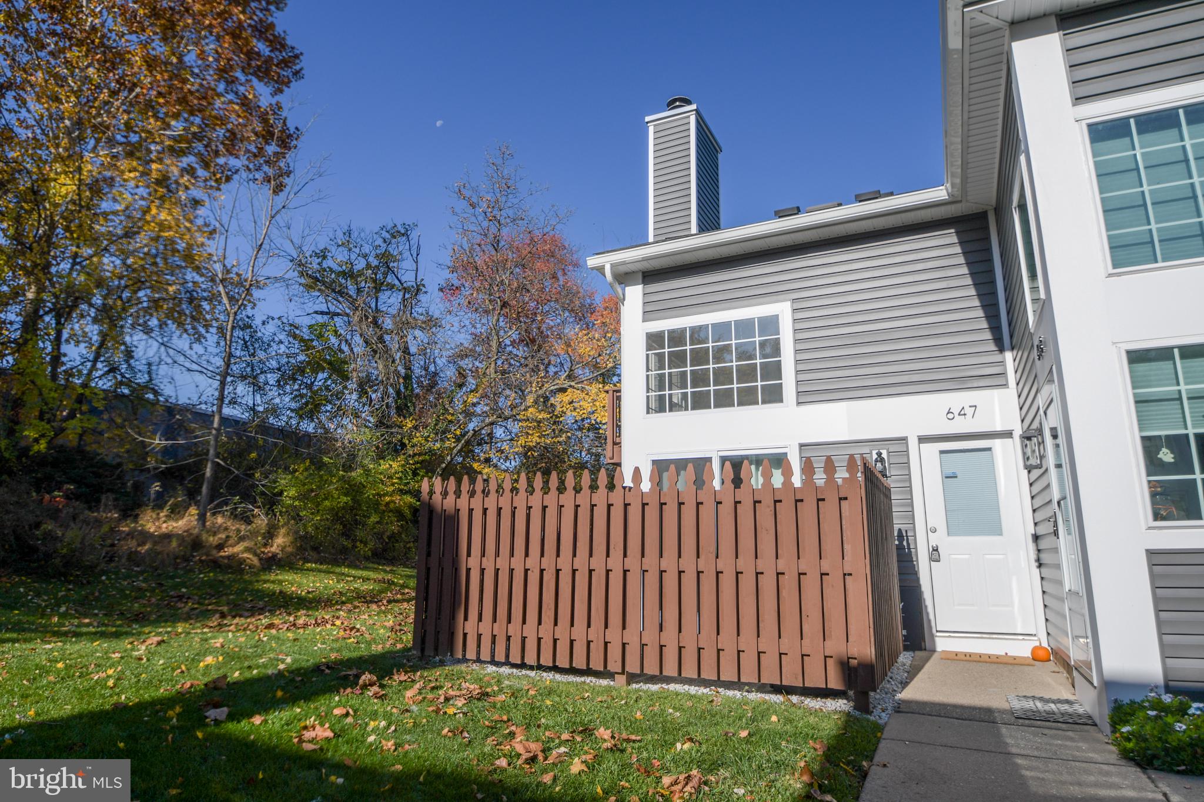
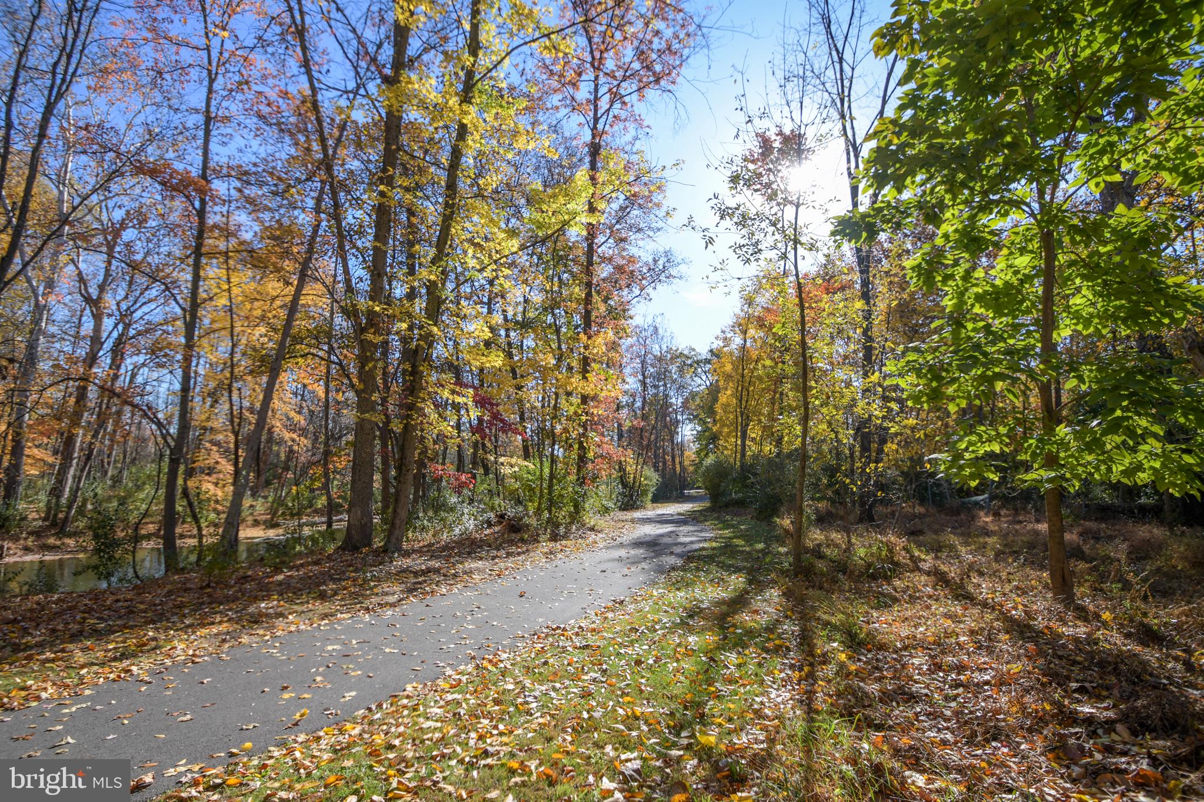
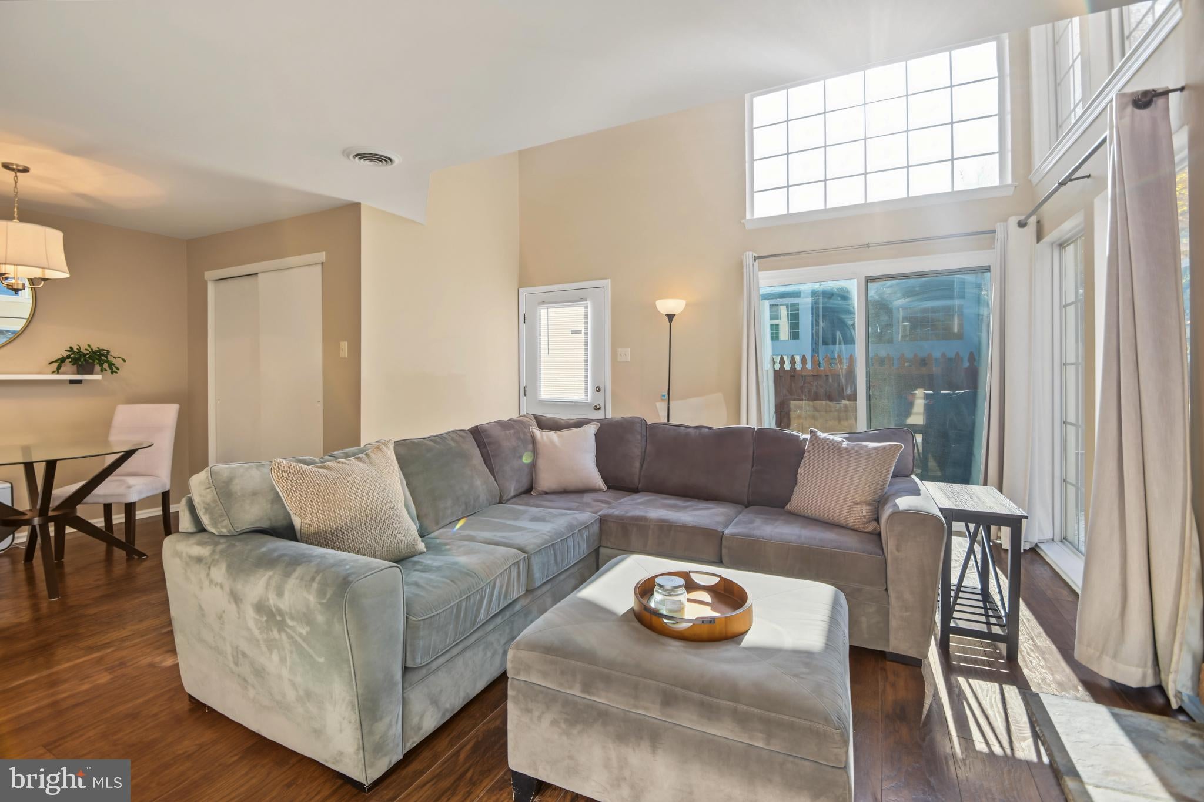
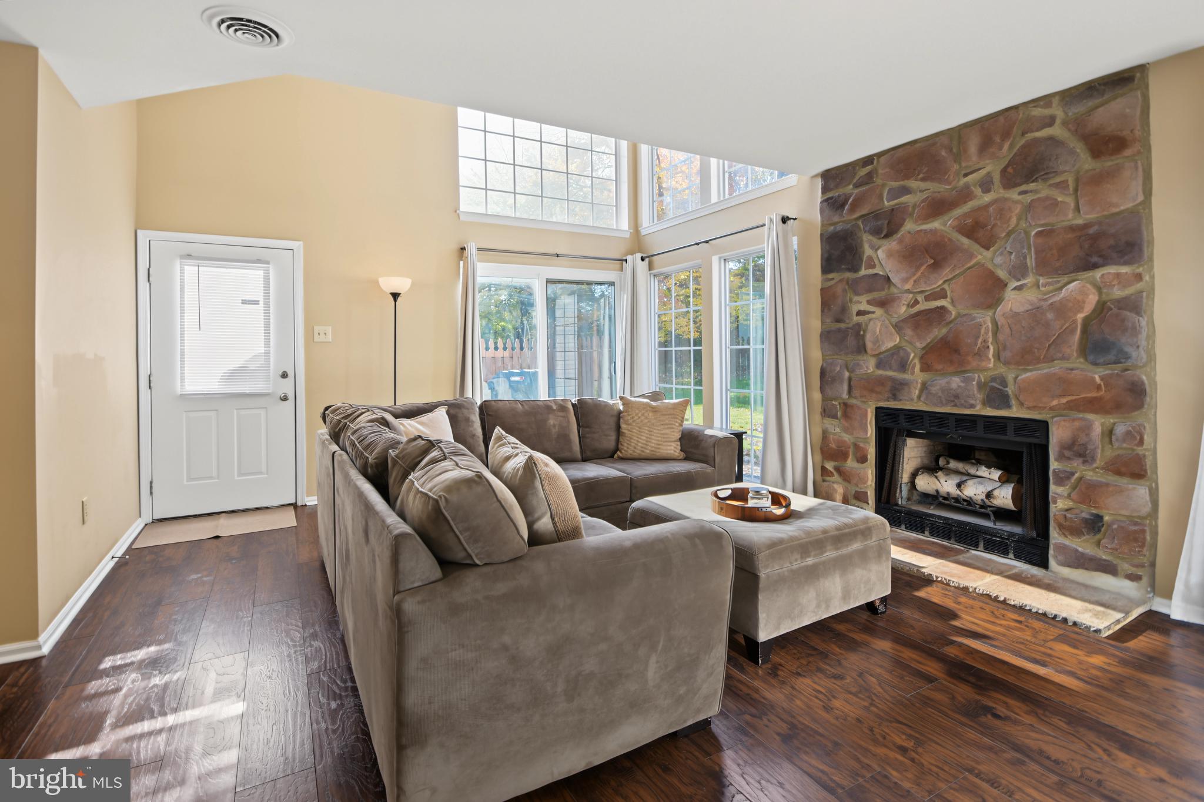
Discover the charm of this delightful end-of-row townhouse nestled in the serene Lindenfield community. Built in 1989, this inviting 2-bedroom, 1-bathroom home, all on main level , offers a perfect blend of comfort and style. Step inside to find a cozy living space highlighted by a floor to ceiling stone, wood fireplace, ideal for creating lasting memories on chilly evenings. Hardwood floors throughout! New Siding! New HVAC! New sliding glass door, New washer and dryer! 2018 Hot water heater. The well-designed layout maximizes every inch of this fantastic unit , providing a welcoming atmosphere for relaxation and entertaining. The community offers a peaceful environment perfect for leisurely strolls or enjoying the outdoors. With its prime location, you'll have easy access to local amenities and attractions. This townhouse is not just a property; it's a place to call home. Embrace the opportunity to create your own sanctuary in this charming space. Walk to North Branch Park, with trails leading to another park! Schedule a visit today and envision your future here!
Save
Ask
Tour
Hide
Share
Listing Snapshot
Price
$314,000
Days On Site
12 Days
Bedrooms
2
Inside Area (SqFt)
947 sqft
Total Baths
1
Full Baths
1
Partial Baths
N/A
Lot Size
N/A
Year Built
1989
MLS Number
PABU2134734
Status
Pending
Property Tax
$4,368
HOA/Condo/Coop Fees
$330 monthly
Sq Ft Source
Assessor
Friends & Family
React
Invite
Recent Activity
a week ago
Status changed to Pending
a week ago
Listing updated with changes from the MLS
2 weeks ago
Listing first seen on site
General Features
Foundation
Block
Levels
One
Parking
Parking Lot
Pets
Yes
Property Sub Type
Townhouse
Sewer
Public Sewer
Special Circumstances
Standard
SqFt Above
947
SqFt Total
947
Style
Unit/FlatRanch/Rambler
Water Source
Public
Zoning
R3
Interior Features
Appliances
Electric Water Heater
Cooling
Central AirElectric
Fireplace
Yes
Fireplace Features
Wood BurningStone
Fireplaces
1
Heating
ElectricHeat Pump
Main Level Bedrooms
2
Bedroom 1
Level - Main
Bedroom 2
Level - Main
Dining Room
Level - Main
Family Room
Level - Main
Kitchen
Level - Main
Save
Ask
Tour
Hide
Share
Exterior Features
Construction Details
Frame
Pool Features
None
Community Features
Association Amenities
Trail(s)Jogging Path
Additional Association Fee
$330.0
Additional Association Fee Frequency
Monthly
MLS Area
Chalfont Boro (10107)
School District
CENTRAL BUCKS
Schools
School District
CENTRAL BUCKS
Elementary School
Unknown
Middle School
Unknown
High School
Unknown
Listing courtesy of Iron Valley Real Estate Doylestown