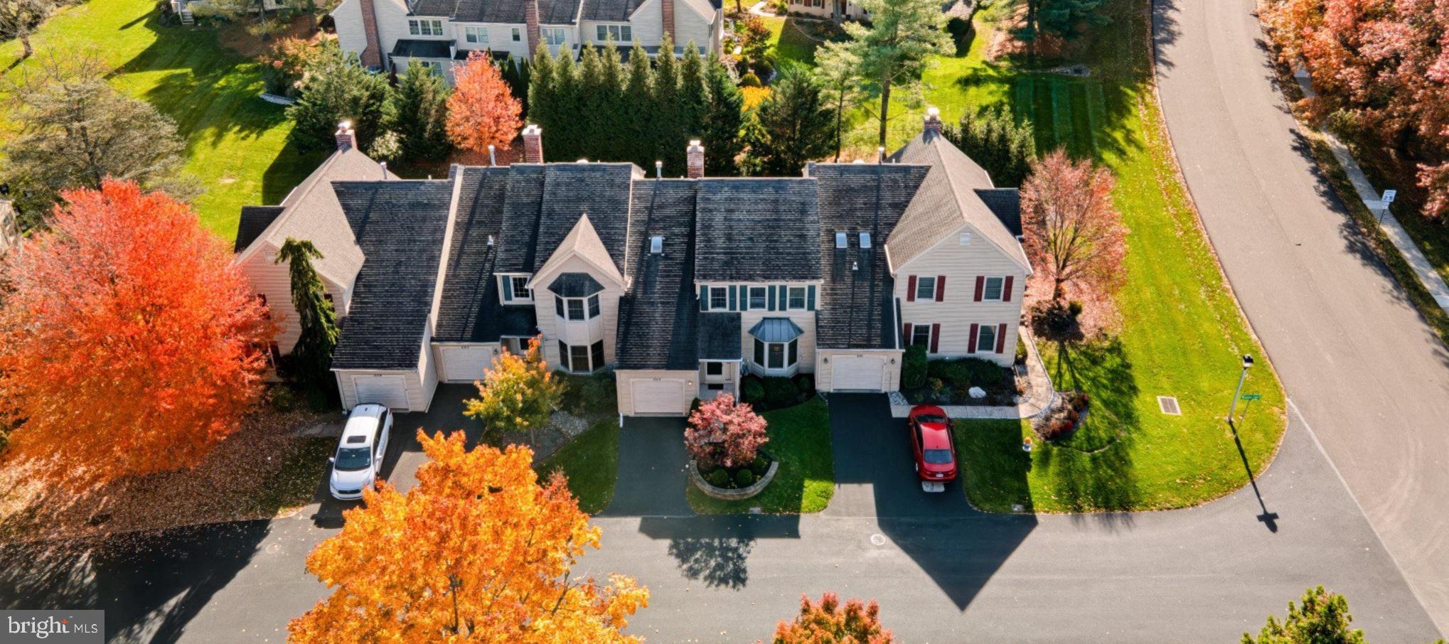
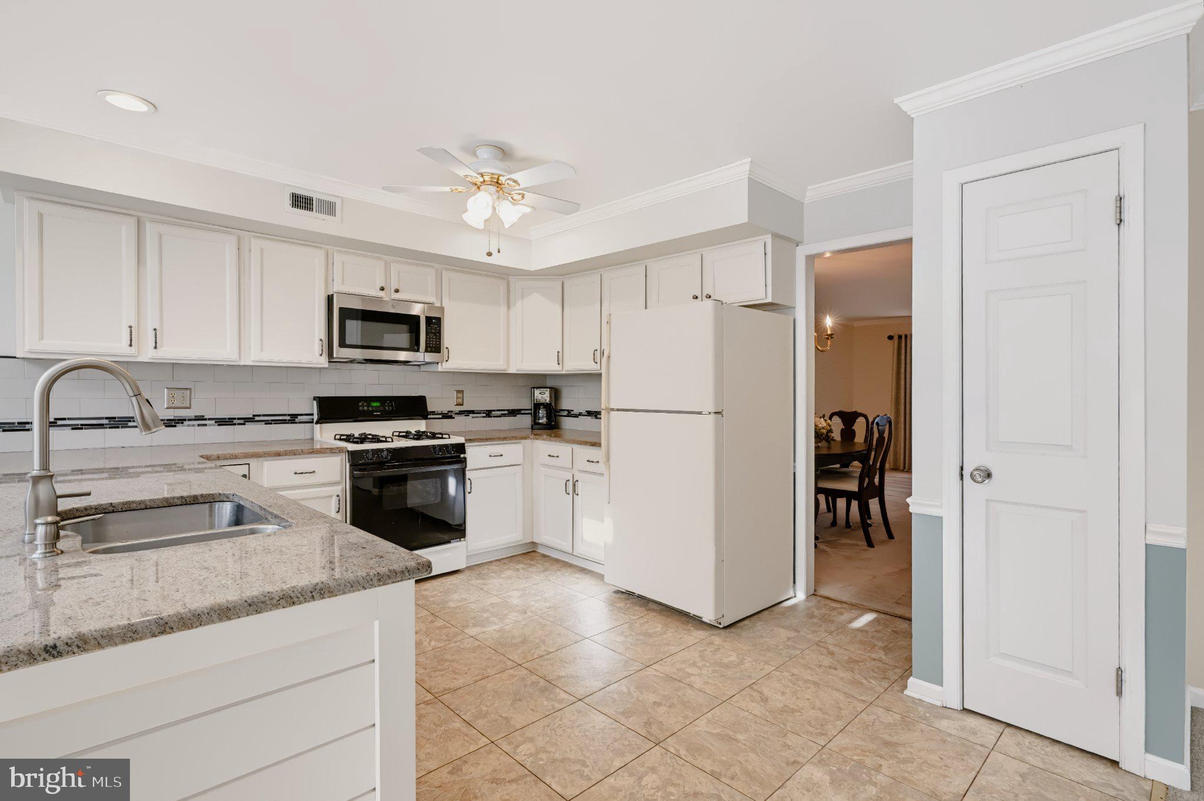
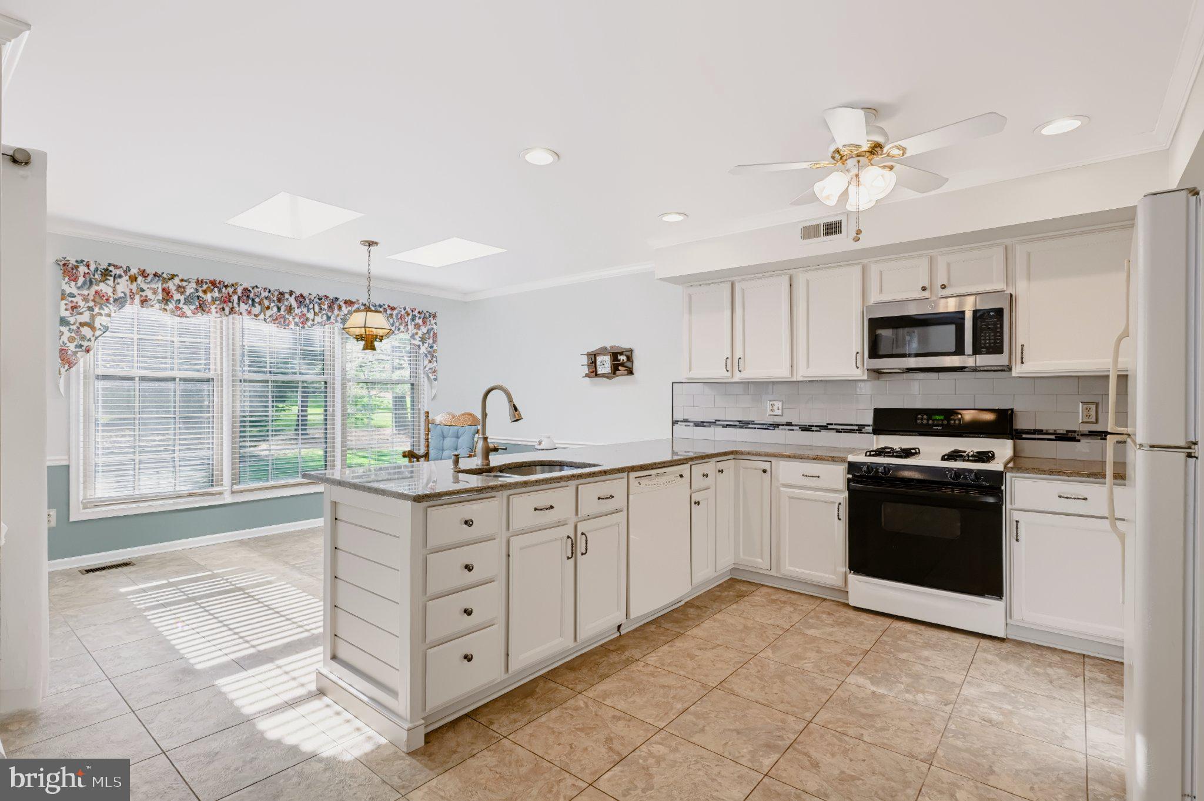
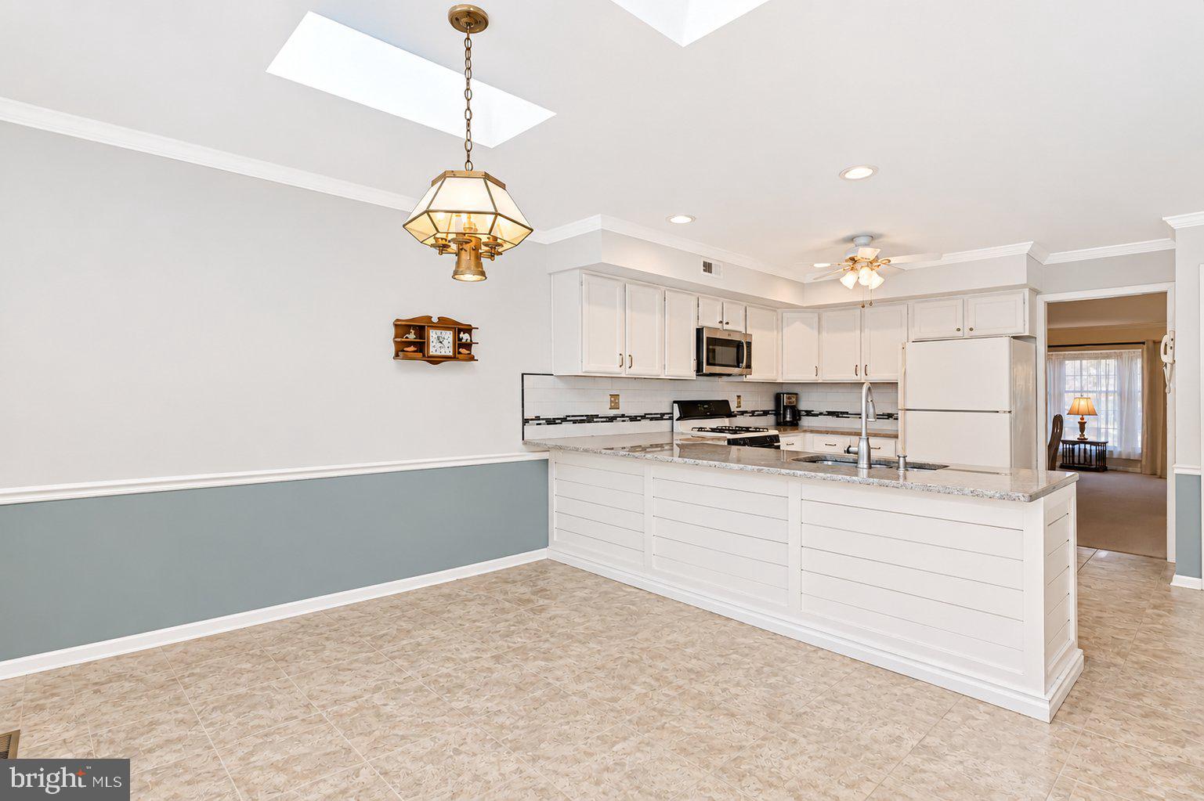
Spacious and bright townhome in the highly desirable Meadow Ridge community! This well-maintained home features an updated kitchen with granite countertops, ceramic tile backsplash, and stylish shiplap accents. The cozy family room offers a wood-burning brick fireplace, while the large living room and separate dining room provide plenty of space for everyday living and entertaining.
The expansive primary suite boasts a cathedral ceiling, oversized walk-in closet, and 4-piece ceramic tile bath. Two additional generously sized bedrooms and a full hall bath complete the upper level. Additional highlights include main-floor laundry, a full basement offering abundant storage/work space, and a lovely rear paver patio perfect for relaxing outdoors. Low HOA fees include exterior maintenance, roof replacement, lawn care, snow removal, trash service, and maintenance of community streets and sidewalks. Enjoy living in this beautiful, well-kept community with attractive landscaping and pride of ownership throughout.
Save
Ask
Tour
Hide
Share
Listing Snapshot
Price
$500,000
Days On Site
12 Days
Bedrooms
3
Inside Area (SqFt)
1,708 sqft
Total Baths
3
Full Baths
2
Partial Baths
1
Lot Size
0.07 Acres
Year Built
1989
MLS Number
PABU2134758
Status
Active Under Contract
Property Tax
$6,297
HOA/Condo/Coop Fees
$255 monthly
Sq Ft Source
Estimated
Friends & Family
React
Invite
Recent Activity
yesterday
Status changed to Active Under Contract
yesterday
Listing updated with changes from the MLS
2 weeks ago
Listing first seen on site
General Features
Acres
0.07
Attached Garage
Yes
Cross Street
Boulder
Foundation
Concrete Perimeter
Garage
Yes
Garage Spaces
1
Levels
Two
Parking
Garage Door OpenerGarageDrivewayInside EntranceAttached
Parking Spaces
2
Property Sub Type
Townhouse
Sewer
Public Sewer
Special Circumstances
Standard
SqFt Above
1708
SqFt Total
1708
Style
Colonial
Water Source
Public
Zoning
RR
Interior Features
Appliances
Gas Water Heater
Basement
FullUnfinished
Cooling
Central AirCeiling Fan(s)Gas
Fireplace
Yes
Fireplace Features
MasonryWood Burning
Fireplaces
1
Flooring
CarpetCeramic TileVinyl
Heating
Natural GasForced Air
Interior
Eat-in KitchenCeiling Fan(s)Walk-In Closet(s)
Save
Ask
Tour
Hide
Share
Exterior Features
Construction Details
Other
Pool Features
None
Roof
Shingle
Community Features
Association Fee
$255.0
Association Fee Frequency
Monthly
MLS Area
New Britain Twp (10126)
School District
CENTRAL BUCKS
Schools
School District
CENTRAL BUCKS
Elementary School
Unknown
Middle School
Unknown
High School
Unknown
Listing courtesy of Long & Foster Real Estate, Inc.