A French château spirit. A Bucks County soul. A remarkable story. Welcome to 3345 Holicong Road, where a historic stone schoolhouse has been transformed into an extraordinary private residence blending architectural drama, romantic gardens, and unforgettable character. Virtual staging was used
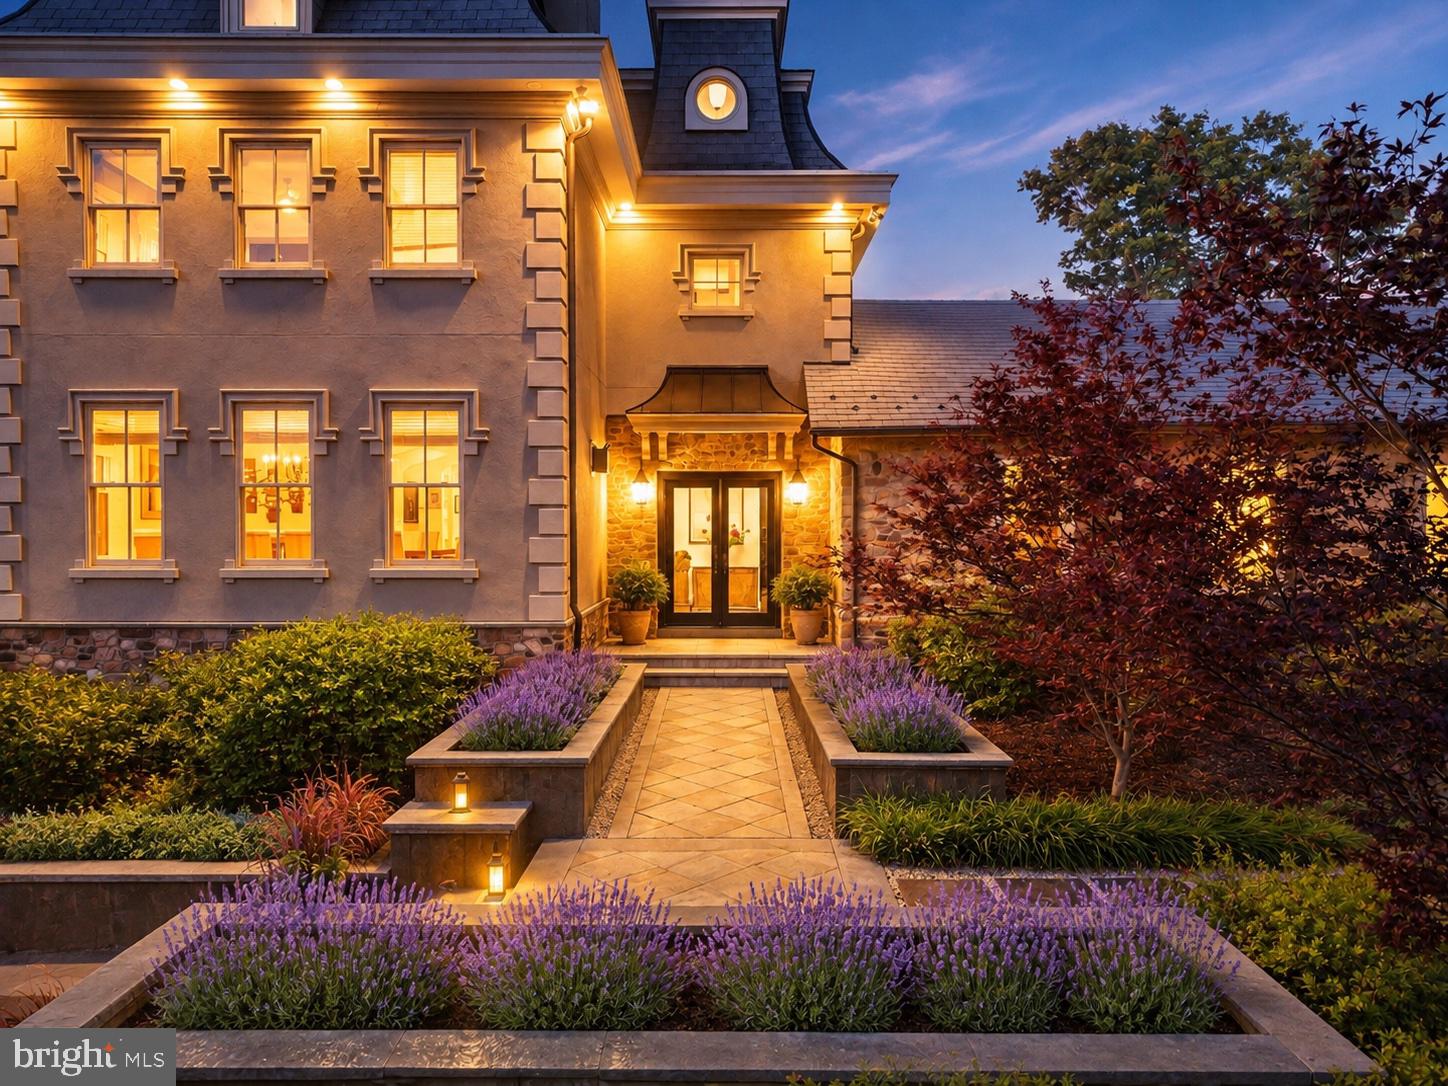
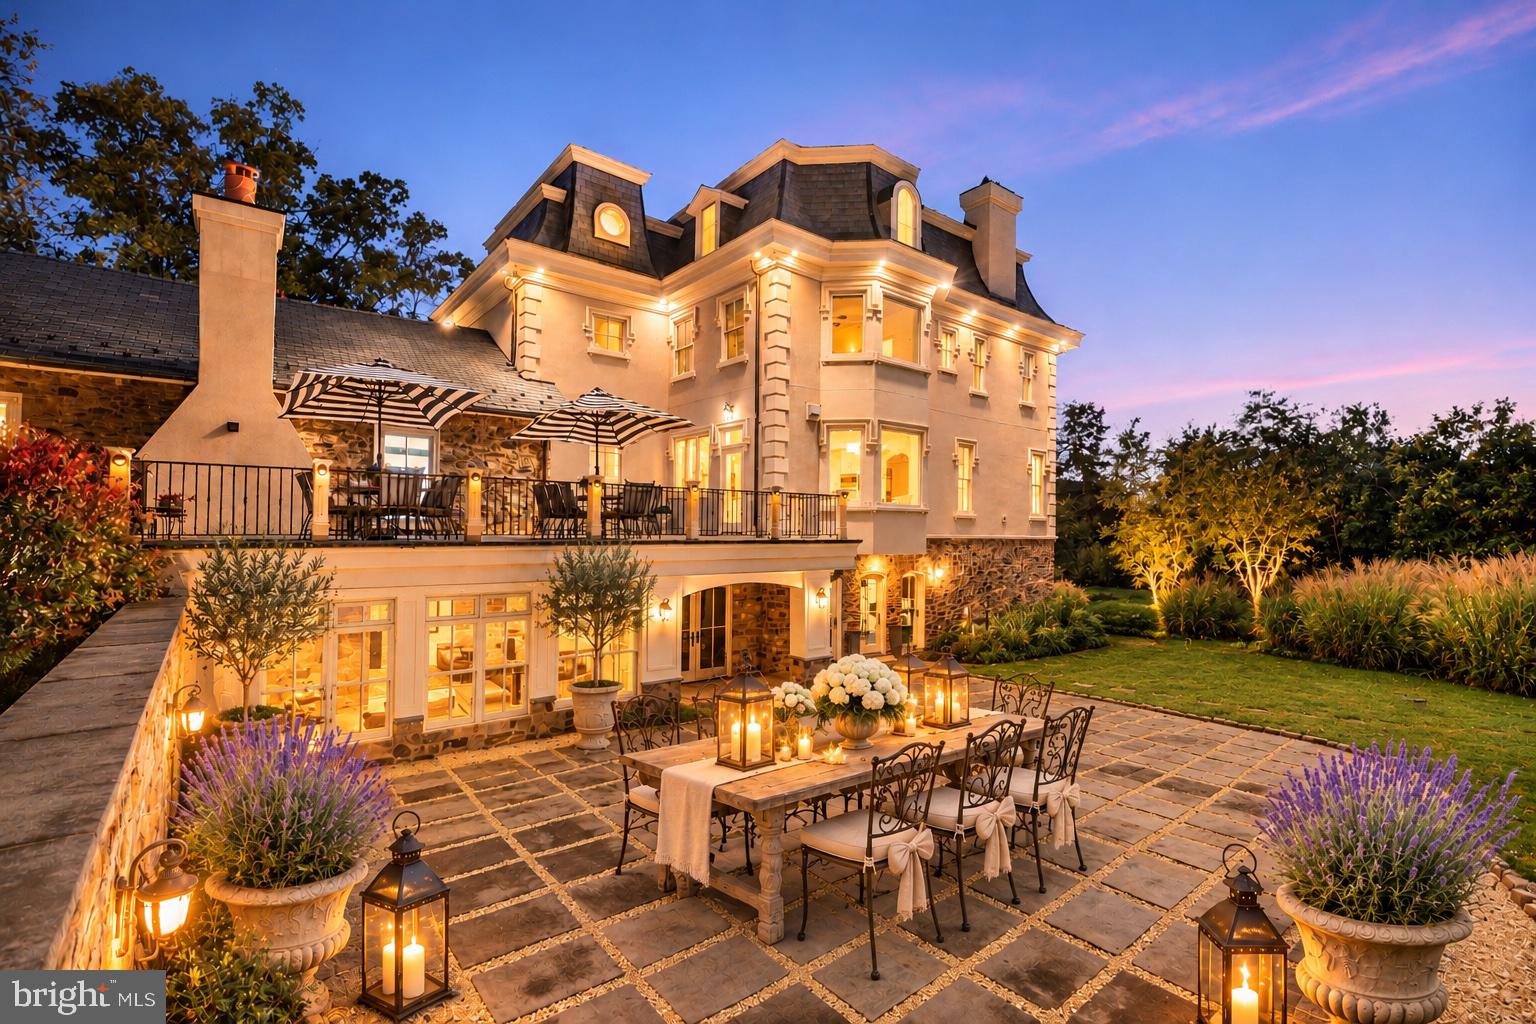
Set in Buckingham, this distinctive home reveals its beauty through layers of stone, a striking mansard roofline, copper gutters, and château-inspired design. A French-inspired courtyard, front and rear gardens, lavender plantings, and several terraces create an enchanting setting for outdoor entertaining. From quiet mornings among the gardens to candlelit dinners beneath the stars, the grounds offer a succession of inviting places to gather, unwind, and linger.
Inside, the home’s most captivating chapter begins in the original one-room schoolhouse, now an exceptional primary retreat. Exposed stone, original hardwood flooring, and a fieldstone fireplace preserve the warmth and authenticity of its past. The former teacher’s platform lends a memorable architectural detail to the office/library area, while generous dressing spaces and a loft add versatility to this deeply personal sanctuary.
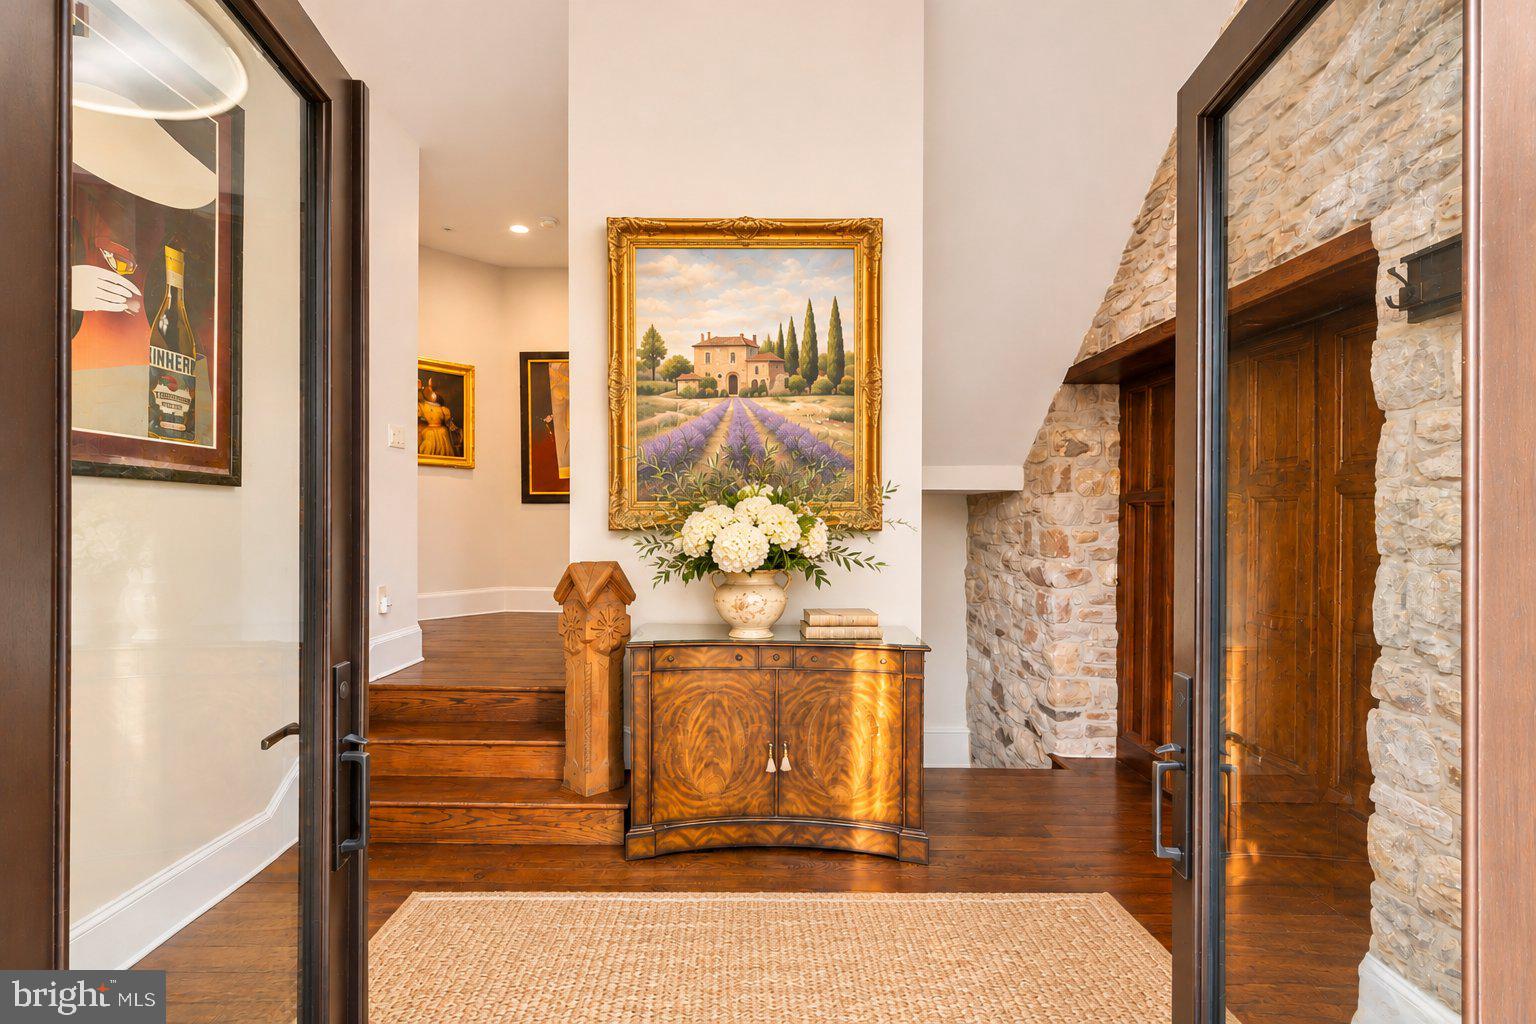
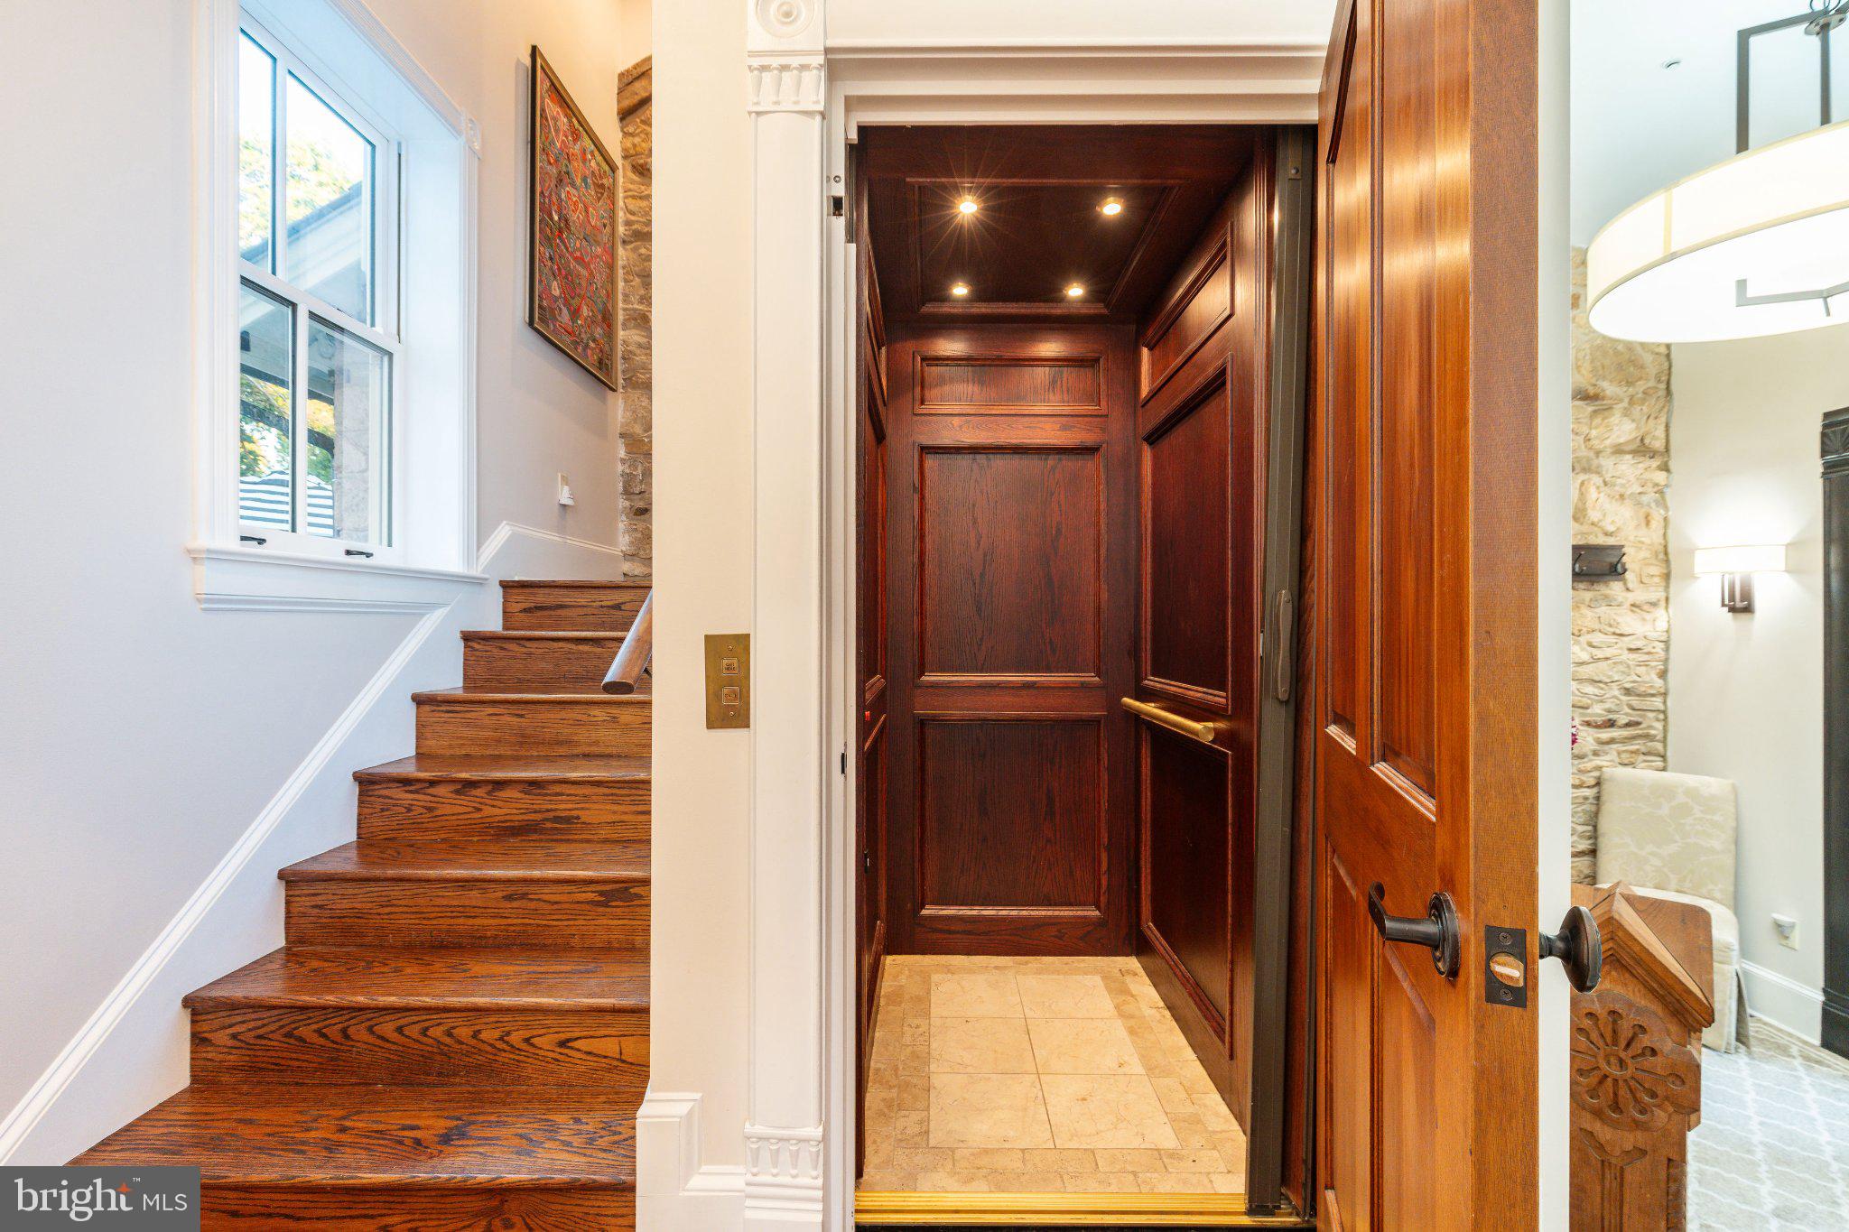
Throughout the residence, distinctive architectural details and thoughtfully connected gathering spaces create a home equally suited to intimate evenings and memorable celebrations. The interplay between the original schoolhouse and the grand manor addition gives the interiors a sense of discovery, with each space contributing its own character to the whole. An elevator and geothermal systems bring everyday convenience and modern comfort to the historic setting.
Beyond its striking presence, this is a property with an unmistakable sense of identity—a home shaped by imagination, grounded in history, and enriched by gardens that invite you outdoors in every season. With its French-inspired elegance and enduring Bucks County character, 3345 Holicong Road offers an extraordinary setting for its next chapter.
Save
Ask
Tour
Hide
Share
Listing Snapshot
Price
$2,300,000
Days On Site
13 Days
Bedrooms
5
Inside Area (SqFt)
7,425 sqft
Total Baths
6
Full Baths
5
Partial Baths
1
Lot Size
0.94 Acres
Year Built
1860
MLS Number
PABU2134760
Status
Active
Property Tax
$13,648
HOA/Condo/Coop Fees
N/A
Sq Ft Source
Estimated
Friends & Family
React
Comment
Invite
No Comments Yet
Did you know? You can invite friends and family to your search. They can join your search, rate and discuss listings with you.
Recent Activity
a week ago
Listing updated with changes from the MLS
2 weeks ago
Status changed to Active
2 weeks ago
Listing first seen on site
General Features
Acres
0.94
Attached Garage
Yes
Cross Street
MECHANICSVILLE
Foundation
StoneBrick/MortarSlab
Garage
Yes
Garage Spaces
3
Levels
Three Or More
Parking
Garage Door OpenerGarageDrivewayOtherInside EntranceAttached
Parking Spaces
10
Property Sub Type
Single Family Residence
Security
Smoke Detector(s)Carbon Monoxide Detector(s)Security System



Did you know? You can invite friends and family to your search. They can join your search, rate and discuss listings with you.