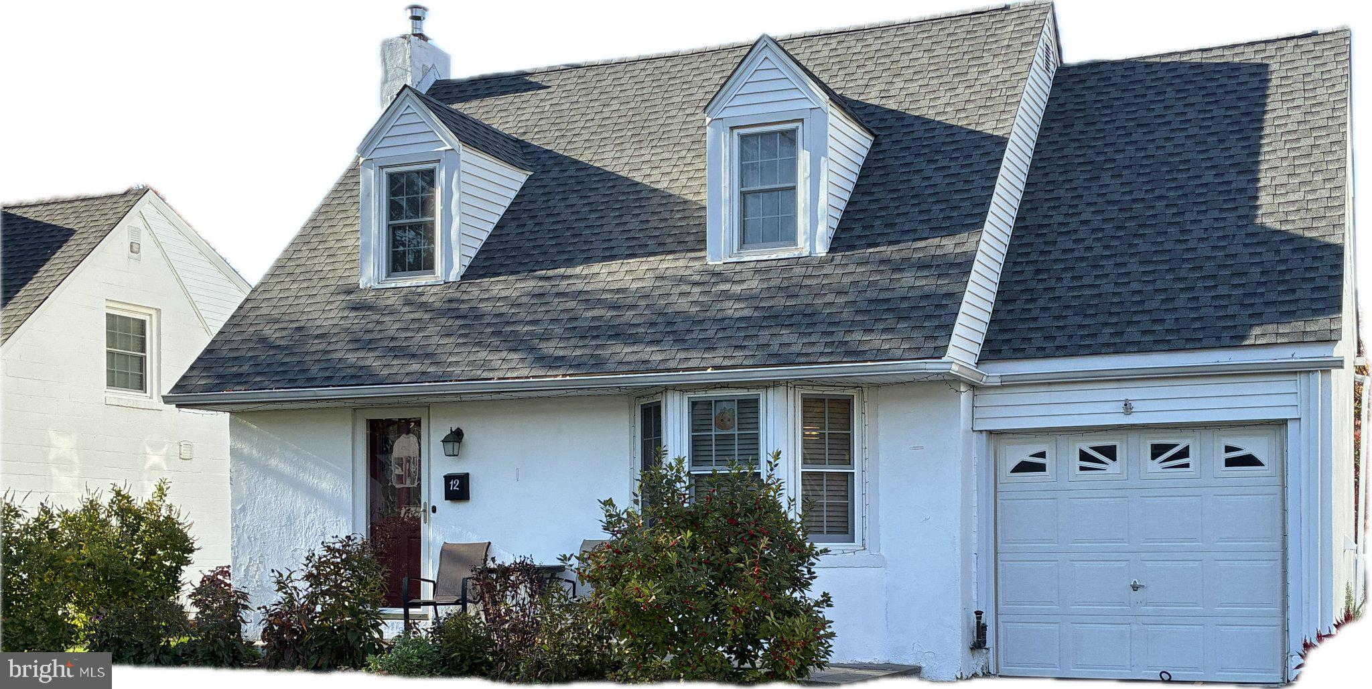
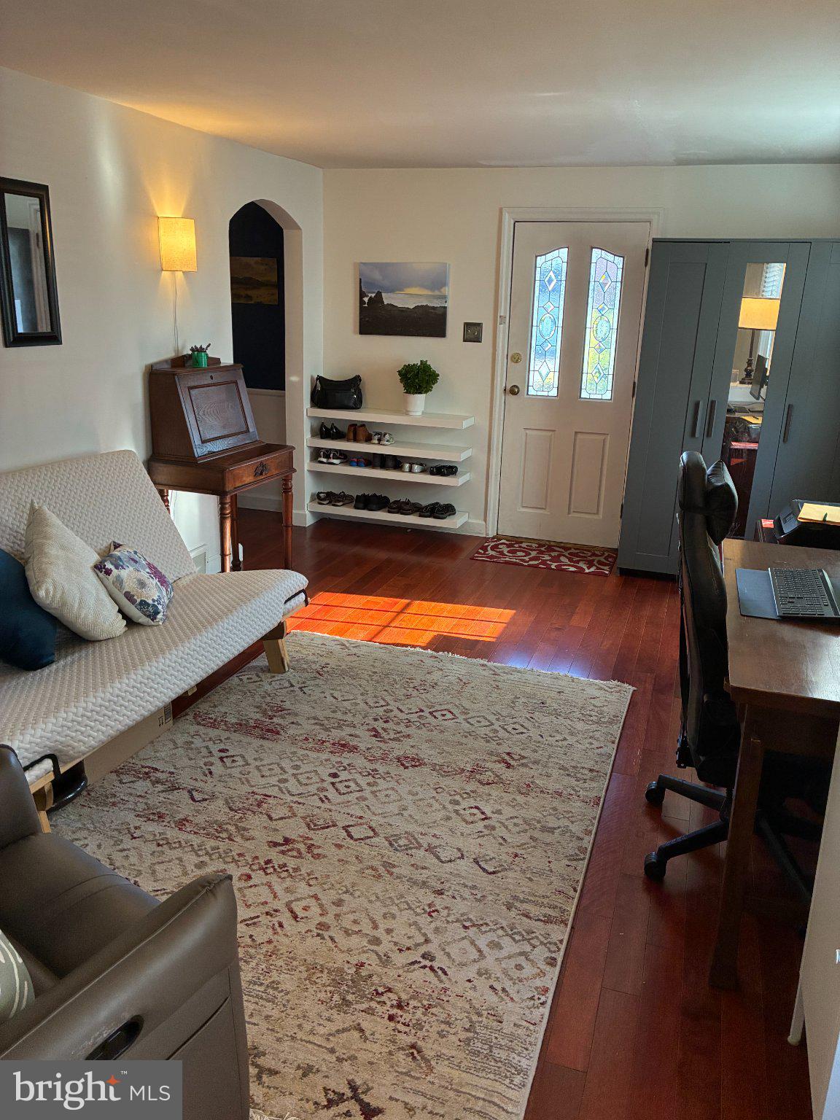
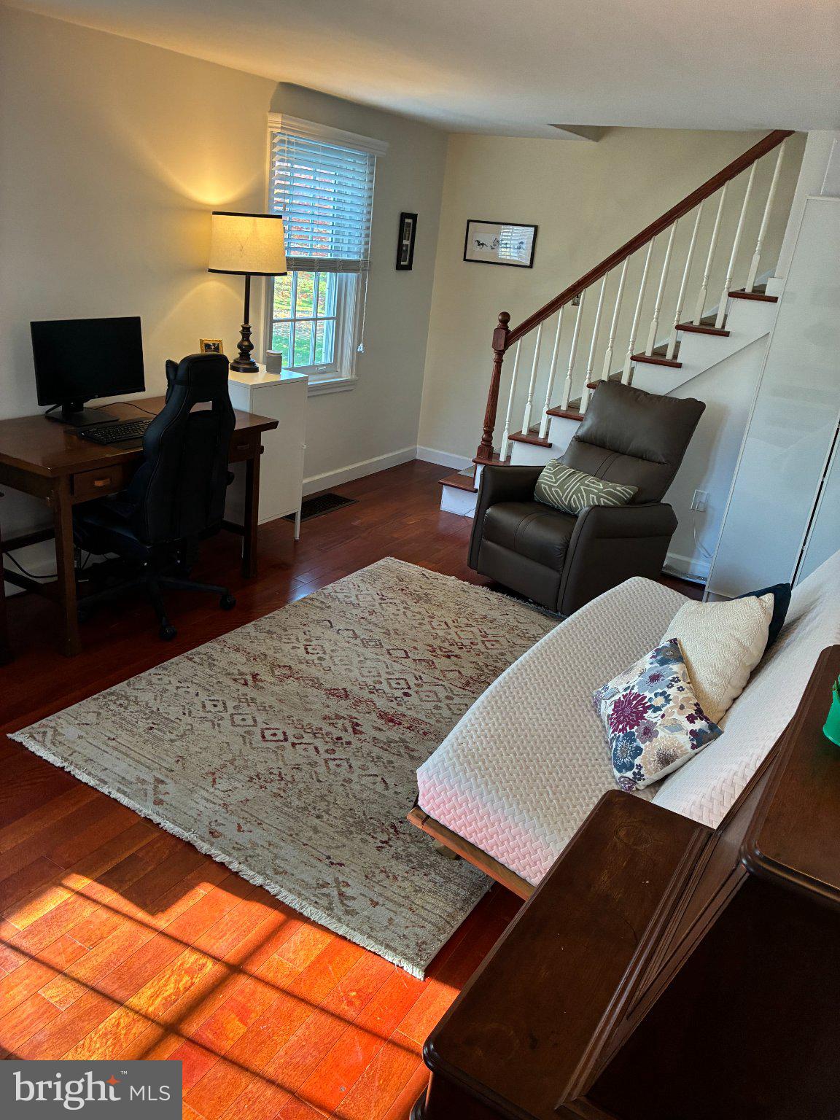
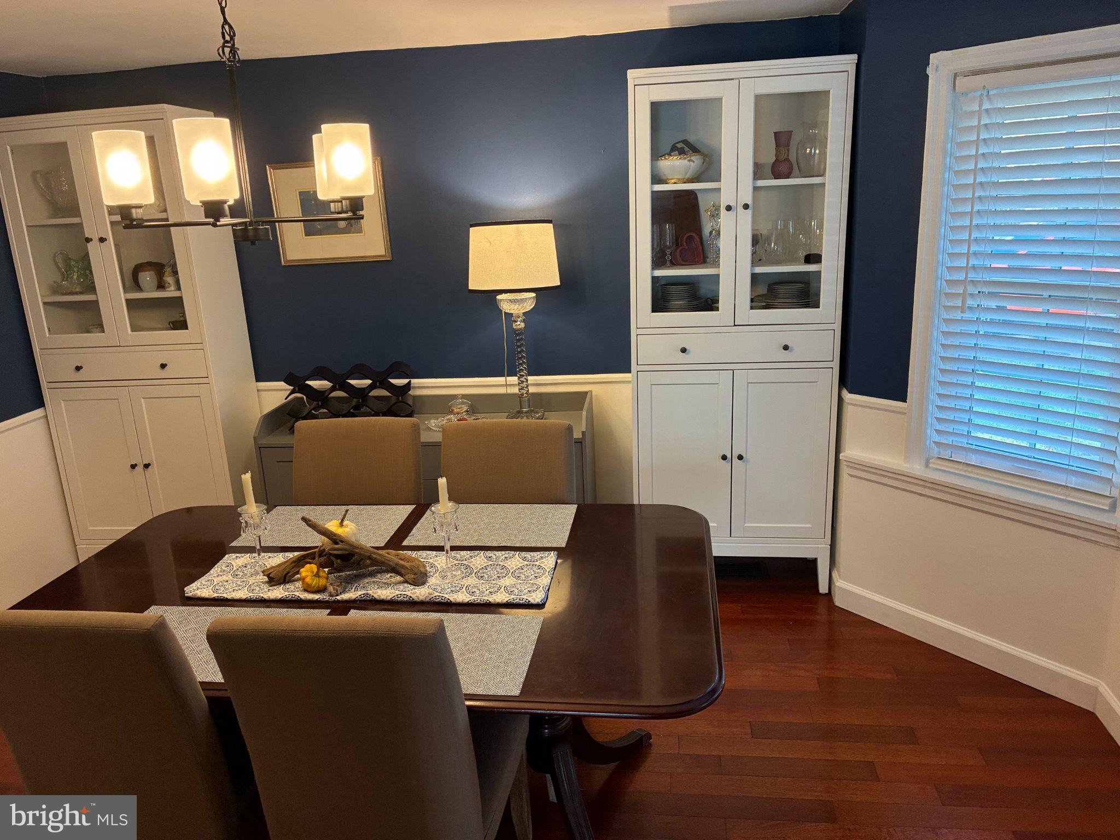
Charming Cape Cod home, with 3 second floor Bedrooms and one and 1/2 updated bathrooms on a cul-de-sac street in Penndel Borough. Great curb appeal with a new roof, bright white exterior and slate patio. Beautiful hardwood and ceramic tile floors along with fresh paint throughout. A large Living room with plenty of light and a formal Dining room with a beautiful bay window greet you when you enter the home. Off of the Dining Room is a VERY large remodeled kitchen with stainless steel appliances, granite countertops and plenty of cabinetry along with access to the first floor laundry. Off of the kitchen is a spacious Family Room with a floor to ceiling Brick Fireplace and large windows . There is a half bath located off of the Family Room and access to the beautiful large rear patio. Upstairs is the large primary bedroom with lots of natural light, hardwood floors, ceiling fan, fresh paint, and a large closet. The other 2 bedroom also have hardwood floors, along with interesting angled ceilings, and cubbies for extra storage. The Remodeled hall bath with large ceramic tiles has glass doors on the tub/shower enclosure and an updated vanity. This home also has a full unfinished basement with exterior door.
Save
Ask
Tour
Hide
Share
Listing Snapshot
Price
$449,900
Days On Site
10 Days
Bedrooms
3
Inside Area (SqFt)
1,348 sqft
Total Baths
2
Full Baths
1
Partial Baths
1
Lot Size
0.13 Acres
Year Built
1942
MLS Number
PABU2134788
Status
Active
Property Tax
$5,049
HOA/Condo/Coop Fees
N/A
Sq Ft Source
Assessor
Friends & Family
React
Comment
Invite
No Comments Yet
Did you know? You can invite friends and family to your search. They can join your search, rate and discuss listings with you.
Recent Activity
yesterday
Listing updated with changes from the MLS
5 days ago
Status changed to Active
a week ago
Listing first seen on site
General Features
Acres
0.13
Cross Street
Bellevue Ave
Foundation
Block
Levels
Two
Parking
ConcreteOn StreetDriveway
Parking Spaces
2
Pets
Yes
Property Sub Type
Single Family Residence
Sewer
Public Sewer
Special Circumstances
Standard
SqFt Above
1348
SqFt Total
1348
Style
Cape Cod
Water Source
Public
Zoning
R1
Interior Features
Appliances
OvenElectric Water HeaterWasherDishwasherDryerWater Heater
Basement
Full
Cooling
Central AirCeiling Fan(s)Electric
Fireplace
Yes
Fireplace Features
MasonryWood Burning
Fireplaces
1
Flooring
WoodCeramic TileHardwood
Furnished
Unfurnished
Heating
OilForced Air
Interior
Ceiling Fan(s)
Laundry Features
Main Level
Window Features
Bay Window(s)
Save
Ask
Tour
Hide
Share
Exterior Features
Construction Details
Frame
Lot Features
Front YardLevelClearedBack Yard
Patio And Porch
Patio
Pool Features
None
Roof
FlatShingle
View
Garden
Waterview
Garden
Windows/Doors
Bay Window(s)
Community Features
MLS Area
Penndel Boro (10132)
School District
NESHAMINY
Schools
School District
NESHAMINY
Elementary School
HOOVER
Middle School
MAPLE POINT
High School
NESHAMINY
Listing courtesy of Long & Foster Real Estate, Inc.



Did you know? You can invite friends and family to your search. They can join your search, rate and discuss listings with you.