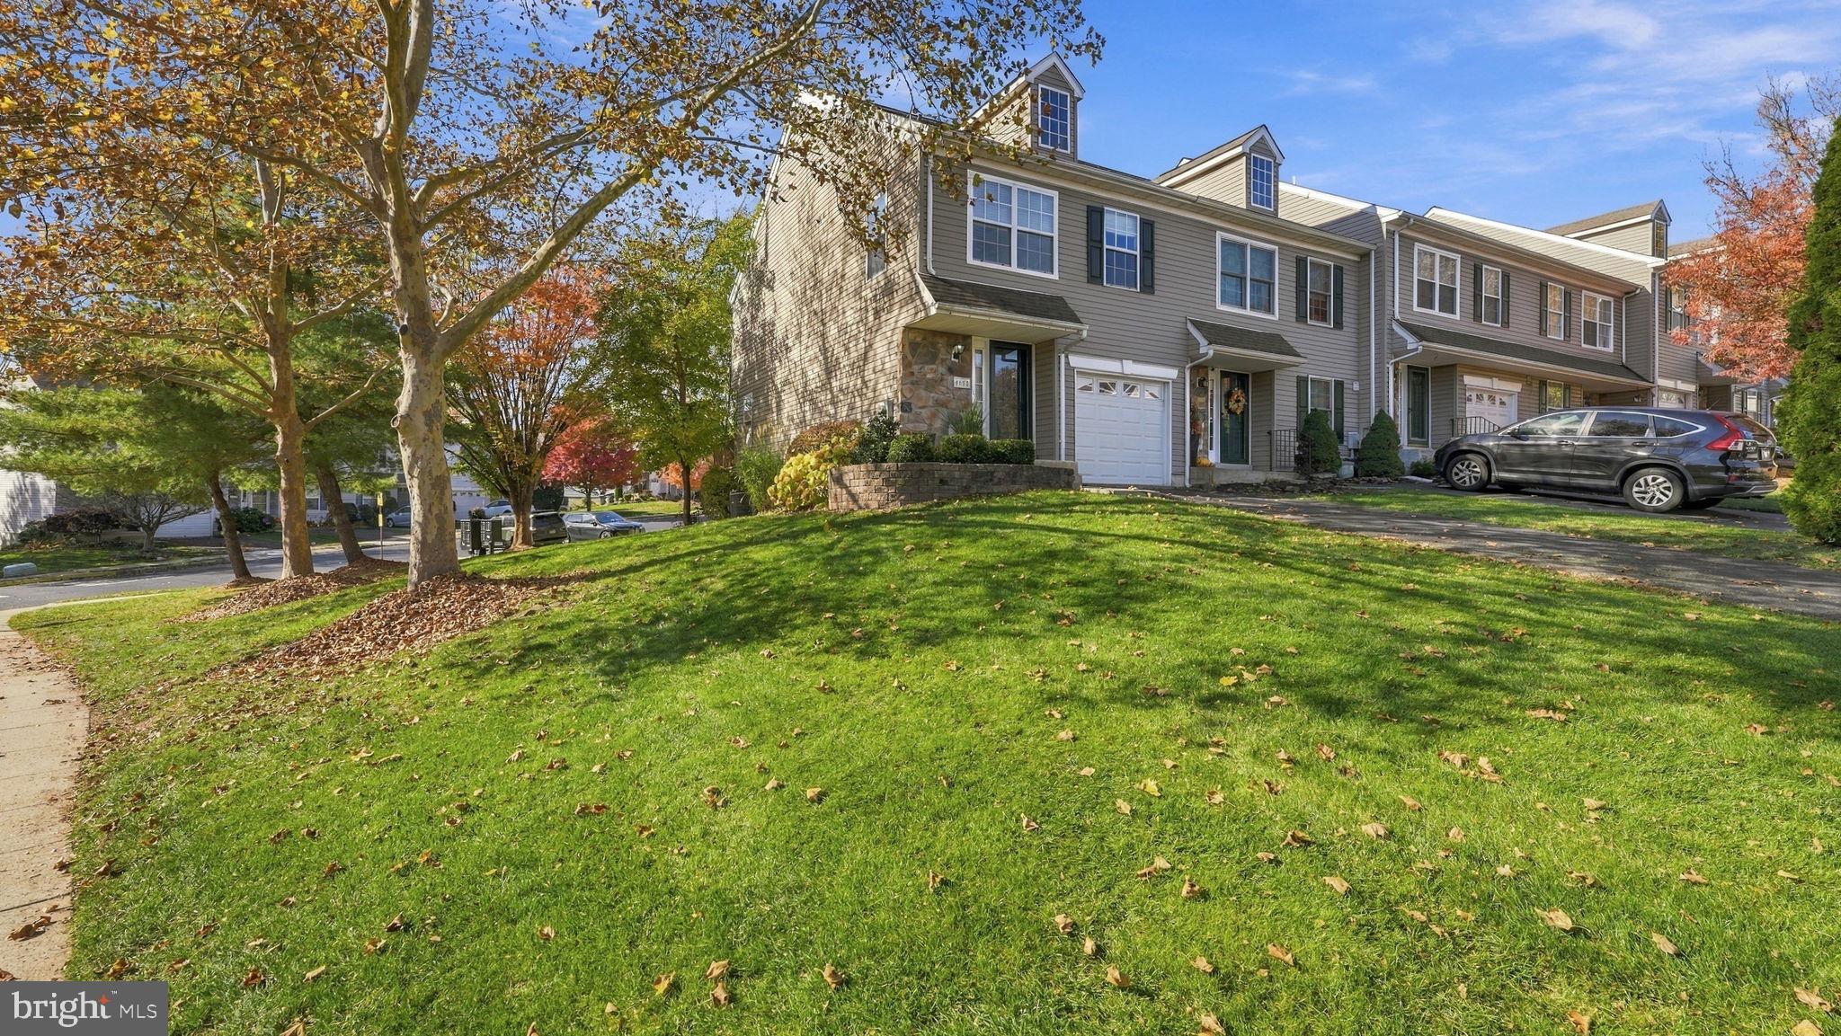
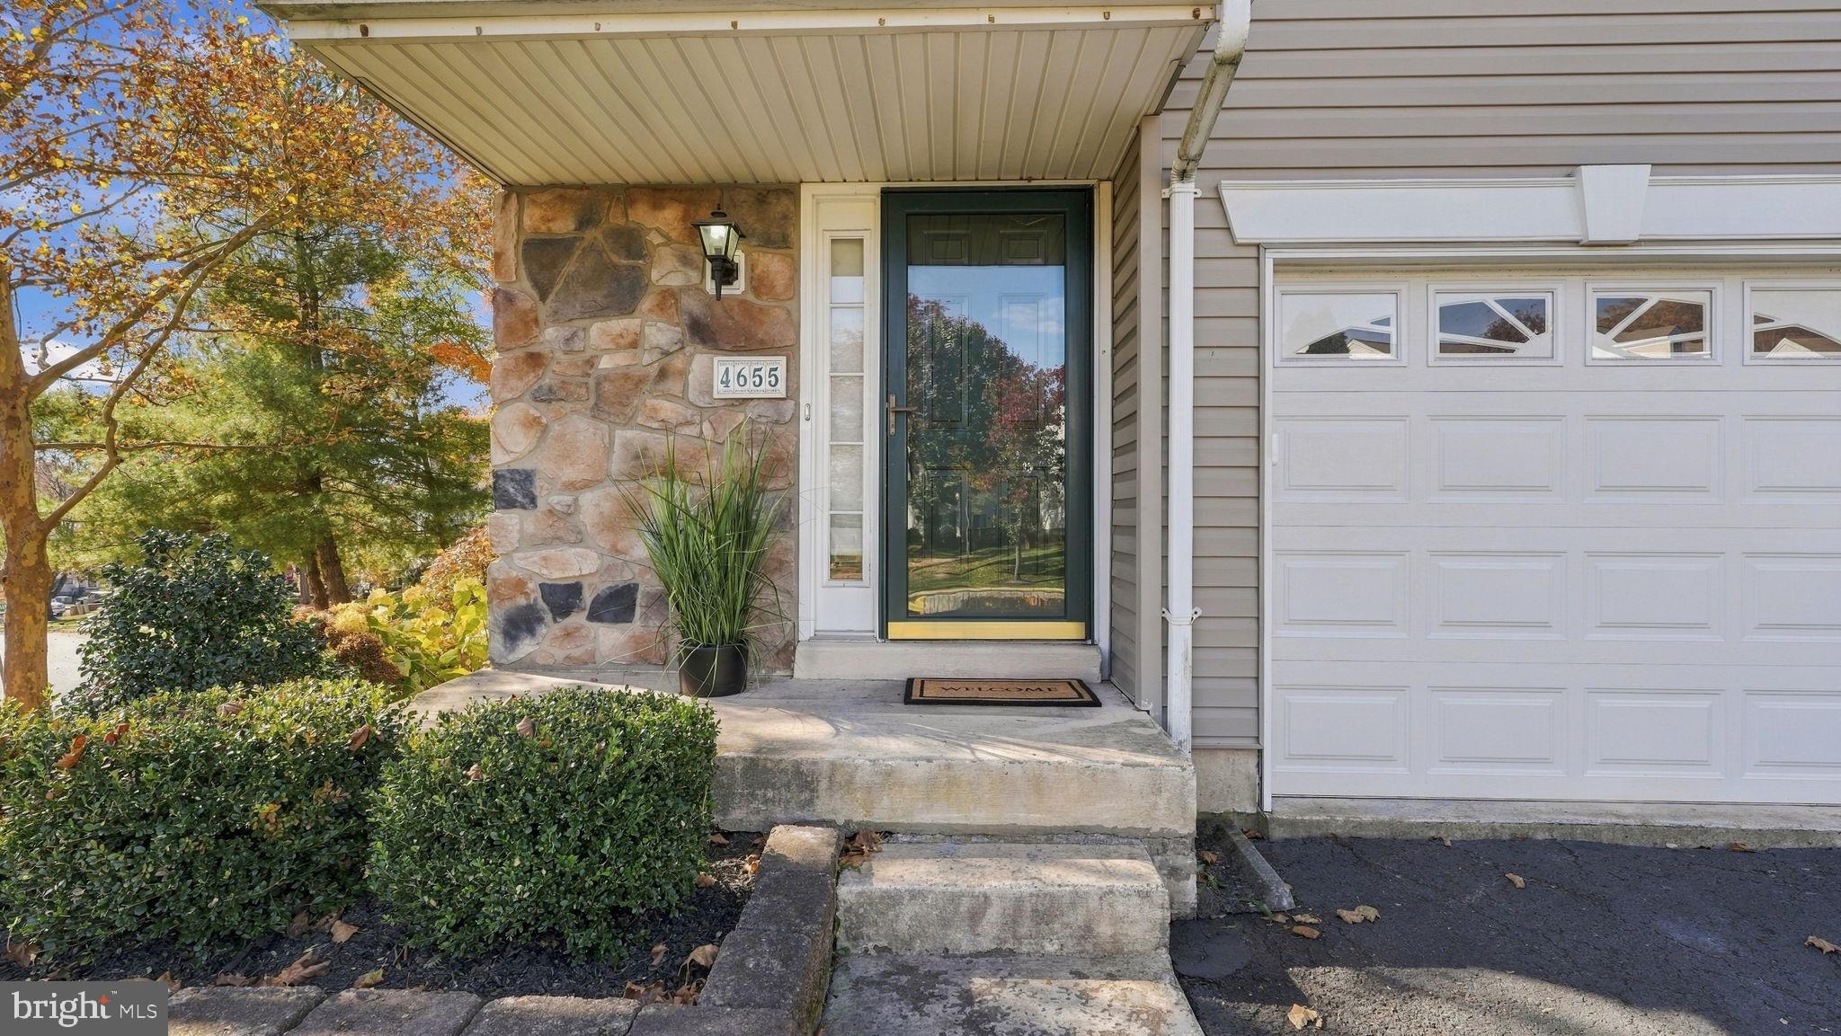
Stylish updates, an end-unit setting, and a location near the heart of Doylestown - welcome to 4655 Louise St Claire Drive. Nestled in the desirable Patriots Ridge community within the Central Bucks School District, this beautifully refreshed 3 bedroom, 2-1/2 bathroom townhome, with a one car garage is ready to impress.
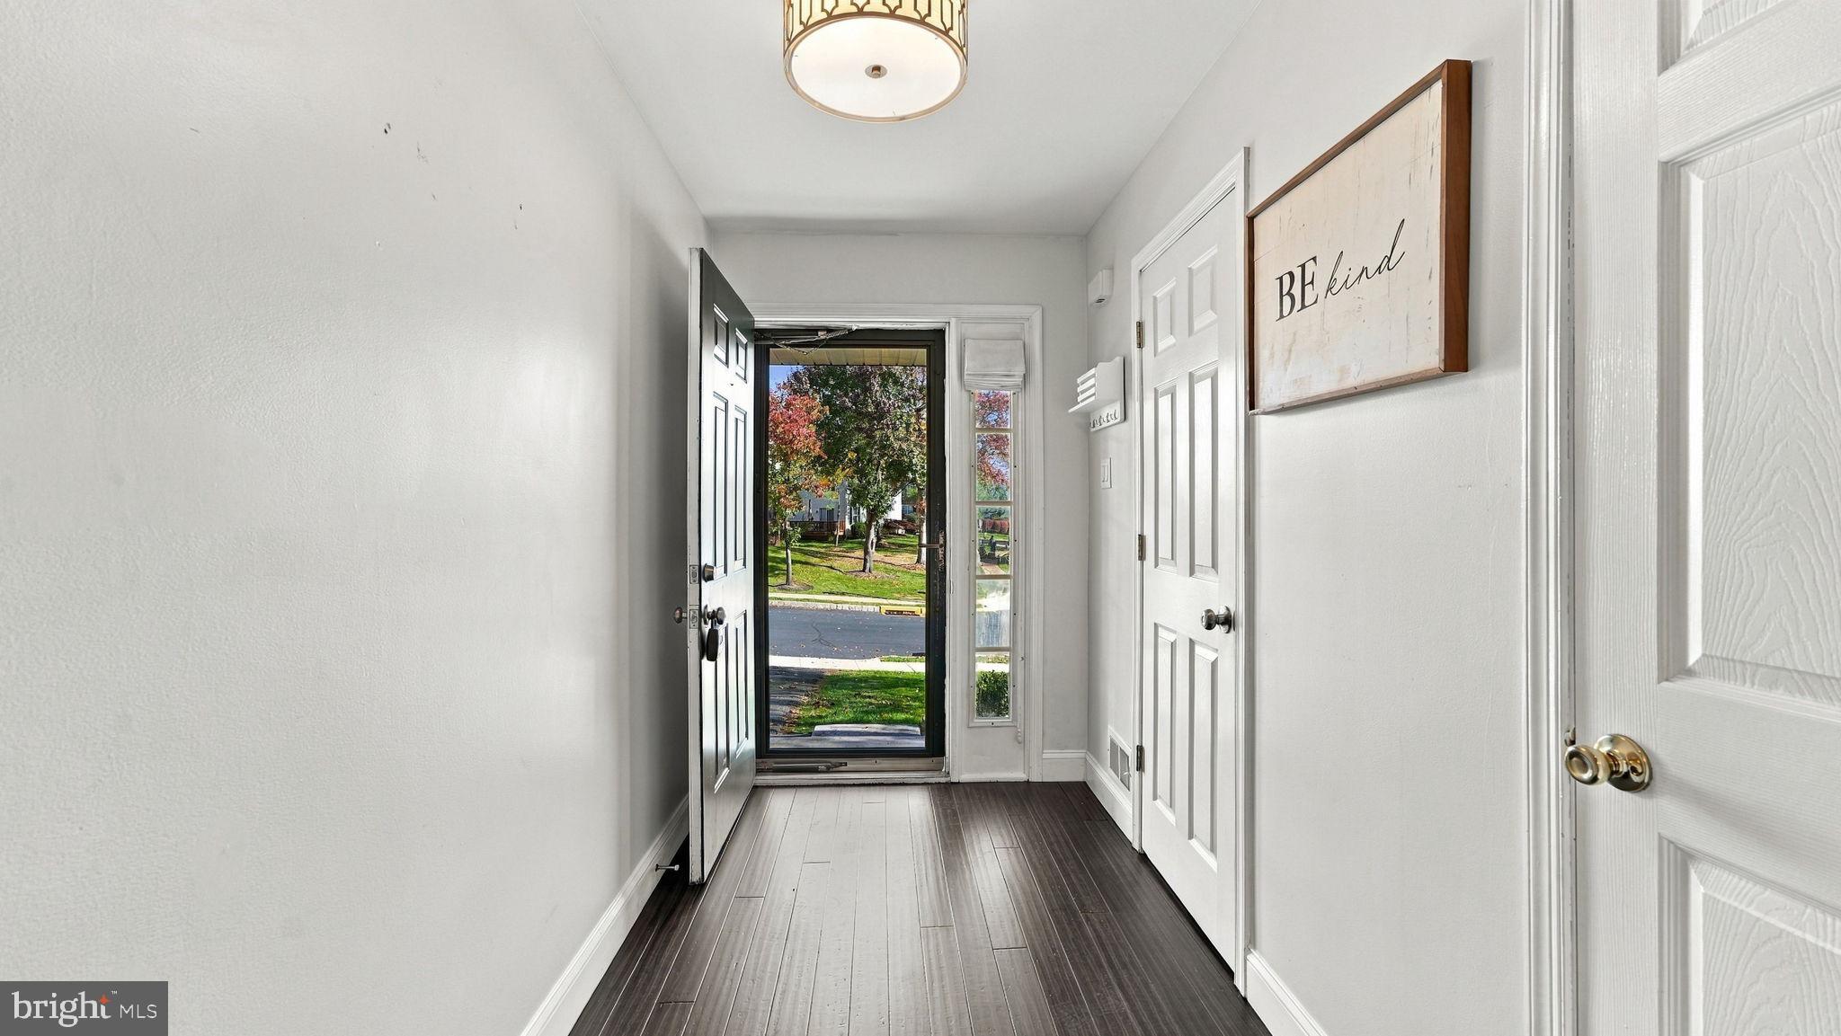
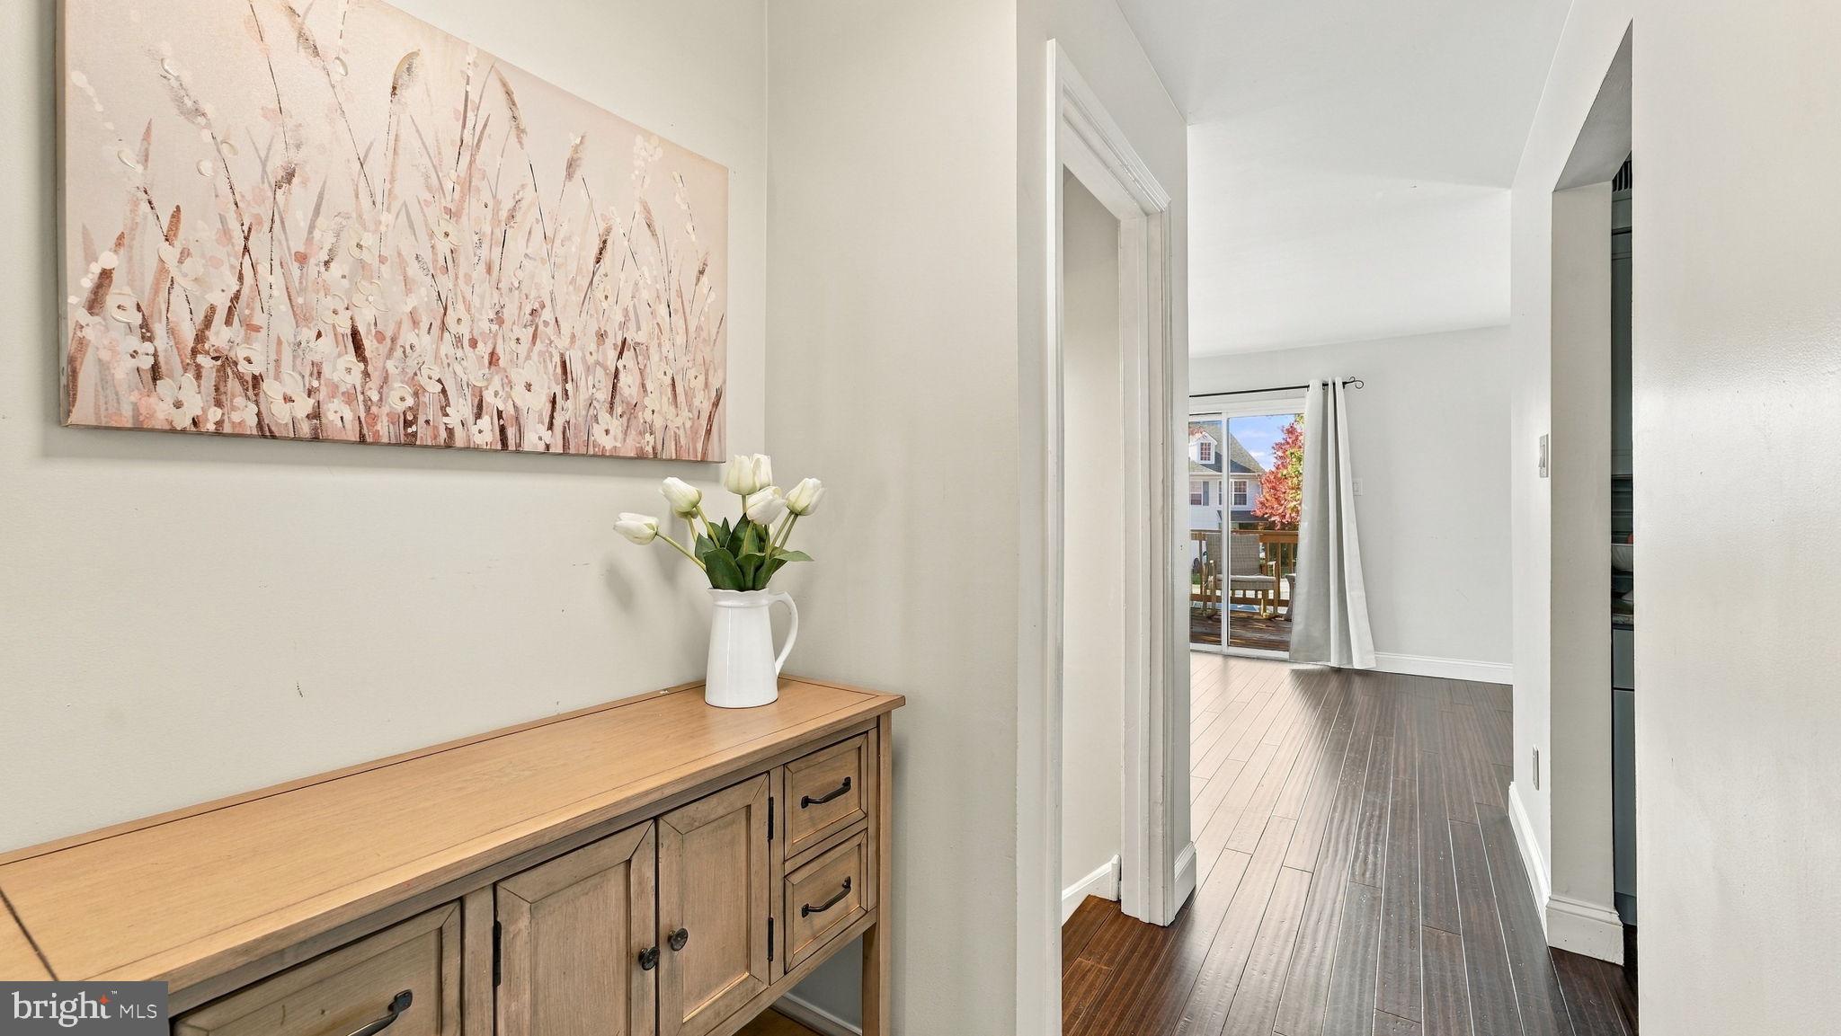
A charming covered front porch invites you inside, where rich, hand scraped hardwood floors flow throughout the first floor, adding warmth and character. The freshly updated kitchen steals the spotlight with sleek granite countertops, beautiful cabinetry, a timeless backsplash, and stainless steel appliances. From your morning coffee to preparing a favorite meal, this space makes everyday moments feel special.
Upstairs, retreat to the inviting primary bedroom suite, featuring a walk-in closet and a beautifully updated ensuite bathroom. Two additional bedrooms and another gorgeous full bathroom with stackable laundry bring comfort and convenience to the second floor.
The finished lower level adds even more room to enjoy. Whether you envision a cozy movie lounge, a home office, a workout area, or space for hobbies and games, this versatile retreat offers flexibility to suit your lifestyle.
Fresh, neutral interiors provide the perfect backdrop for your personal style, with the updates already done for you. Just a short drive from the boutiques, restaurants, and charm of Doylestown Borough, this move-in ready home offers a beautiful place to begin your next chapter!
Save
Ask
Tour
Hide
Share
Listing Snapshot
Price
$455,000
Days On Site
13 Days
Bedrooms
3
Inside Area (SqFt)
1,732 sqft
Total Baths
3
Full Baths
2
Partial Baths
1
Lot Size
0.07 Acres
Year Built
1995
MLS Number
PABU2134792
Status
Active
Property Tax
$5,089
HOA/Condo/Coop Fees
$145 monthly
Sq Ft Source
Estimated
Friends & Family
React
Invite
Recent Activity
a week ago
Listing updated with changes from the MLS
a week ago
Status changed to Active
2 weeks ago
Listing first seen on site
General Features
Acres
0.07
Attached Garage
Yes
Cross Street
SAW MILL
Foundation
Concrete Perimeter
Garage
Yes
Garage Spaces
1
Levels
Two
Parking
GarageDrivewayInside EntranceAttached
Parking Spaces
3
Pets
Number LimitYes
Property Sub Type
Townhouse
Sewer
Public Sewer
Special Circumstances
Standard
SqFt Above
1378
SqFt Below
354
SqFt Total
1732
Style
Colonial
Water Source
Public
Zoning
R5
Interior Features
Appliances
Gas Water HeaterRefrigeratorWasherDryerDishwasherMicrowave
Basement
FinishedFull
Cooling
Central AirElectric
Flooring
CarpetWoodCeramic Tile
Furnished
Unfurnished
Heating
Natural GasForced Air
Interior
Walk-In Closet(s)
Laundry Features
Laundry RoomUpper Level
Laundry
Save
Ask
Tour
Hide
Share
Exterior Features
Construction Details
Frame
Lot Features
Corner LotFront YardBack Yard
Patio And Porch
Deck
Pool Features
None
Community Features
Association Fee
$145.0
Association Fee Frequency
Monthly
Community Features
SidewalksStreet Lights
MLS Area
Plumstead Twp (10134)
School District
CENTRAL BUCKS
Schools
School District
CENTRAL BUCKS
Elementary School
GROVELAND
Middle School
TOHICKON
High School
CENTRAL BUCKS HIGH SCHOOL WEST
Listing courtesy of Keller Williams Real Estate-Doylestown