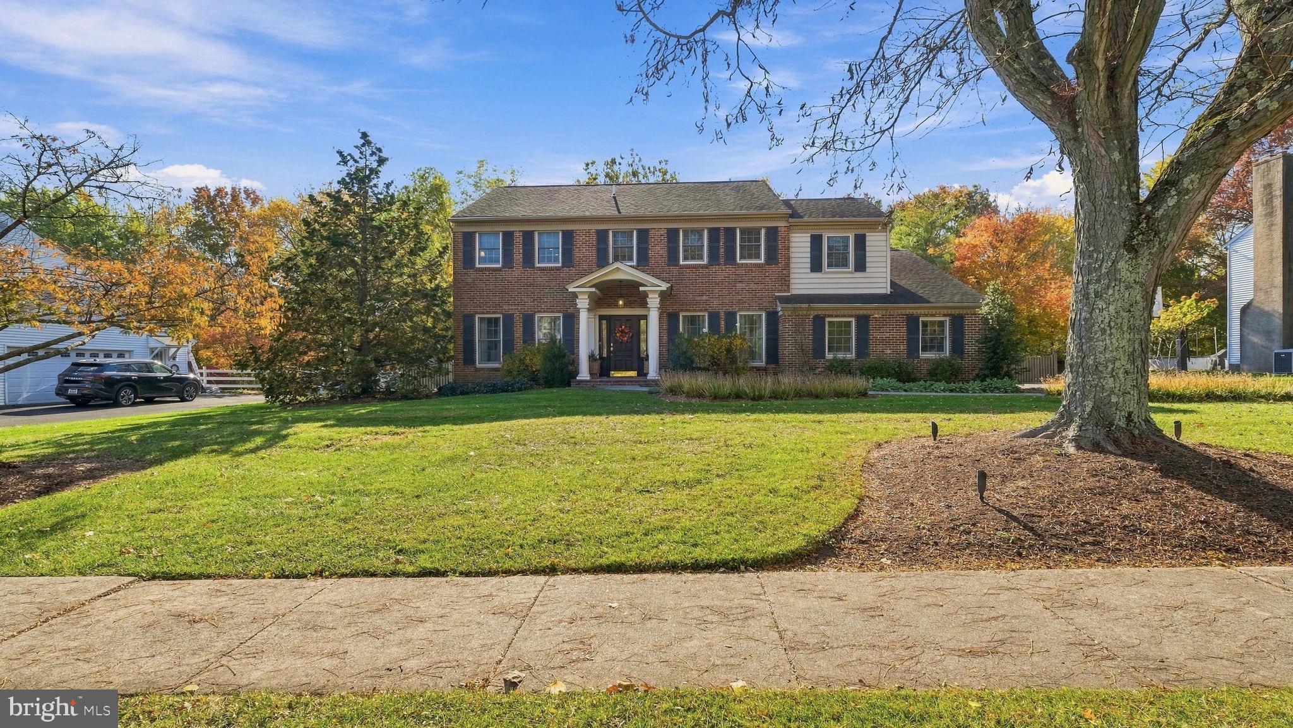
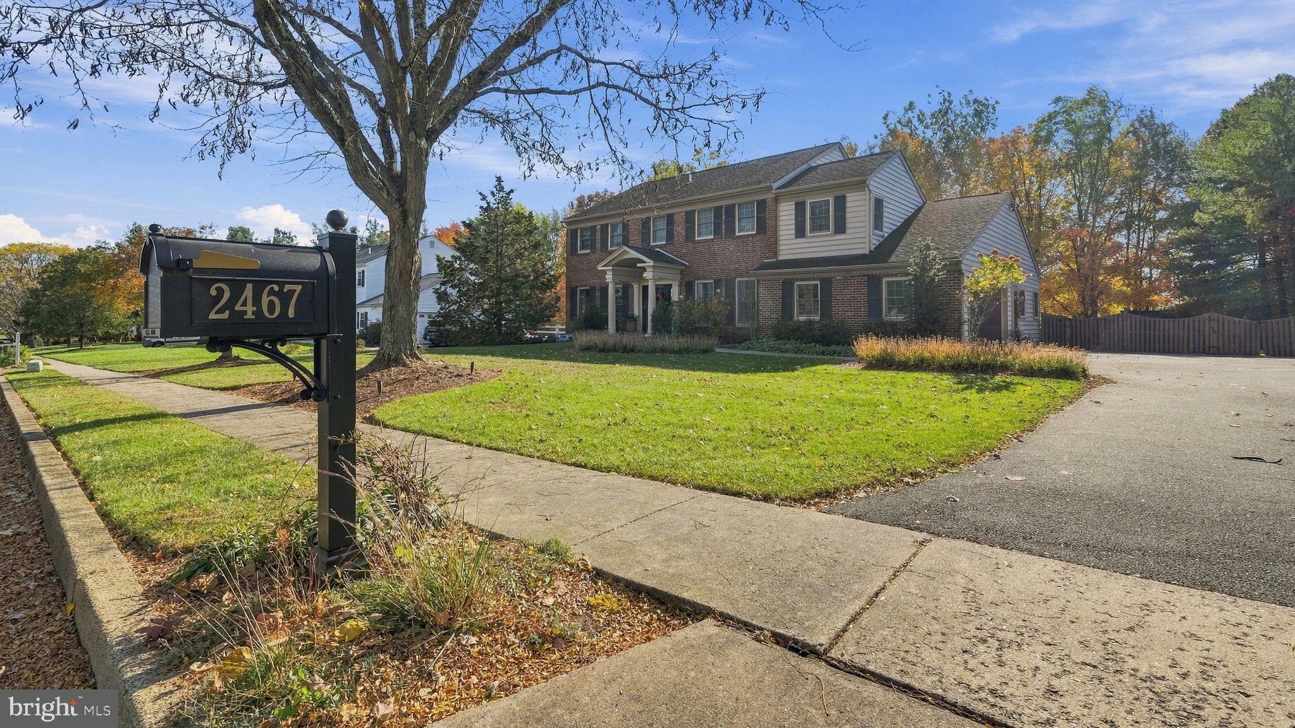
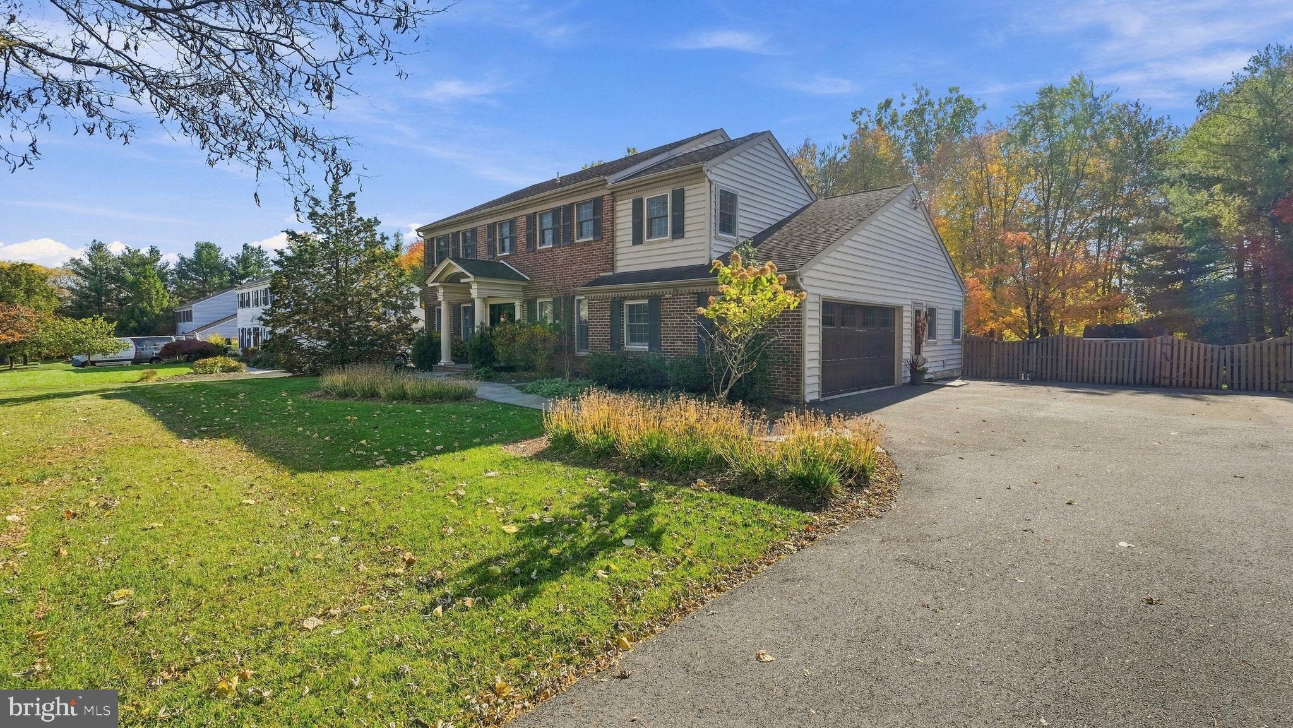
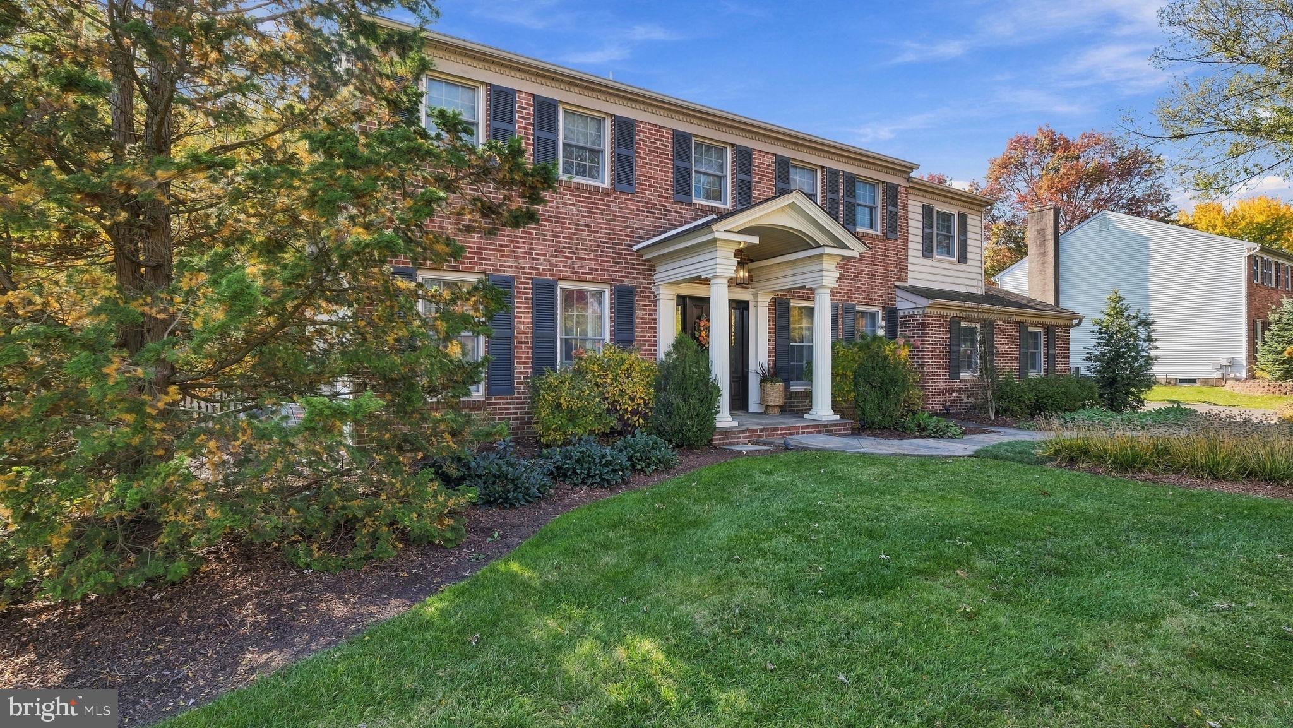
Welcome to this absolutely stunning 4 BR, 2.5 BA brick front, center hall Colonial in The Fairways! A curved bluestone walkway leads to the covered front entry opening into the formal entry offering custom molding, built-in shelving & hand laid and stained beautiful custom hardwood floors that flow throughout the main level. The formal Dining room offers crown molding, picture molding & a custom patterned ceiling. The formal Living room offers crown molding a decorative fireplace mantel and leads into the Family room featuring a floor to ceiling gas fired brick fireplace with built-in shelving with custom lighting to either side plus a ceiling fan & crown molding. Pass through from the Family room to the Kitchen with custom stained maple cabinetry, granite countertops, ceramic tile backsplash, center island/breakfast bar with seating for 2, gas cook top with built-in overhead microwave, double wall oven & step down to the large Breakfast area with ceramic tile floor, beamed vaulted ceiling with skylight, cozy tiled fireplace & sliding glass doors leading to the gorgeous EP Henry hardscaped patio with built-in retaining walls, retractable awning & custom lighting. The patio overlooks the private, fenced rear yard with in-ground saltwater freeform pool & spa. Half bath off of the Family room with wainscoting. Located off of the Breakfast nook is an office area with ceramic tile floor, built-in desk & cabinetry & a separate Laundry/Mud room with ceramic tiled floor & built-in cabinetry & storage plus a door to the Garage & a door leading to the driveway. A custom oak staircase with custom railing & painted balusters leads to the second level with a large landing with skylight, built-in shelving & hardwood floors that flow throughout the bedrooms. The Primary Bedroom offers crown molding, chair rail, ceiling fan, 2 walk-in closets & full bath with tiled floor, double vanity, custom cabinetry & walk-in seamless glass shower with ceramic tiled floor & walls. The 3 additional spacious bedrooms all offer ceiling fans & double closets. the 2nd bedroom offers a sitting room with recessed lighting and a full door access to an attic over the garage. Full hall bath with double vanity & tub/shower combination. The full, finished Basement features fiber flooring & tiled flooring and offers many areas to entertain including a custom open bar area with beautiful stained mill work & a built-in tap. Overlooking the bar, the Basement has 2 adjoining recreation areas with recessed lighting & chair railings. 2-car attached, side entry Garage. This is an absolute must-see home!
Save
Ask
Tour
Hide
Share
Listing Snapshot
Price
$899,000
Days On Site
11 Days
Bedrooms
4
Inside Area (SqFt)
3,041 sqft
Total Baths
3
Full Baths
2
Partial Baths
1
Lot Size
0.59 Acres
Year Built
1986
MLS Number
PABU2134796
Status
Active Under Contract
Property Tax
$10,434
HOA/Condo/Coop Fees
N/A
Sq Ft Source
Assessor
Friends & Family
React
Comment
Invite
No Comments Yet
Did you know? You can invite friends and family to your search. They can join your search, rate and discuss listings with you.
Recent Activity
3 days ago
Status changed to Active Under Contract
3 days ago
Listing updated with changes from the MLS
2 weeks ago
Listing first seen on site
General Features
Acres
0.59
Attached Garage
Yes
Foundation
Concrete Perimeter
Garage
Yes
Garage Spaces
2
Levels
Two
Parking
GarageDrivewayInside EntranceAttached
Parking Spaces
7
Property Sub Type
Single Family Residence
Sewer
Public Sewer
Special Circumstances
Standard
SqFt Above
3041
SqFt Total
3041
Style
Federal
Utilities
Cable Available
Water Source
Public
Zoning
R2
Interior Features
Appliances
OvenGas RangeGas OvenGas Water HeaterCooktopDishwasherDisposalMicrowave



Did you know? You can invite friends and family to your search. They can join your search, rate and discuss listings with you.