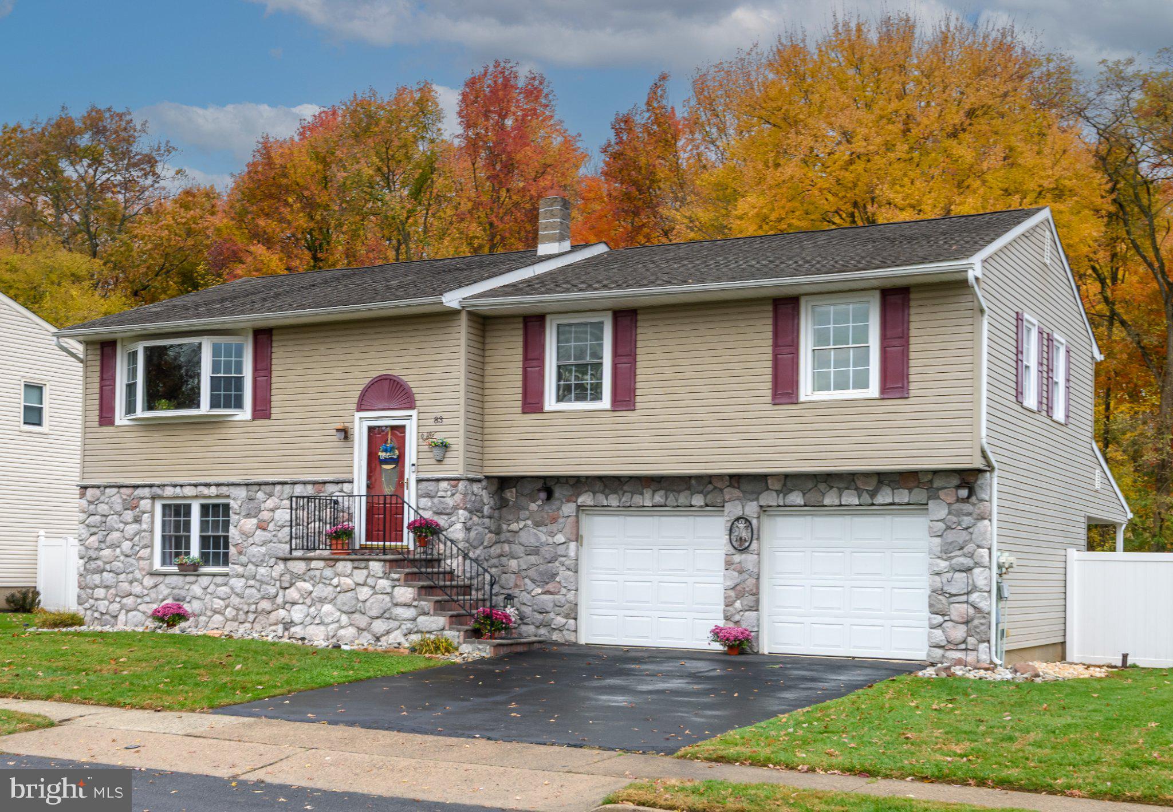
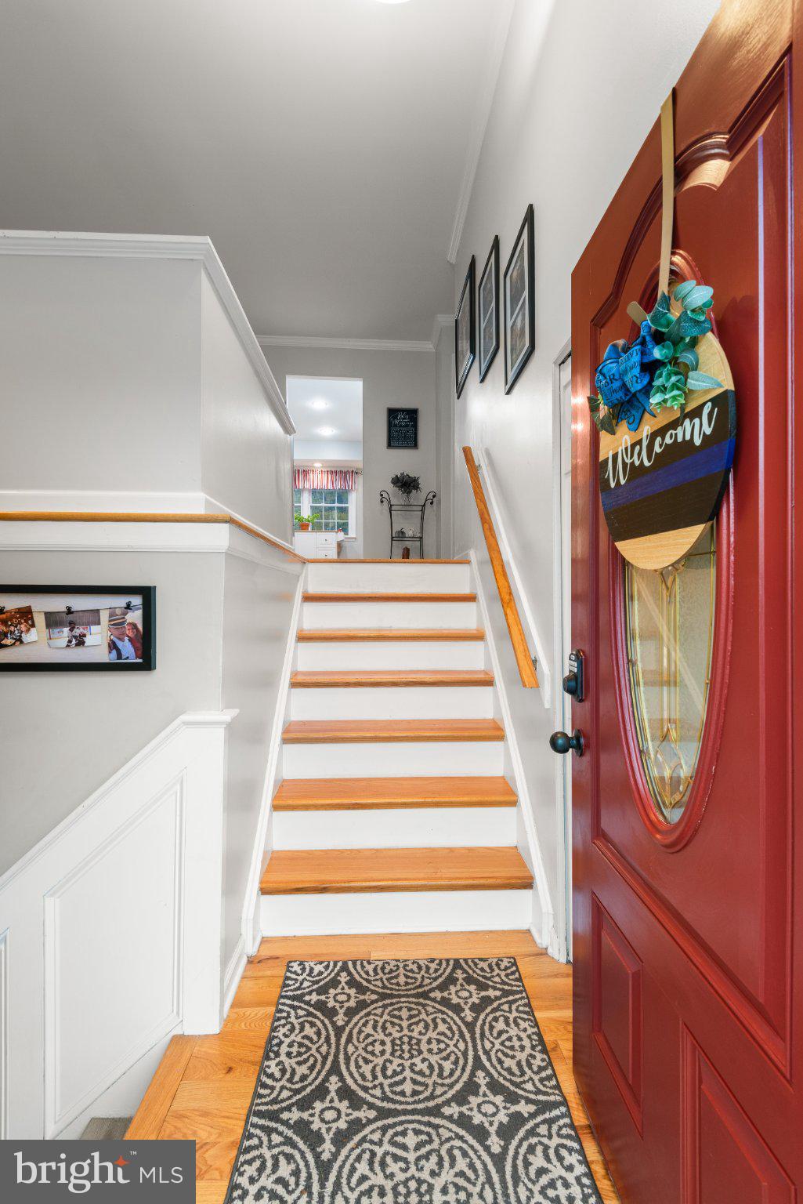
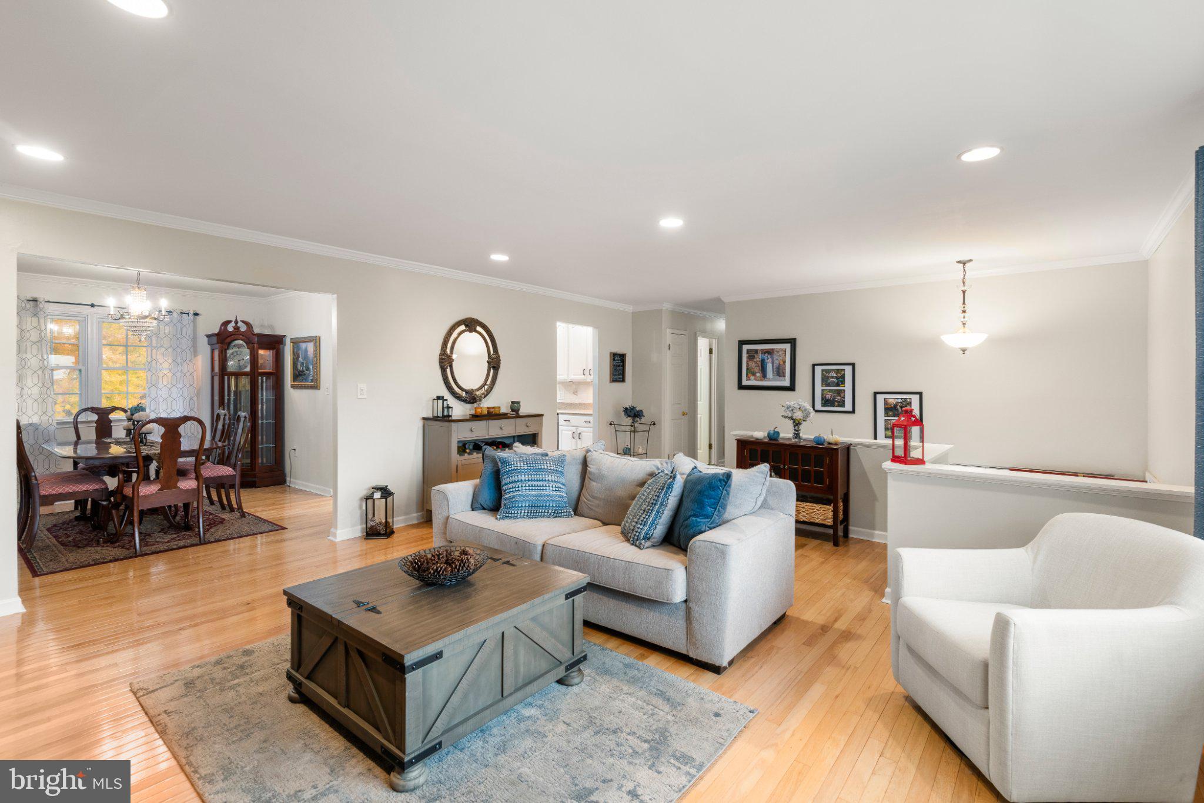
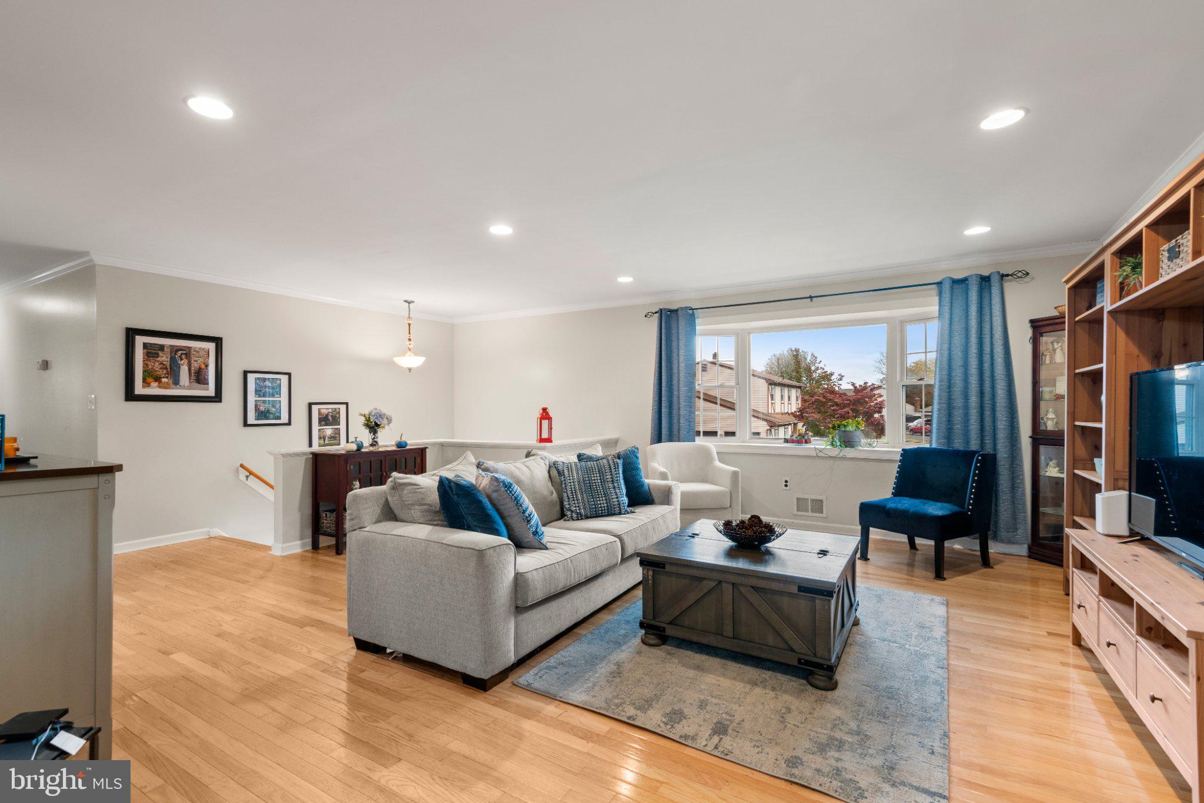
Welcome to 83 Taylor Dr, a wonderful 4 bedroom home with a fenced backyard set in a prime location in The Village of Nottingham in Fallsington. A great opportunity to own a solidly built, single-family home on a level lot in an established neighborhood. The entry hall offers stairs leading up to the spacious family room featuring gleaming hardwood floors. A large bay window floods this space with natural light. The adjoining kitchen features crisp white cabinetry, quartz countertops, a tile backsplash, stainless steel appliances, and ample counter space, flowing seamlessly into the dining area and creating a great space for everyday dining and entertaining. A closet just outside the kitchen serves as a convenient pantry and extra storage space. Down the hall, the two nicely sized bedrooms with laminate flooring and good closet space are serviced by the full hall bathroom complete with a tub/shower combination and freshly reglazed tile surround. At the end of the hallway, the spacious primary bedroom is a comfortable retreat highlighted by a walk-in closet and on-suite bath with a shower stall. The lower level is home to a terrific family room, a convenient half bath and a versatile bedroom offering the flexibility for guest accommodations or a home office. A full utility room with a washer, dryer and storage round out the lower level. Towards the back of the home, a finished addition with vaulted ceilings and a wet bar provides the perfect spot for entertaining, gathering with friends, watching the big game, or creating a versatile space that suits your needs. Out back, the expansive, privately fenced backyard provides plenty of room to relax, entertain, and enjoy. A covered wood deck provides a sheltered place for outdoor dining, while a separate gravel area with a fire pit illuminated by string lights creates an inviting place for evening gatherings. Outdoor electrical hookups and outlets are already in place in the middle of the yard, allowing for additional lighting or the possibility of a future pool. The attached two-car garage offers convenient interior access and room for storage, while the driveway accommodates off-street parking. Situated on a quaint street in the highly desirable Pennsbury School District, this classic property is a delightful place to call home and create new memories. This is it, Welcome Home!
Save
Ask
Tour
Hide
Share
Listing Snapshot
Price
$642,500
Days On Site
12 Days
Bedrooms
4
Inside Area (SqFt)
2,536 sqft
Total Baths
3
Full Baths
2
Partial Baths
1
Lot Size
0.24 Acres
Year Built
1977
MLS Number
PABU2134804
Status
Active
Property Tax
$9,032
HOA/Condo/Coop Fees
N/A
Sq Ft Source
Estimated
Friends & Family
React
Invite
Recent Activity
5 days ago
Listing updated with changes from the MLS
a week ago
Status changed to Active
2 weeks ago
Listing first seen on site
General Features
Acres
0.24
Attached Garage
Yes
Foundation
Block
Garage
Yes
Garage Spaces
2
Levels
Two
Parking
On StreetGarageDrivewayInside EntranceAttached
Parking Spaces
2
Property Sub Type
Single Family Residence
Sewer
Public Sewer
Special Circumstances
Standard
SqFt Above
2536
SqFt Total
2536
Style
Bi-level
Water Source
Public
Zoning
LMR
Interior Features
Appliances
Electric RangeElectric OvenCooktopElectric Water HeaterDishwasherDisposalStainless Steel Appliance(s)WasherMicrowave