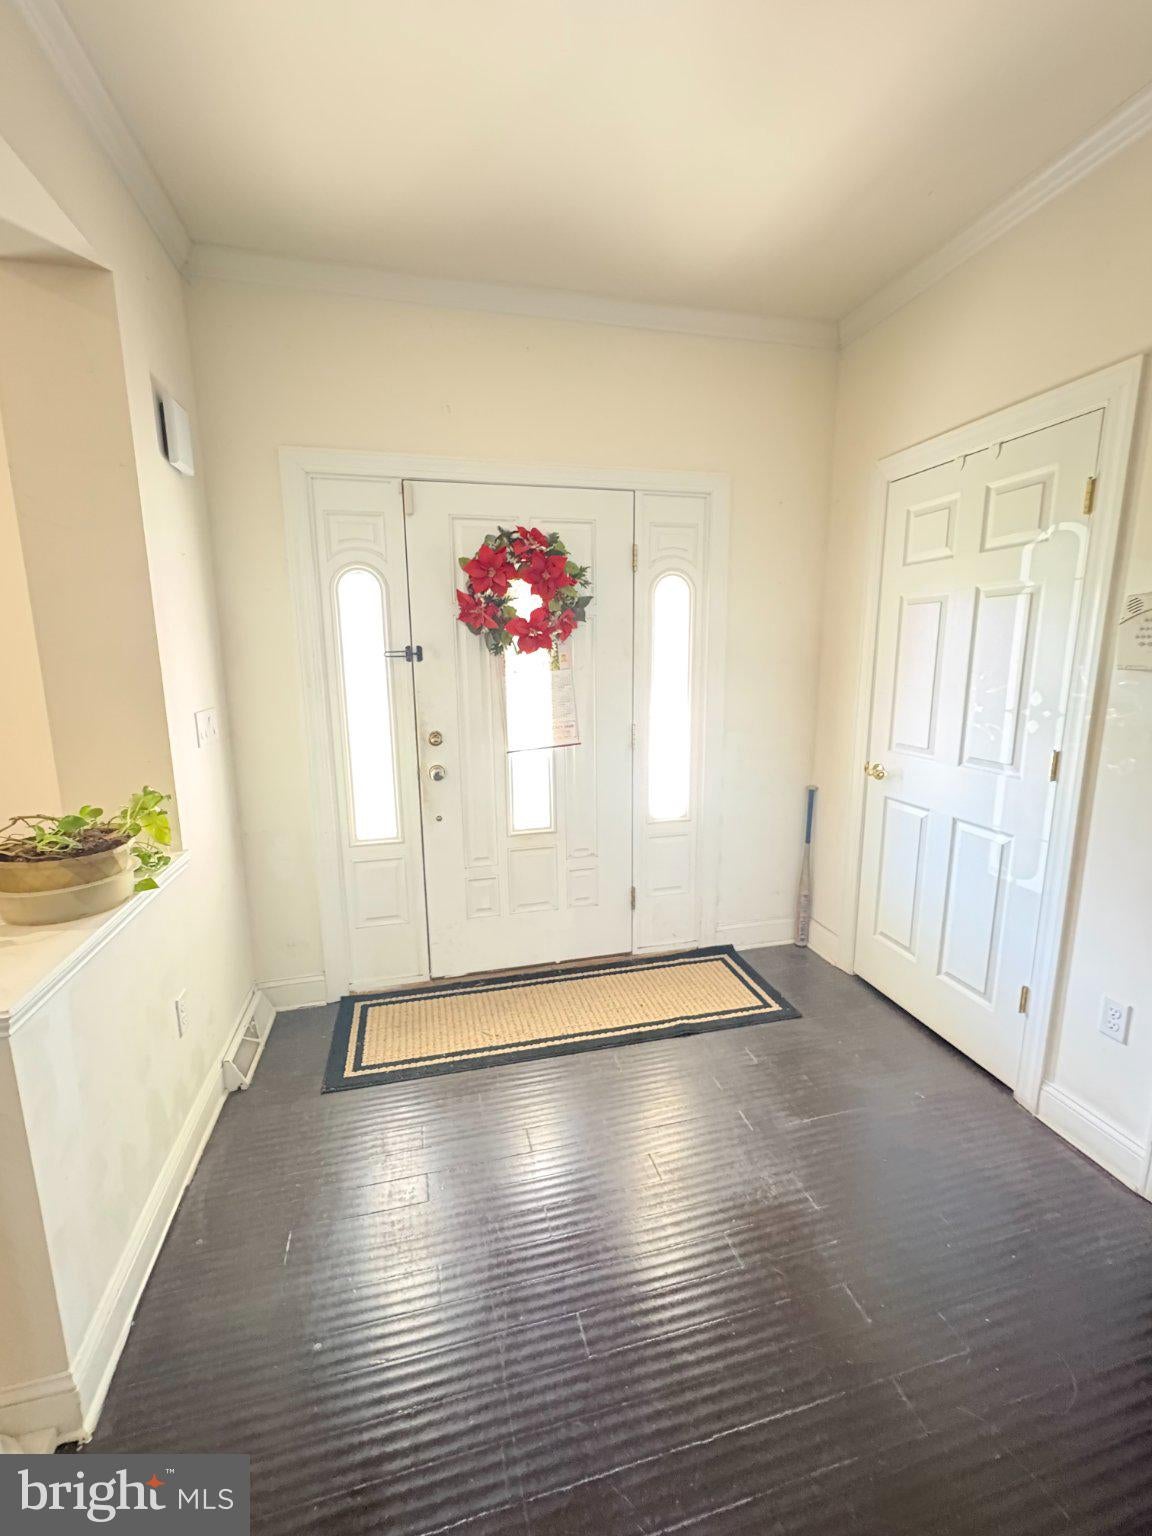
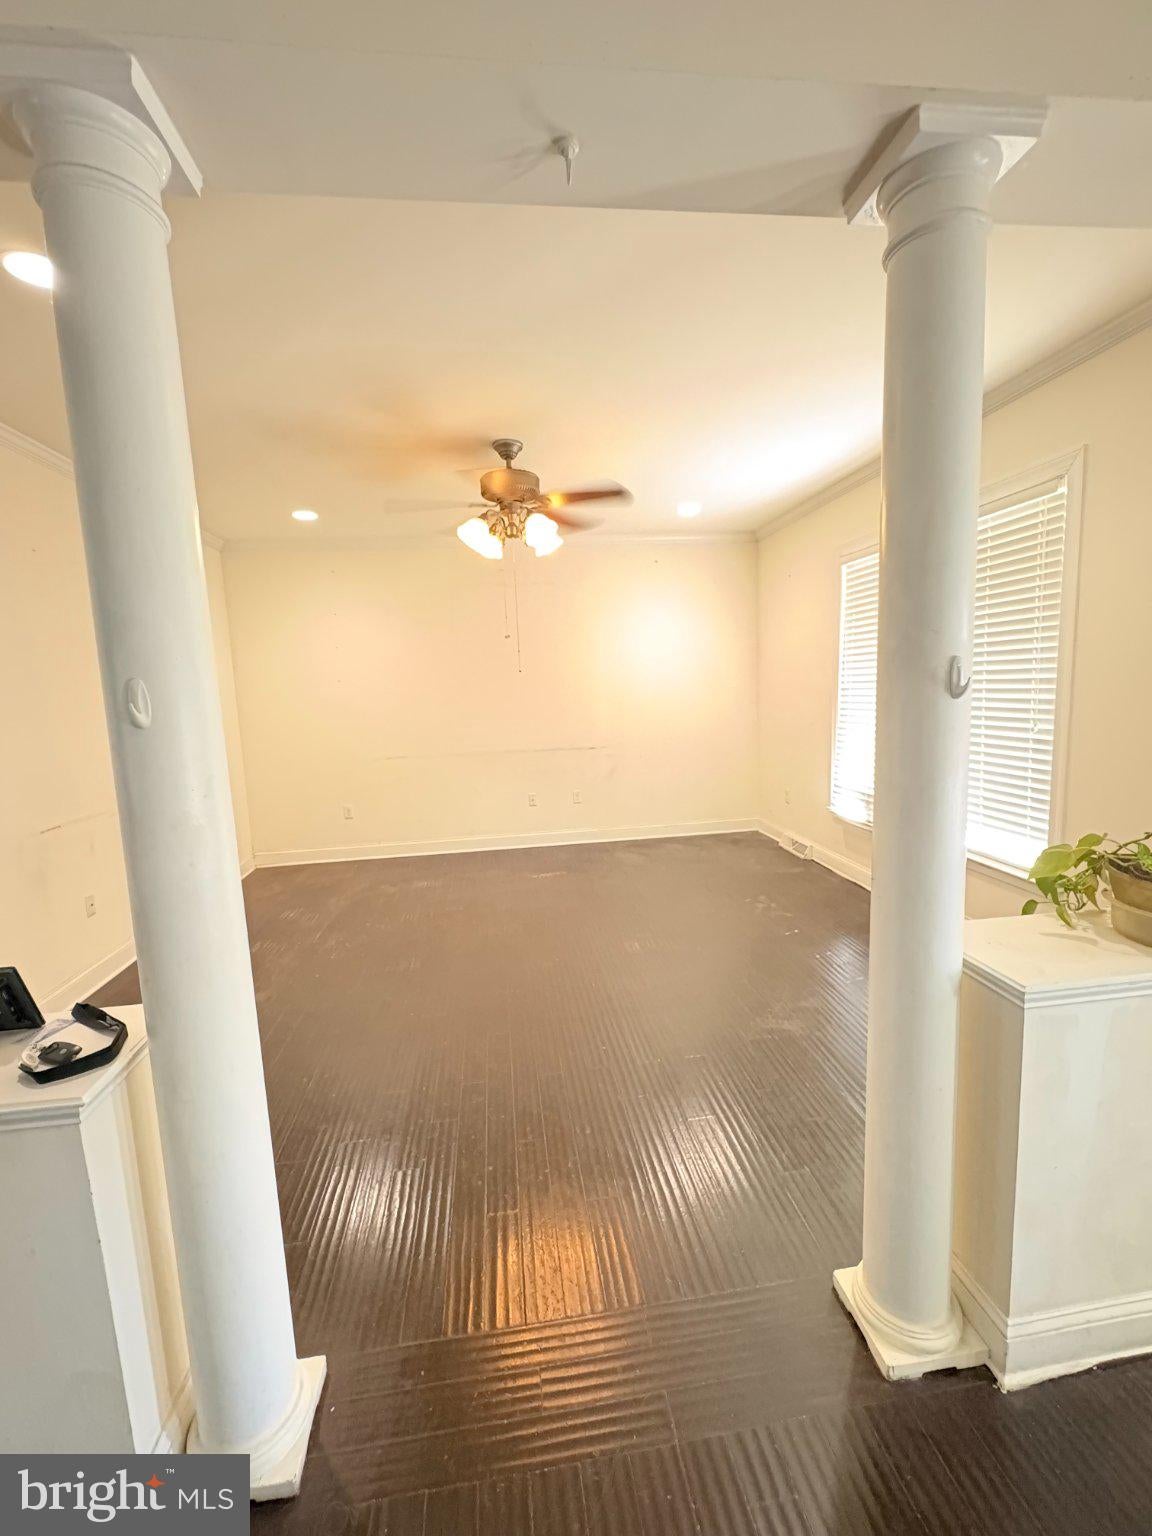
This home was custom-built in 2008 by Tisone Builders. The stylish floor plan has 4 spacious bedrooms and 2 1/2 baths. Outstanding interior details include 9' ceilings on both first and second floors.
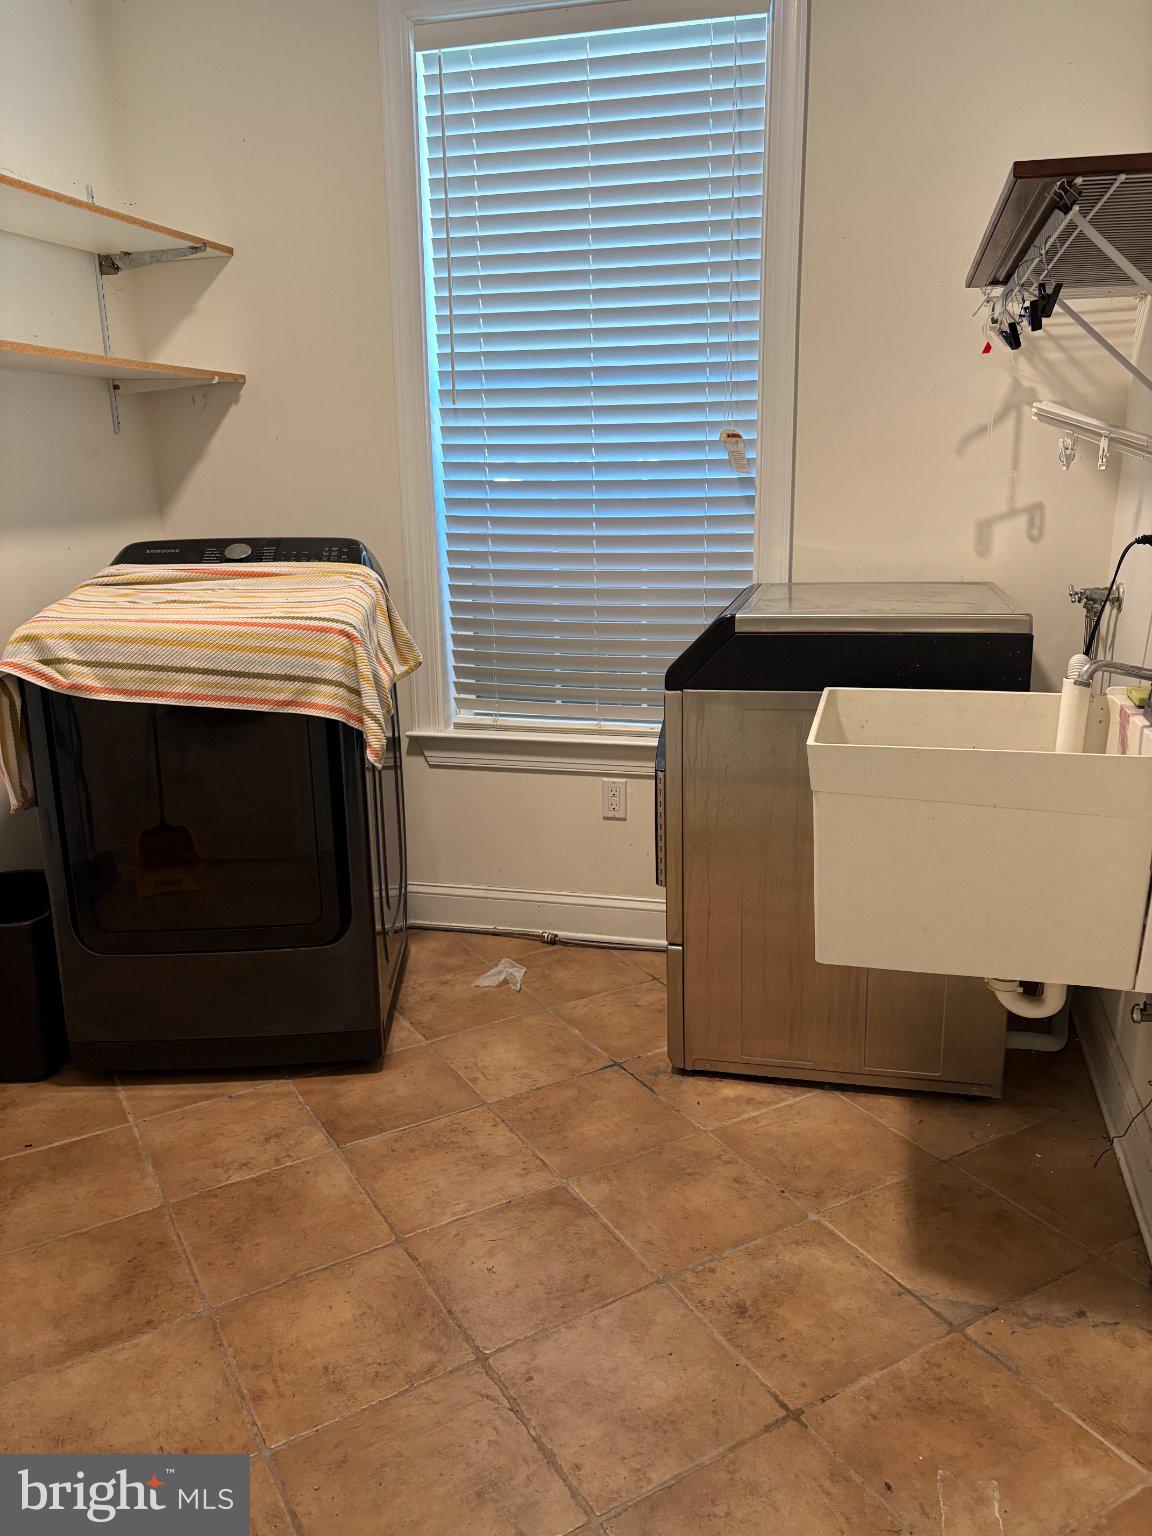
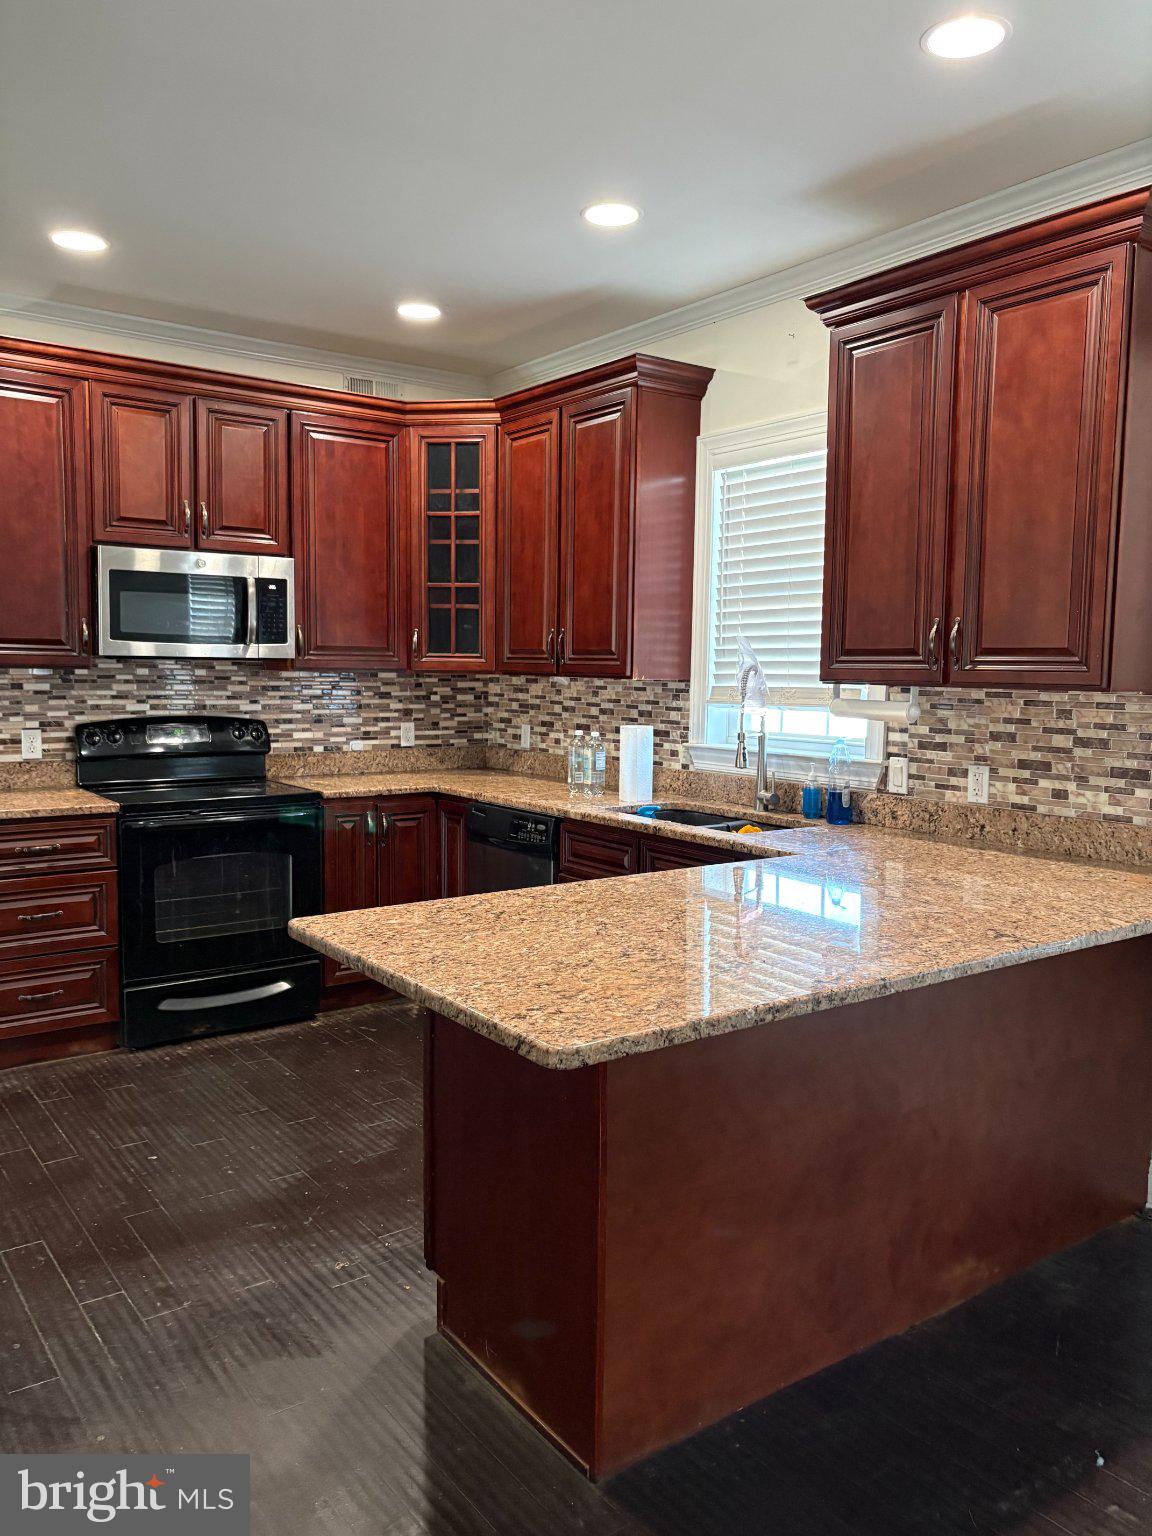
Cherry hardwood bamboo flooring throughout the first floor, ceramic tiling in upper baths and laundry room. The designer kitchen boasts 42" cherry cabinetry, granite countertops, undermount granite double sink, built-in pantry, ceiling fans, and prestigious lighting. Room off kitchen can be used for den, office, etc with access to powder room. First-floor laundry room with access to the garage.
Primary ensuite with bamboo flooring features a luxurious tiled bath with a Jacuzzi tub and elegant arched tile shower stall, with a large vanity with a mirrored medicine cabinet.
The basement is unfinished, with roughed-in plumbing ready for you to add another bathroom. The roof is newly installed
October 2026.
Your personal touches will make this your own. Call for an appointment.
Save
Ask
Tour
Hide
Share
Listing Snapshot
Price
$625,000
Days On Site
12 Days
Bedrooms
4
Inside Area (SqFt)
2,304 sqft
Total Baths
3
Full Baths
2
Partial Baths
1
Lot Size
0.21 Acres
Year Built
2008
MLS Number
PABU2134830
Status
Active
Property Tax
$7,781
HOA/Condo/Coop Fees
N/A
Sq Ft Source
Assessor
Friends & Family
React
Invite
Recent Activity
a week ago
Listing updated with changes from the MLS
a week ago
Status changed to Active
2 weeks ago
Listing first seen on site
General Features
Acres
0.21
Attached Garage
Yes
Cross Street
Brownsville Rd
Foundation
Concrete Perimeter
Garage
Yes
Garage Spaces
1
Levels
Two
Number Of Stories
2
Parking
Garage Door OpenerAsphaltGarageDrivewayInside EntranceAttached
Parking Spaces
5
Pets
Yes
Property Sub Type
Single Family Residence
Sewer
Public Sewer
Special Circumstances
Standard
SqFt Above
2304
SqFt Total
3204
Style
Contemporary
Utilities
PropaneSewer AvailableWater AvailableElectricity Available