Welcome Home to Kenwood Drive in the Desirable Pennsbury School District!
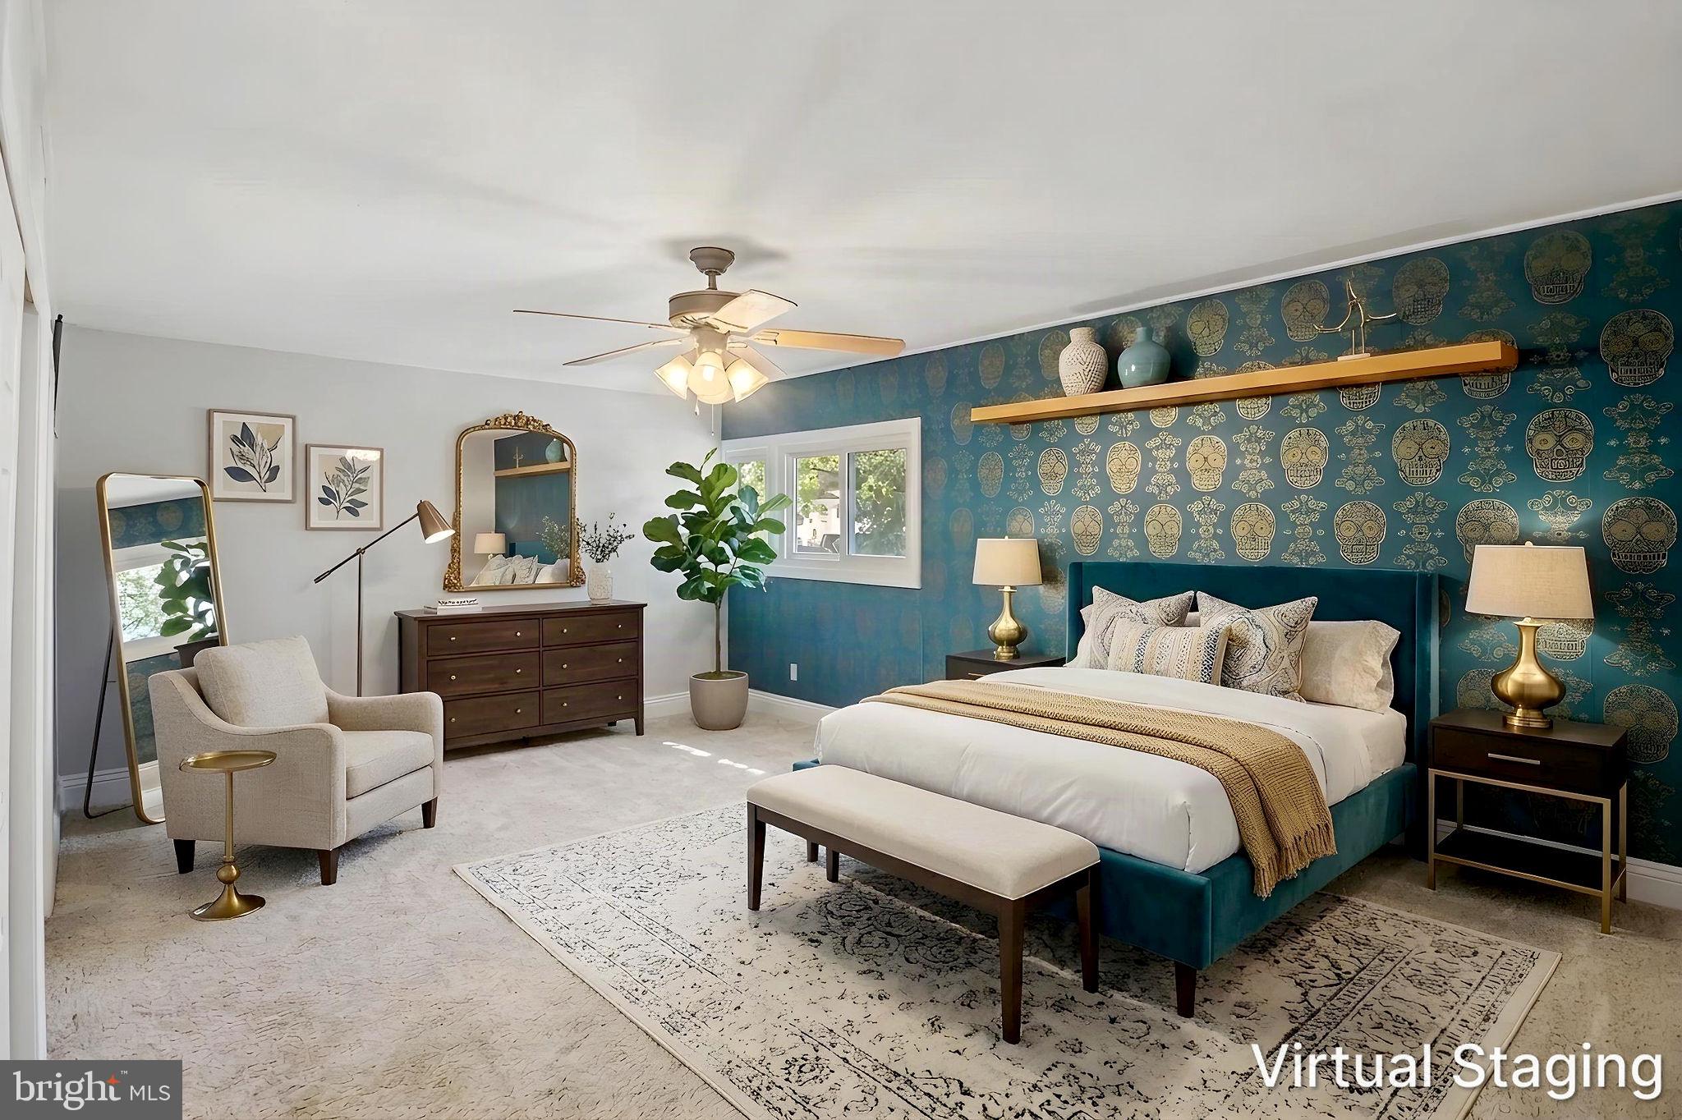
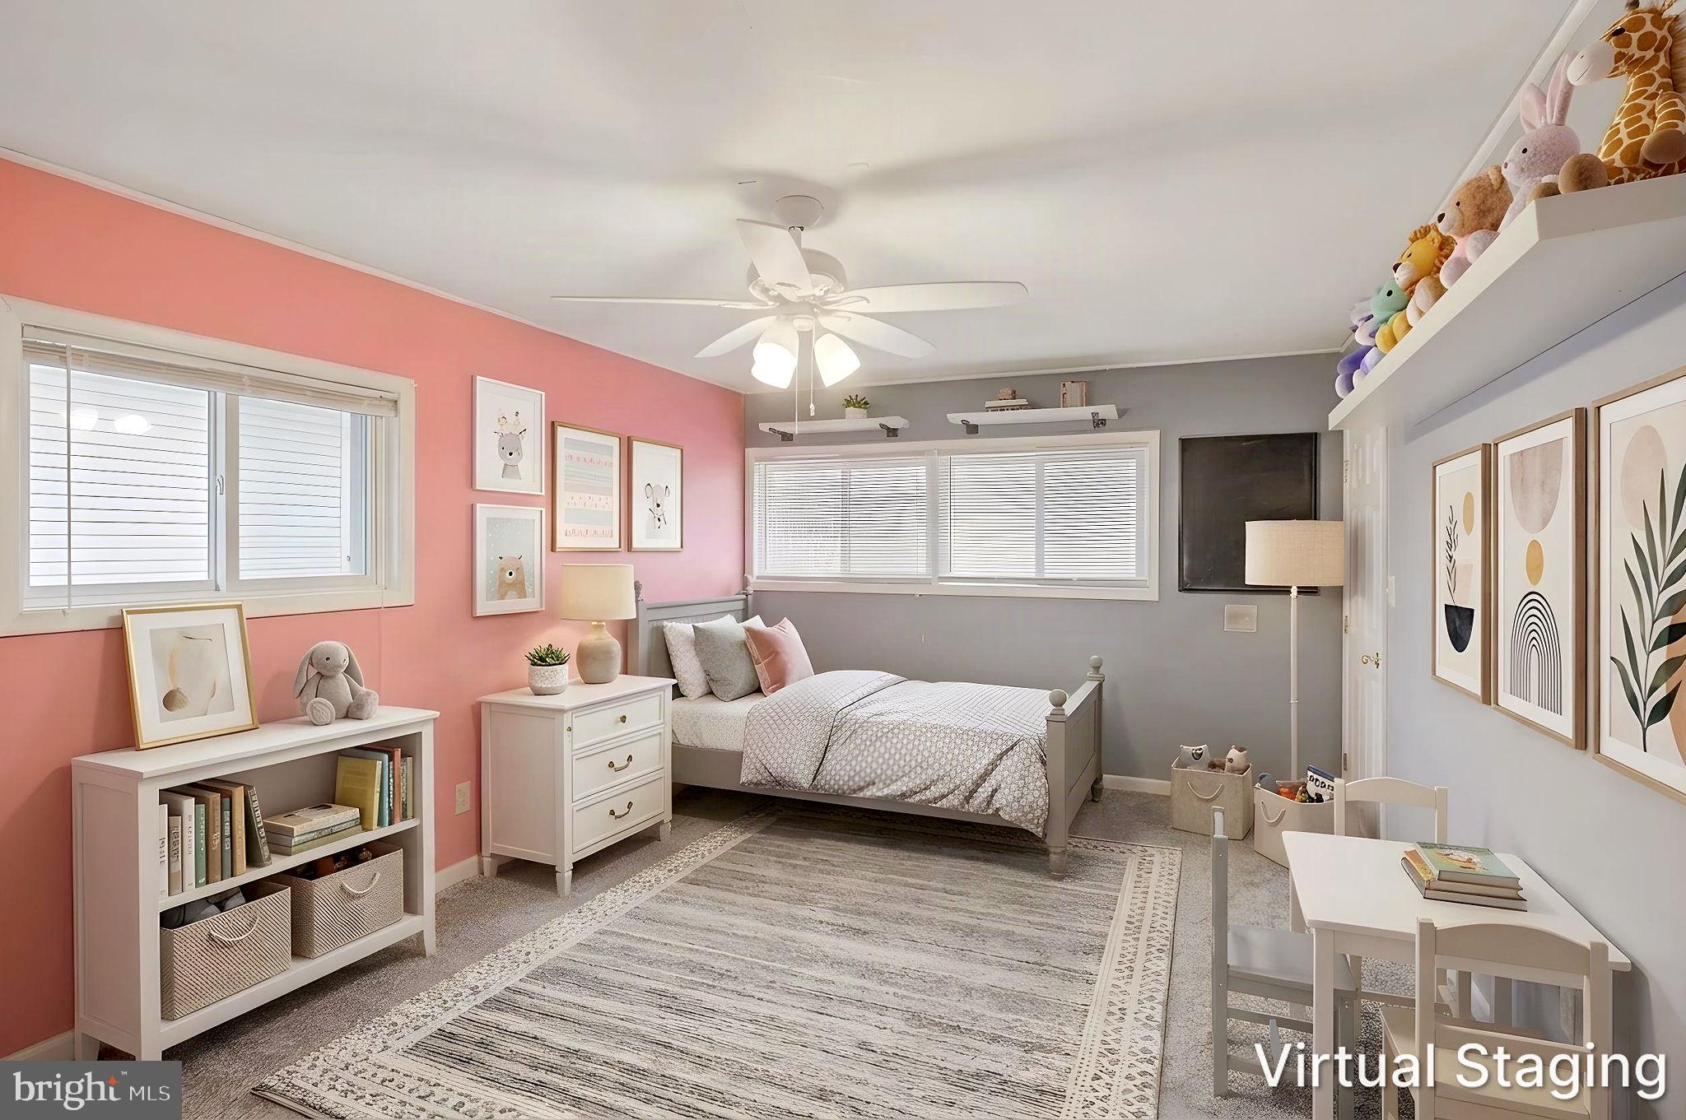
This charming 4-bedroom, 2-full-bath Cape Cod offers a versatile floor plan, comfortable living spaces, and plenty of potential to make it your own! Situated on a generous corner lot, the home features two bedrooms on the main level and two additional bedrooms upstairs, providing flexibility for a variety of living arrangements.
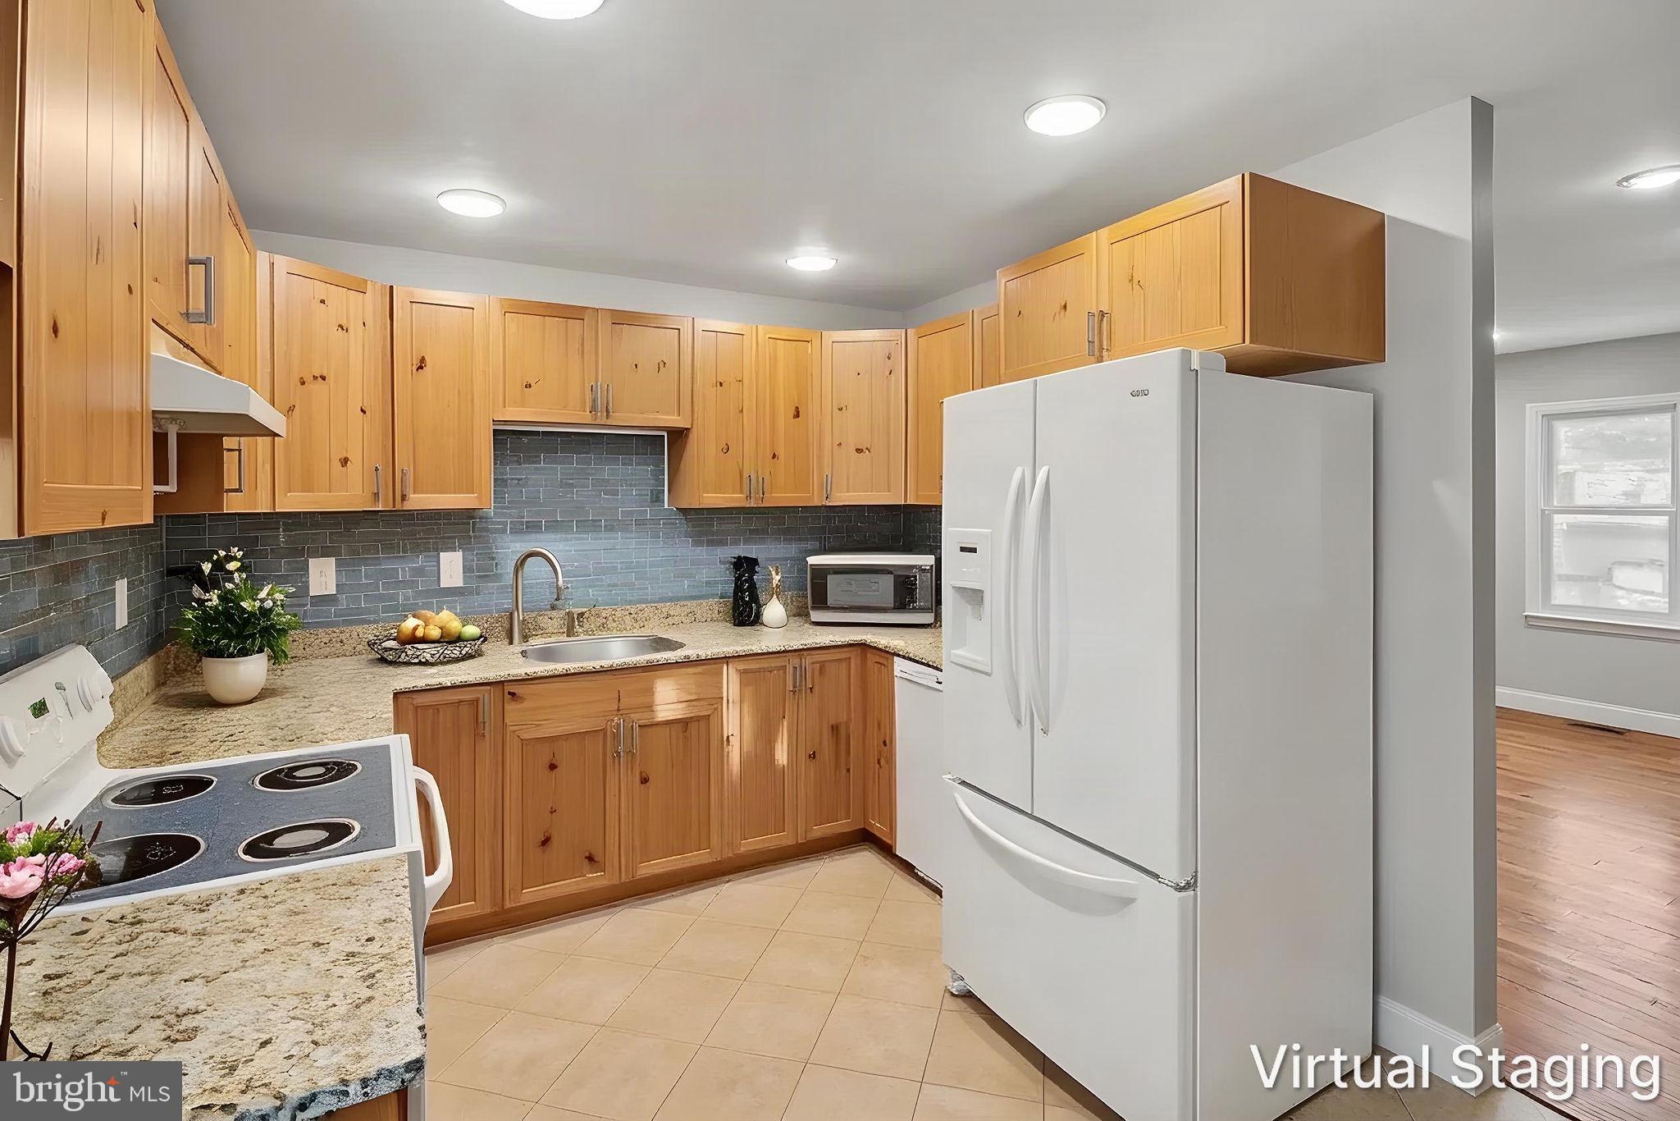
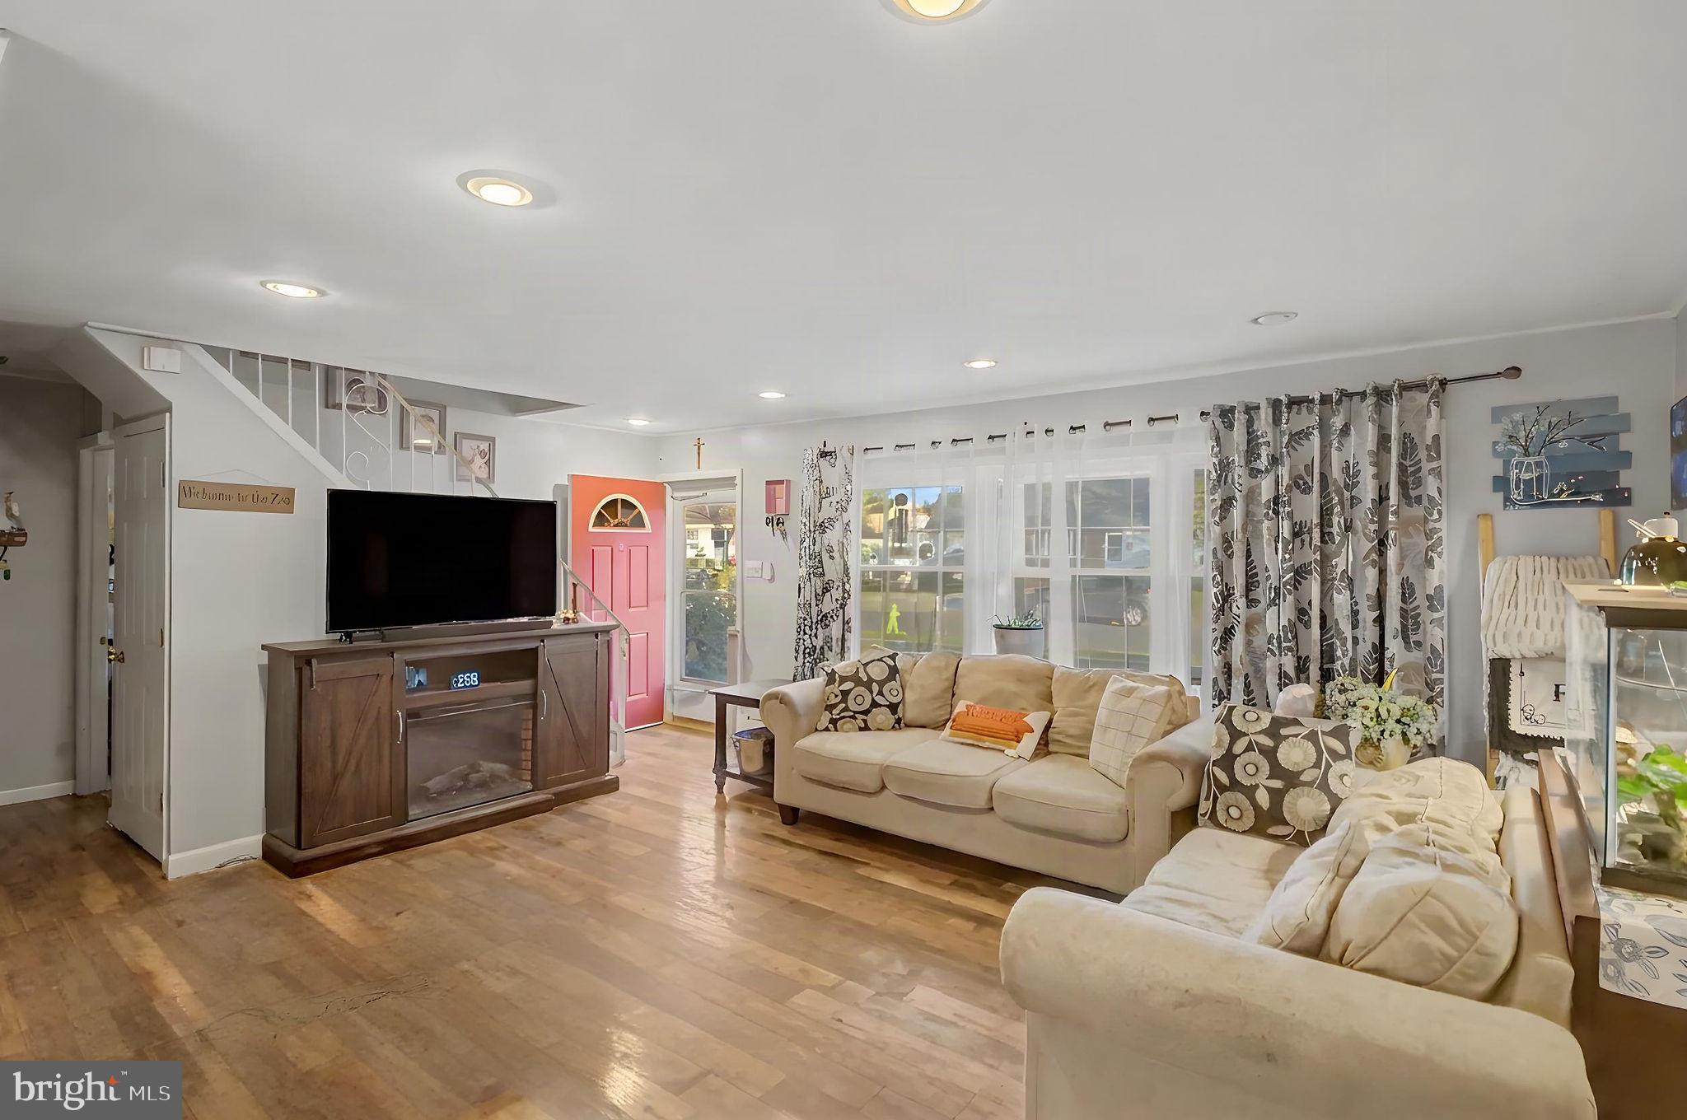
Step inside to a bright and inviting living room featuring updated flooring and plenty of natural light. The eat-in kitchen offers ample cabinetry and counter space, while the adjoining dining area provides room for everyday meals and entertaining. Two conveniently located first-floor bedrooms offer the option for single-level living, a home office, or guest accommodations.
The home also features updated bathrooms, including a beautifully tiled walk-in shower. Recent improvements include a new roof in 2020, heating system updates in 2023, and bathroom renovations.
Outside, enjoy the rear covered porch, perfect for morning coffee or relaxing evenings. The fenced backyard offers space for entertaining, gardening, or outdoor activities, along with a covered patio/bar entertainment area and above ground pool.
Located in the sought-after Pennsbury School District, this home offers a wonderful combination of space, flexibility, and opportunity. Bring your personal touches and make this house your home!
OPEN HOUSE SATURDAY, NOVEMBER 14TH & SUNDAY, NOVEMBER 15TH FROM 12–2 PM BOTH DAYS! Stop by, take a tour, and see everything this home has to offer!
Save
Ask
Tour
Hide
Share
Listing Snapshot
Price
$415,000
Days On Site
9 Days
Bedrooms
4
Inside Area (SqFt)
1,629 sqft
Total Baths
2
Full Baths
2
Partial Baths
N/A
Lot Size
0.42 Acres
Year Built
1955
MLS Number
PABU2134860
Status
Active
Property Tax
$4,984
HOA/Condo/Coop Fees
N/A
Sq Ft Source
Assessor
Friends & Family
React
Invite
Recent Activity
2 days ago
Listing updated with changes from the MLS
3 days ago
Status changed to Active
a week ago
Listing first seen on site
General Features
Acres
0.42
Cross Street
LEVITTOWN PARK
Foundation
Slab
Levels
Two
Parking
Driveway
Property Sub Type
Single Family Residence
Sewer
Public Sewer
Special Circumstances
Standard
SqFt Above
1629
SqFt Total
1629
Style
Cape Cod
Utilities
Cable Available
Water Source
Public
Zoning
R1
Interior Features
Appliances
Electric RangeElectric OvenElectric Water HeaterRefrigeratorDishwasher