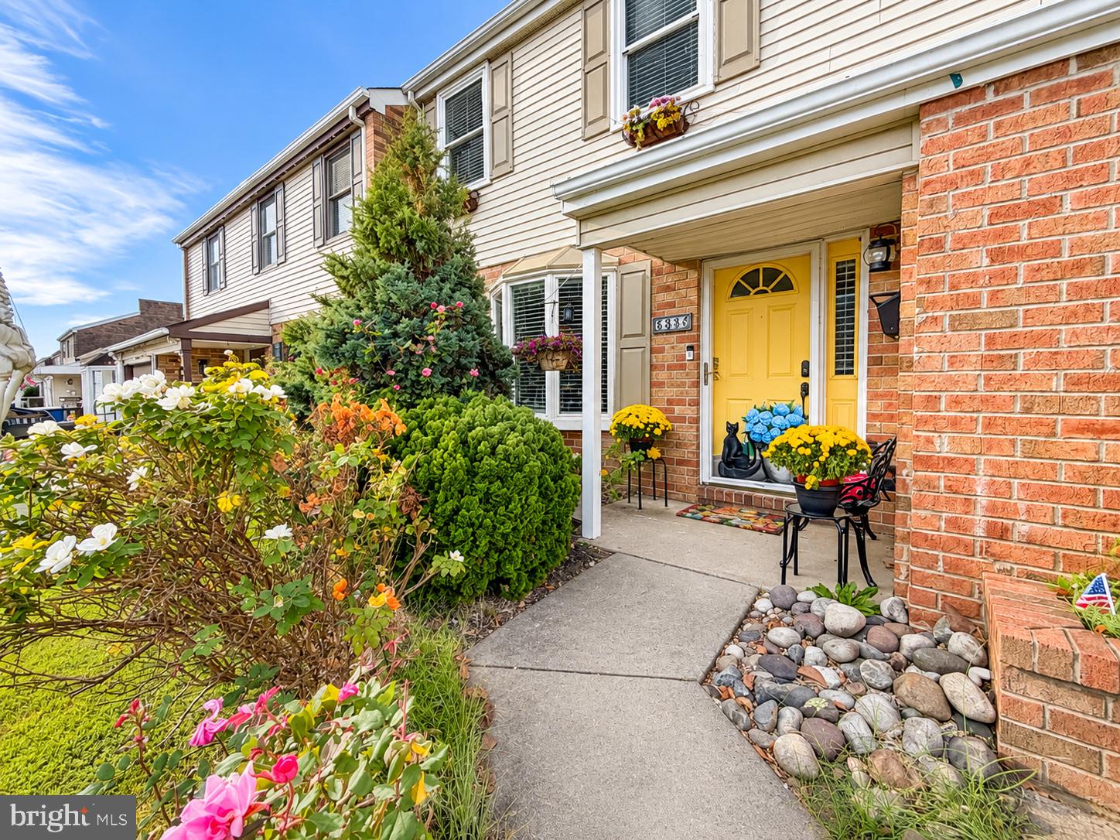
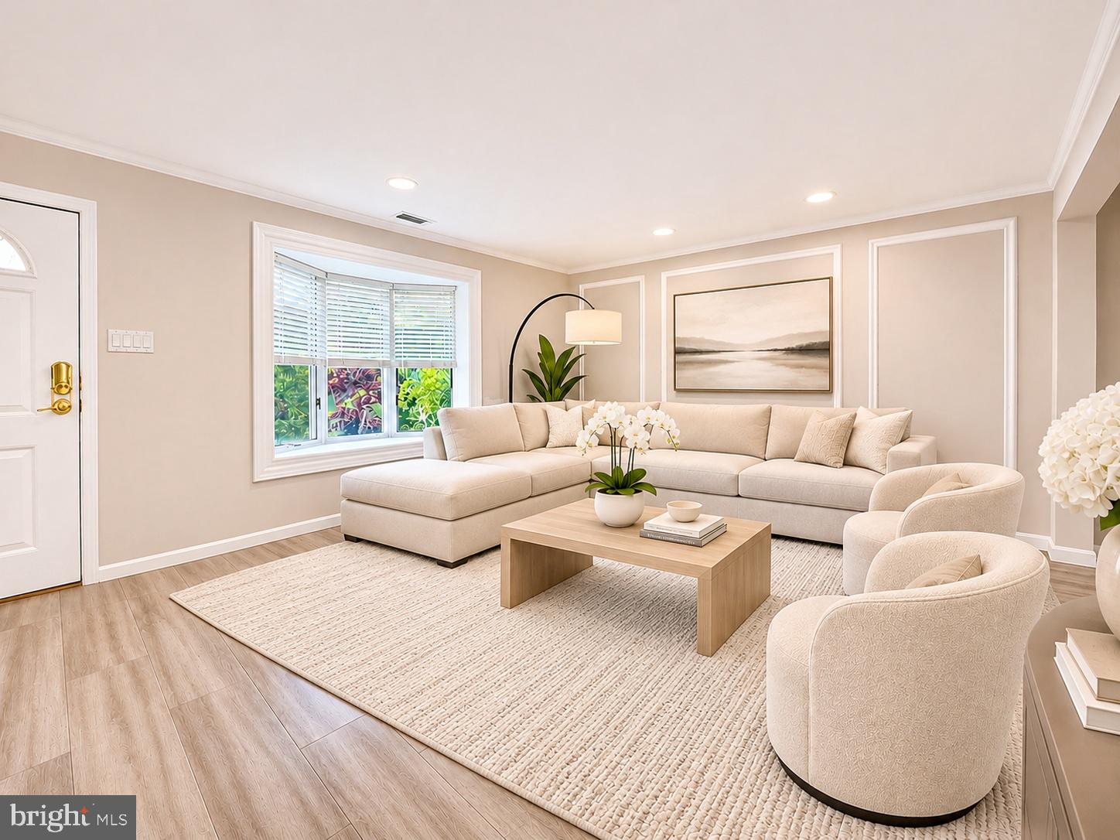
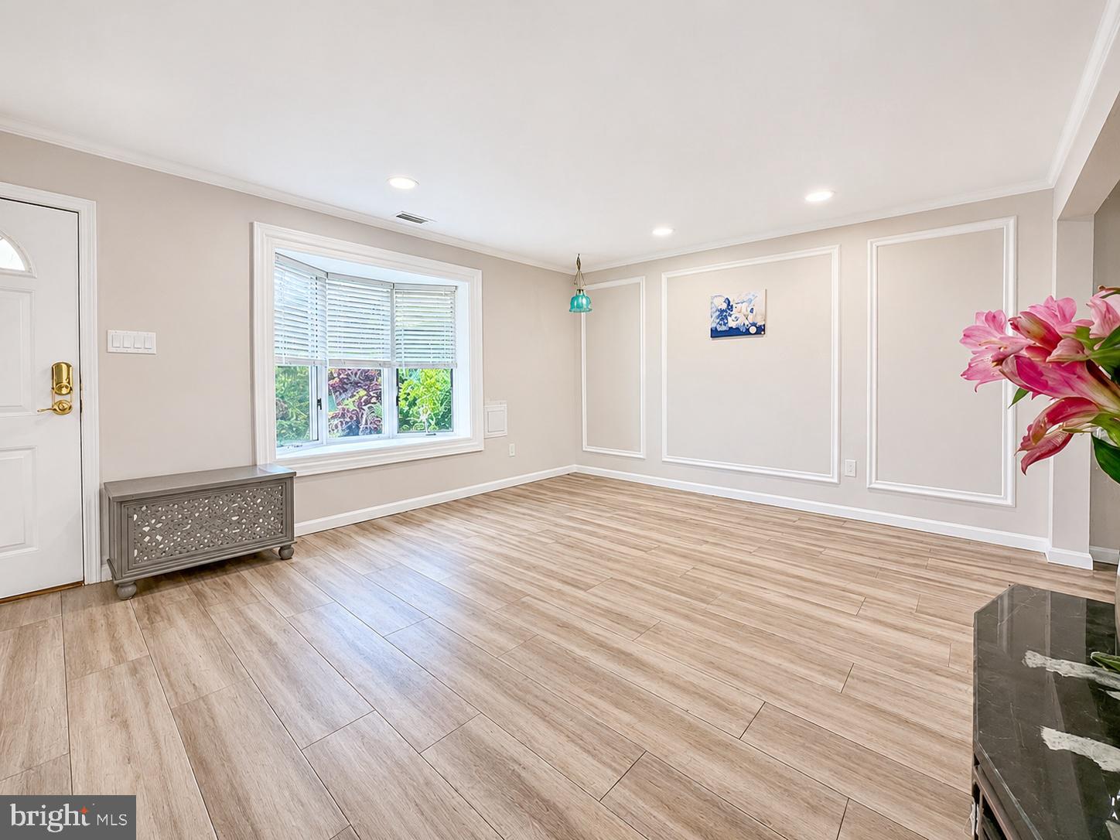
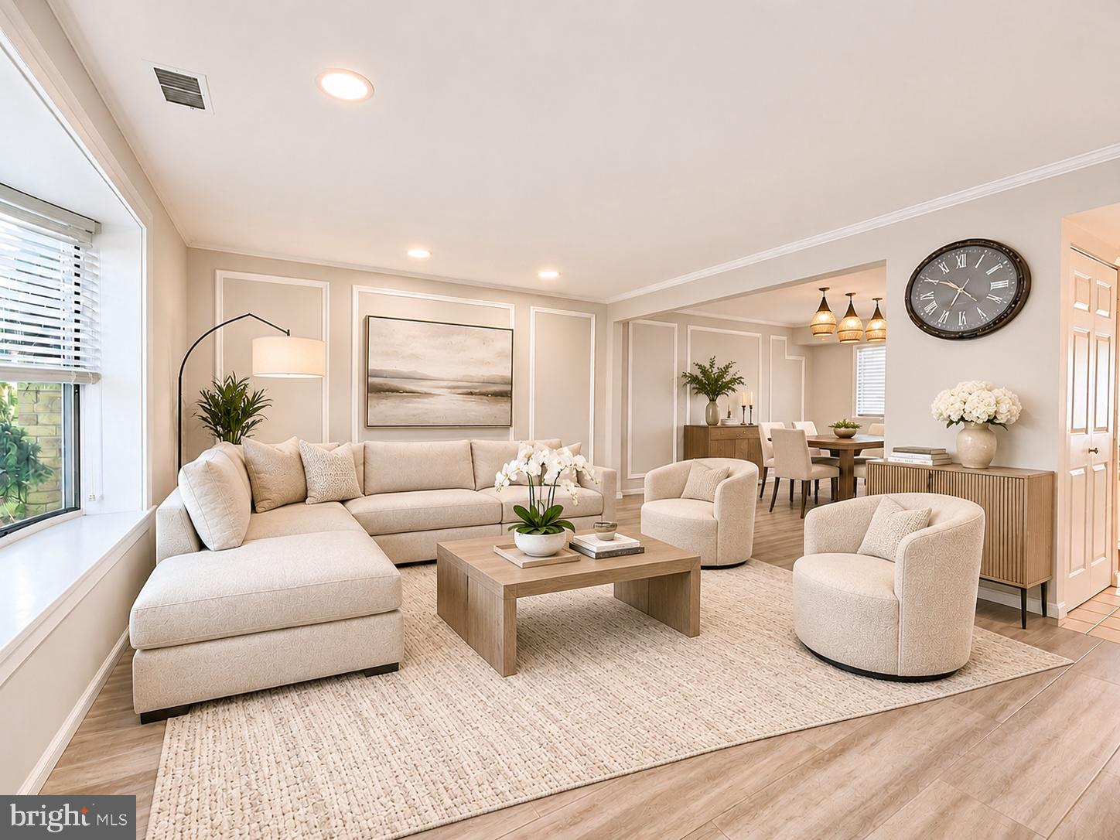
Welcome to this custom and spacious 3 bedroom, 2.5 bath townhome in Neshaminy Valley, offering a flexible floor plan and thoughtful updates throughout! The main level features a bright living room with wood look tile flooring, decorative wall moldings and recessed lighting, flowing into the formal dining room. The converted garage provides an additional room for an office, cozy den or hobby room, complete with the same updated wood look tile flooring, a bay window and built in cabinetry and shelving. The kitchen offers cream cabinetry, granite countertops, stainless steel appliances, tile backsplash and under cabinet lighting. The breakfast bar opens to a sun filled family room featuring tile flooring, a vaulted ceiling, skylights, walls of windows, custom built in cabinetry and access to the rear deck. The first floor also includes a powder room, a large pantry and a separate laundry room with a GE washer replaced in March 2026 and a GE dryer replaced in November 2025. Upstairs, the primary bedroom features a wall of built in closets and drawers and a private bath with an updated vanity and tiled shower. Two additional bedrooms and an upgraded hall bath with a lovely vanity and seamless glass shower doors complete the upper level. Outside, enjoy a fenced rear yard with expansive Trex decking, a gazebo and a built in storage shed, offering plenty of room for outdoor entertaining. The air conditioning was replaced in 2024. Conveniently located near shopping, dining and major roadways, this home offers space, functionality and plenty of possibilities!
Save
Ask
Tour
Hide
Share
Listing Snapshot
Price
$445,000
Days On Site
13 Days
Bedrooms
3
Inside Area (SqFt)
2,120 sqft
Total Baths
3
Full Baths
2
Partial Baths
1
Lot Size
0.07 Acres
Year Built
1973
MLS Number
PABU2134900
Status
Active
Property Tax
$4,831
HOA/Condo/Coop Fees
N/A
Sq Ft Source
Assessor
Friends & Family
React
Invite
Recent Activity
a week ago
Listing updated with changes from the MLS
a week ago
Status changed to Active
2 weeks ago
Listing first seen on site
General Features
Acres
0.07
Cross Street
Donallen Drive
Foundation
Slab
Levels
Two
Parking
ConcreteDriveway
Parking Spaces
1
Pets
Yes
Property Sub Type
Townhouse
Sewer
Public Sewer
Special Circumstances
Standard
SqFt Above
2120
SqFt Total
2120
Style
Colonial
Utilities
Cable Available
Water Source
Public
Zoning
R3
Interior Features
Appliances
RangeGas Water HeaterBuilt-In RangeDishwasherDisposalDryerRefrigeratorStainless Steel Appliance(s)WasherMicrowave