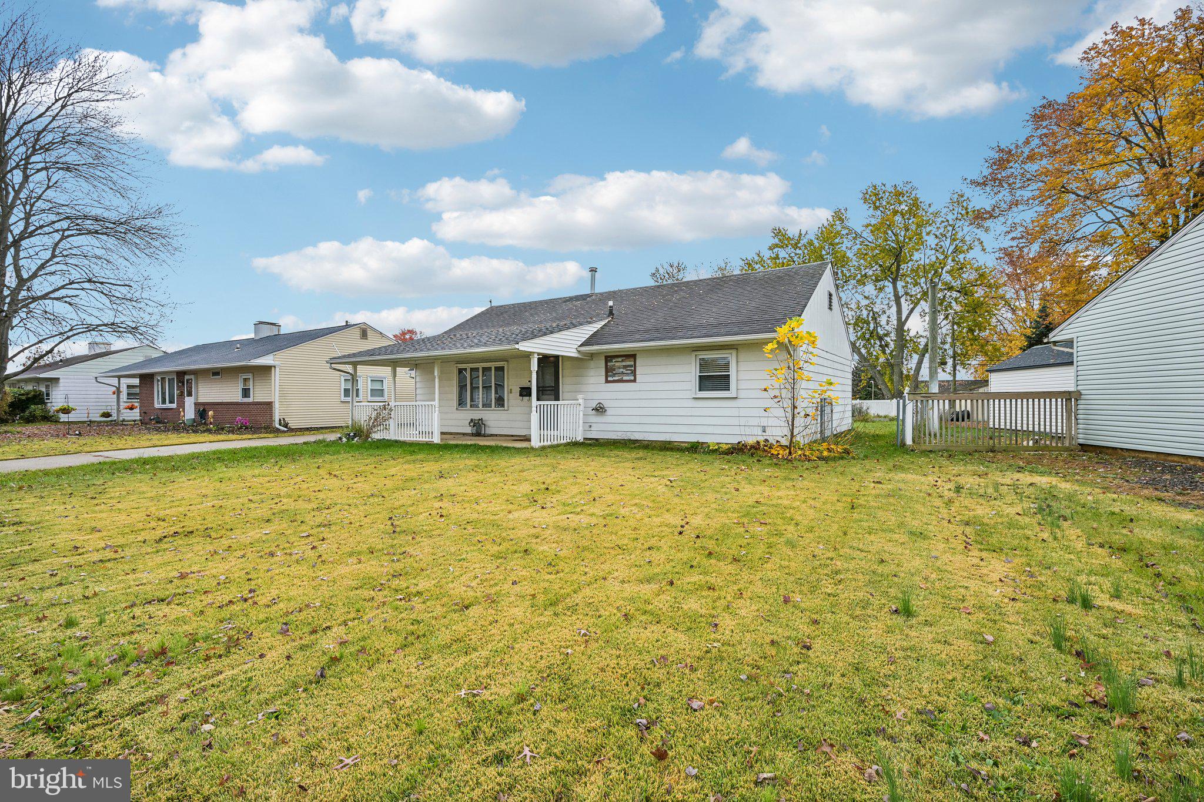
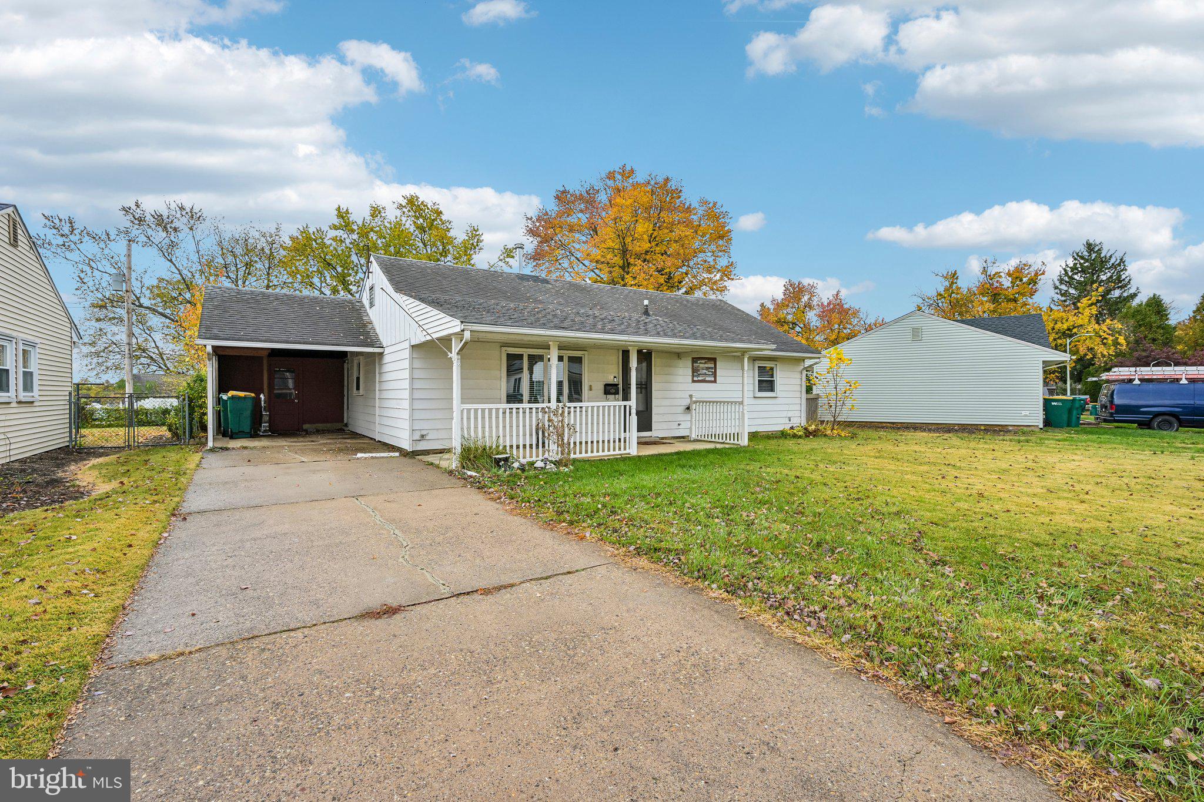
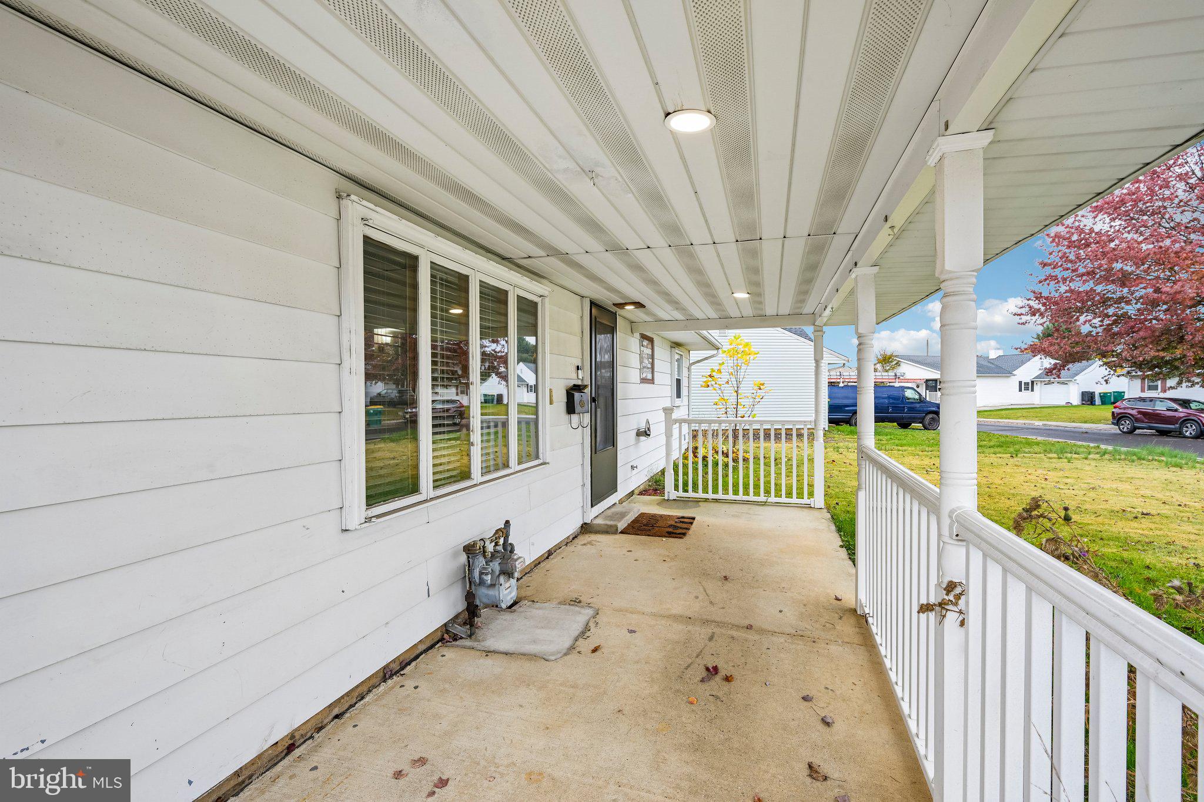
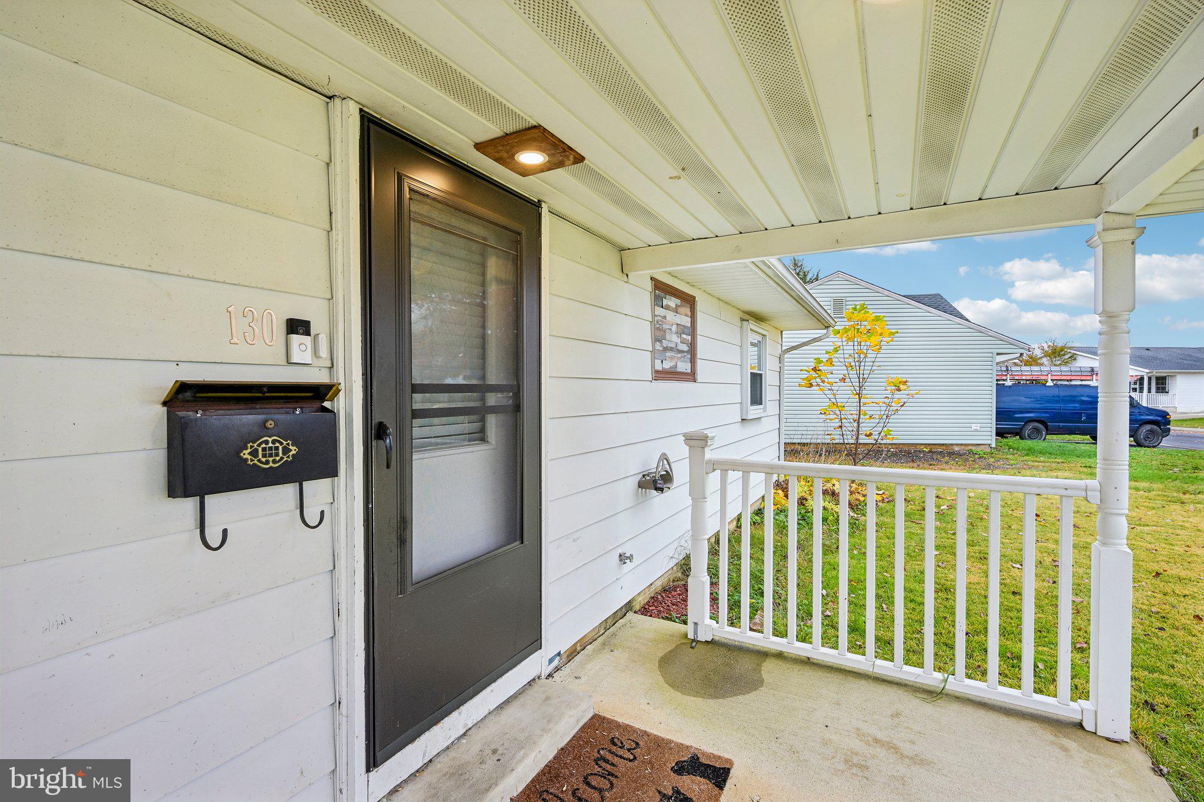
Welcome home to 130 Lebbie Lane, a well kept 3 bedroom ranch in the heart of Fairless Hills and the Pennsbury School District. A covered front porch with white railings sets the tone. Inside, the living room stretches over 20 feet, with a ceiling fan and a deep green accent wall. The spacious eat-in kitchen has wood cabinetry and stainless steel appliances. It’s ready to use today and a great opportunity to add your own updates over time. Just off the kitchen, a sunroom with sliding doors leads to the backyard. It also holds the laundry area, with a front load washer and dryer and added cabinet storage. Three well sized bedrooms, the largest about 11 x 12, share a full bath with a tub and shower. Everything is on one level. Outside, the lot gives you an open backyard with room to play, garden, or entertain, plus a storage shed. A side carport and driveway handle the parking. Central air and gas forced air heat keep you comfortable all year. You’re minutes from Falls Township Community Park, with its paved lake loop, dog park, playgrounds, and fishing. Fairless Hills Towne Center (ShopRite), Oxford Valley Mall, and Sesame Place are all close by. Commuters get quick access to Route 1, I-95, I-295, and the PA Turnpike, and the SEPTA Trenton Line at Levittown and Trenton Transit Center make Philadelphia, Princeton, and New York easy to reach. The washer, dryer, and refrigerator are included. Schedule your showing today.
Save
Ask
Tour
Hide
Share
Listing Snapshot
Price
$390,000
Days On Site
10 Days
Bedrooms
3
Inside Area (SqFt)
960 sqft
Total Baths
1
Full Baths
1
Partial Baths
N/A
Lot Size
N/A
Year Built
1951
MLS Number
PABU2134920
Status
Active
Property Tax
$3,911
HOA/Condo/Coop Fees
N/A
Sq Ft Source
Assessor
Friends & Family
React
Comment
Invite
No Comments Yet
Did you know? You can invite friends and family to your search. They can join your search, rate and discuss listings with you.
Recent Activity
3 days ago
Listing updated with changes from the MLS
6 days ago
Status changed to Active
a week ago
Listing first seen on site
General Features
Carport
1
Cross Street
Trenton Rd
Foundation
Slab
Levels
One
Parking
Attached CarportAttached
Parking Spaces
1
Property Sub Type
Single Family Residence
Sewer
Public Sewer
Special Circumstances
Standard
SqFt Above
960
SqFt Total
960
Style
Ranch/Rambler
Water Source
Public
Zoning
NCR
Interior Features
Appliances
Gas RangeGas OvenGas Water HeaterDishwasherDryerRefrigeratorWasher
Cooling
Central AirCeiling Fan(s)Electric
Heating
Natural GasForced Air
Interior
Eat-in KitchenCeiling Fan(s)
Laundry Features
Main Level
Main Level Bedrooms
3
Bedroom 1
Level - Main
Bedroom 2
Level - Main
Kitchen
Level - Main
Living Room
Primary Bedroom
Level - Main
Save
Ask
Tour
Hide
Share
Exterior Features
Construction Details
Frame
Patio And Porch
Porch
Pool Features
None
Roof
Shingle
Community Features
MLS Area
Falls Twp (10113)
School District
PENNSBURY
Schools
School District
PENNSBURY
Elementary School
Unknown
Middle School
Unknown
High School
Unknown
Listing courtesy of Keller Williams Real Estate-Horsham



Did you know? You can invite friends and family to your search. They can join your search, rate and discuss listings with you.