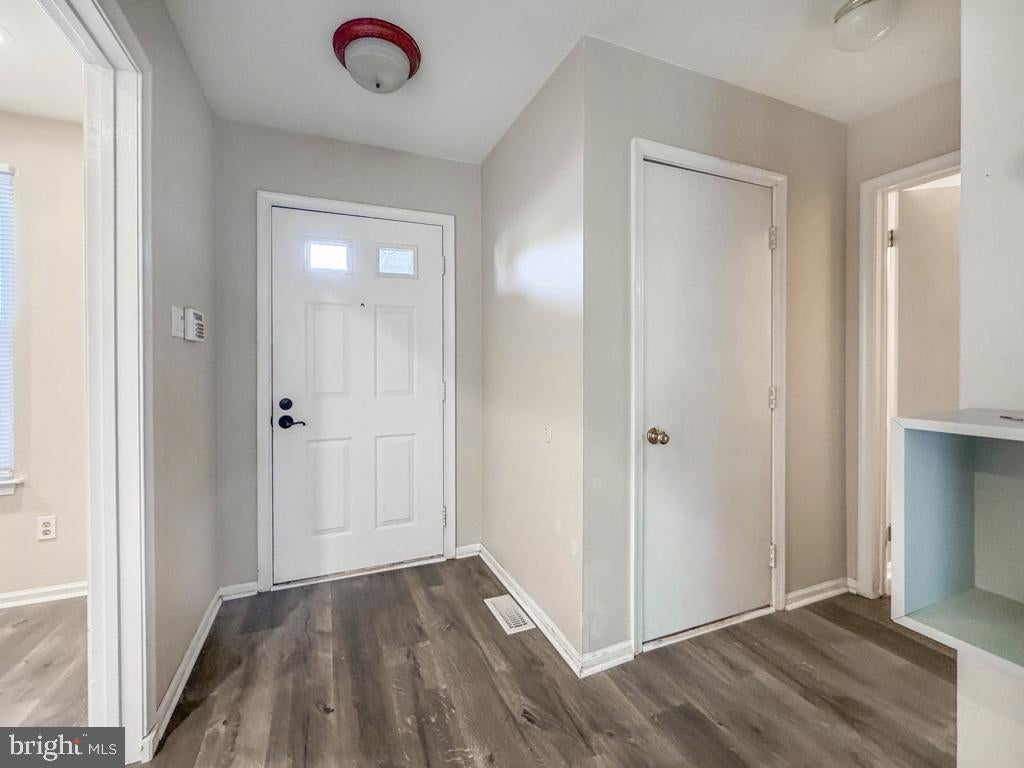
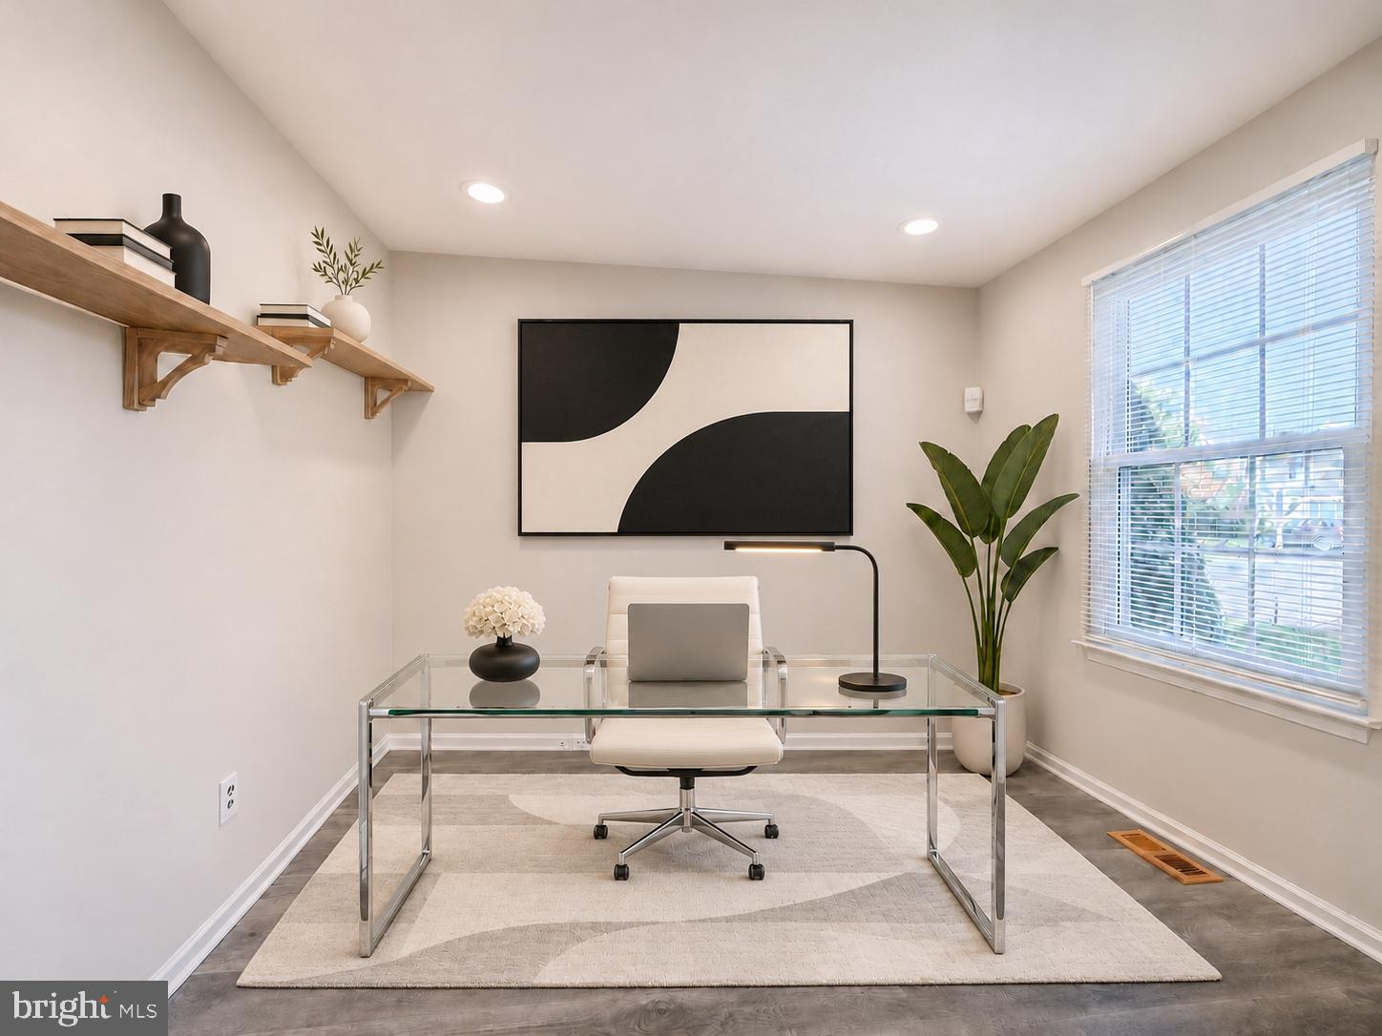
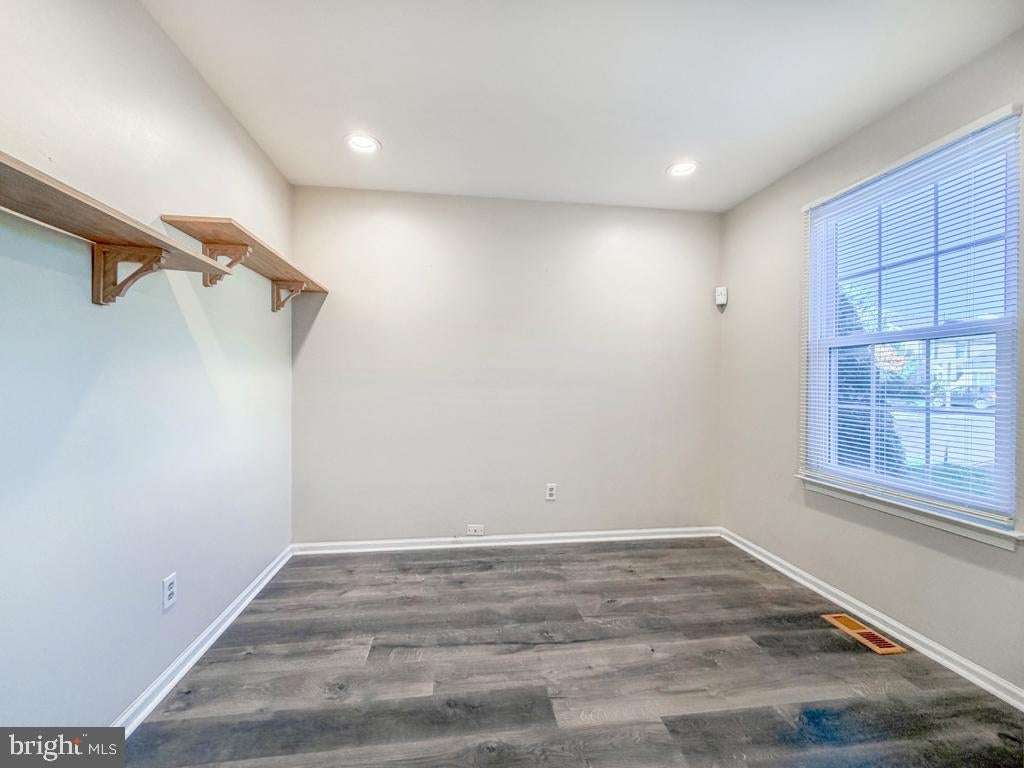
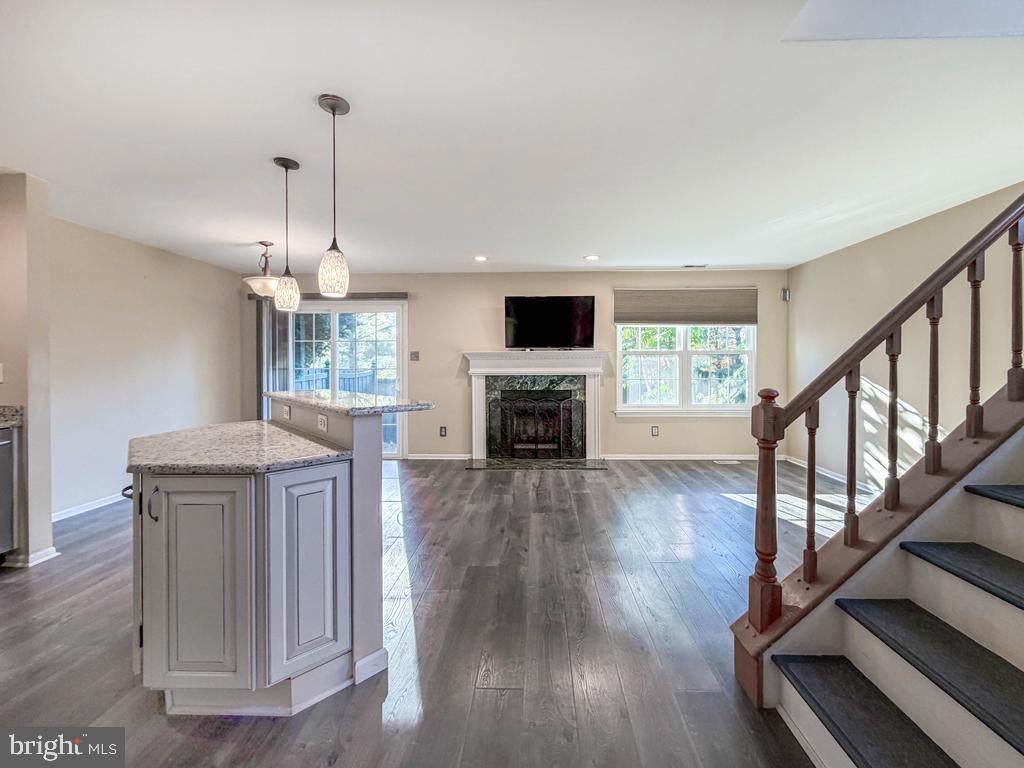
This impressive end unit townhouse offers 2 spacious main suites, an open floor plan and thoughtful updates throughout! From the moment you enter, you'll appreciate the inviting atmosphere, updated flooring and abundance of natural light. The expansive living room showcases a decorative fireplace with mantel and flows seamlessly into the dining area and kitchen. The kitchen offers white cabinetry, granite countertops, stainless steel appliances, tile backsplash, recessed lighting and a center island with pendant lighting. Sliding glass doors from the dining area lead to the rear patio and fenced yard. A separate first floor flex space offers versatility as a home office, den, hobby room or whatever suits your needs, while a convenient powder room completes the main level. Upstairs, you'll find two generously sized bedroom suites, each with its own private bath. One suite includes a decorative fireplace, spacious walk-in closet with custom organizers and an updated bath with a large tiled shower and glass enclosure. The second suite offers generous closet space and a private bath with tub and shower combination. A conveniently located second floor laundry area completes this level. Need additional living space? The expansive finished lower level provides possibilities for a recreation room, media area, exercise space or whatever suits your needs, along with additional storage. Outside, enjoy the fenced rear yard, brick patio and attractive landscaping. Additional improvements include a new HVAC system (2025) and new windows (2022). An attached garage adds to the convenience. The monthly association fee includes exterior maintenance of the driveway, lawn care and landscaping, along with access to the community pool, tennis courts and clubhouse. Enjoy spacious living, a versatile floor plan and the convenience of low-maintenance living!
Save
Ask
Tour
Hide
Share
Listing Snapshot
Price
$469,900
Days On Site
17 Days
Bedrooms
2
Inside Area (SqFt)
1,418 sqft
Total Baths
3
Full Baths
2
Partial Baths
1
Lot Size
N/A
Year Built
1985
MLS Number
PABU2134964
Status
Active
Property Tax
$6,740
HOA/Condo/Coop Fees
$350 monthly
Sq Ft Source
Assessor
Friends & Family
React
Invite
Recent Activity
yesterday
Listing updated with changes from the MLS
5 days ago
Status changed to Active
2 weeks ago
Listing first seen on site
General Features
Attached Garage
Yes
Cross Street
Tomlinson Lane
Foundation
Block
Garage
Yes
Garage Spaces
1
Levels
Two
Parking
AsphaltGarageDrivewayInside EntranceAttached
Parking Spaces
3
Pets
Cats OKDogs OKYes
Property Sub Type
Townhouse
Sewer
Public Sewer
Special Circumstances
Standard
SqFt Above
1418
SqFt Total
1418
Style
Colonial
Water Source
Public
Zoning
R2
Interior Features
Appliances
Gas Water Heater
Basement
Finished
Cooling
Central AirElectric
Fireplace
Yes
Fireplaces
2
Heating
Natural GasForced Air
Bedroom 1
Bedroom 2
Dining Room
Level - Main
Kitchen
Level - Main
Living Room
Level - Main
Office
Level - Main
Save
Ask
Tour
Hide
Share
Exterior Features
Construction Details
Frame
Pool Features
Community
Community Features
Association Amenities
ClubhouseTennis Court(s)
Additional Association Fee
$350.0
Additional Association Fee Frequency
Monthly
Community Features
Pool
MLS Area
Lower Makefield Twp (10120)
School District
PENNSBURY
Schools
School District
PENNSBURY
Elementary School
AFTON
Middle School
WILLIAM PENN
High School
PENNSBURYE
Listing courtesy of Keller Williams Real Estate-Langhorne