Elegant End-Unit Townhome in Desirable Walnut Ridge Development - Lower Southampton Township!
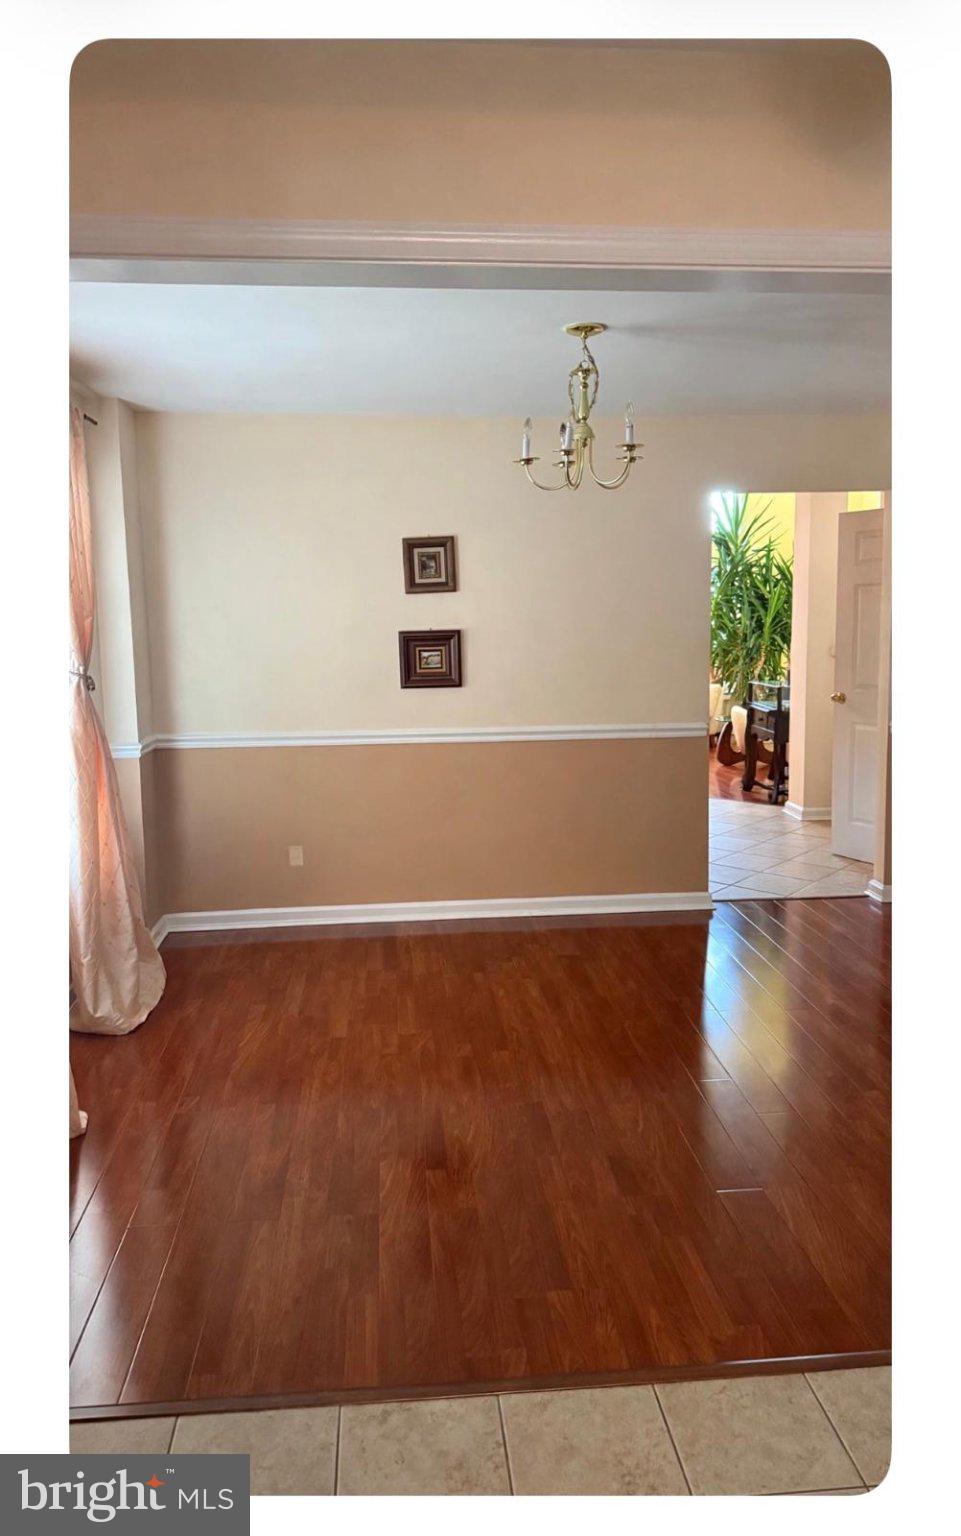
Welcome to this beautifully designed end-unit townhome offering timeless European-inspired architecture, spacious interiors, and the perfect blend of elegance and comfort. The striking stone, brick, and stucco exterior creates impressive curb appeal.
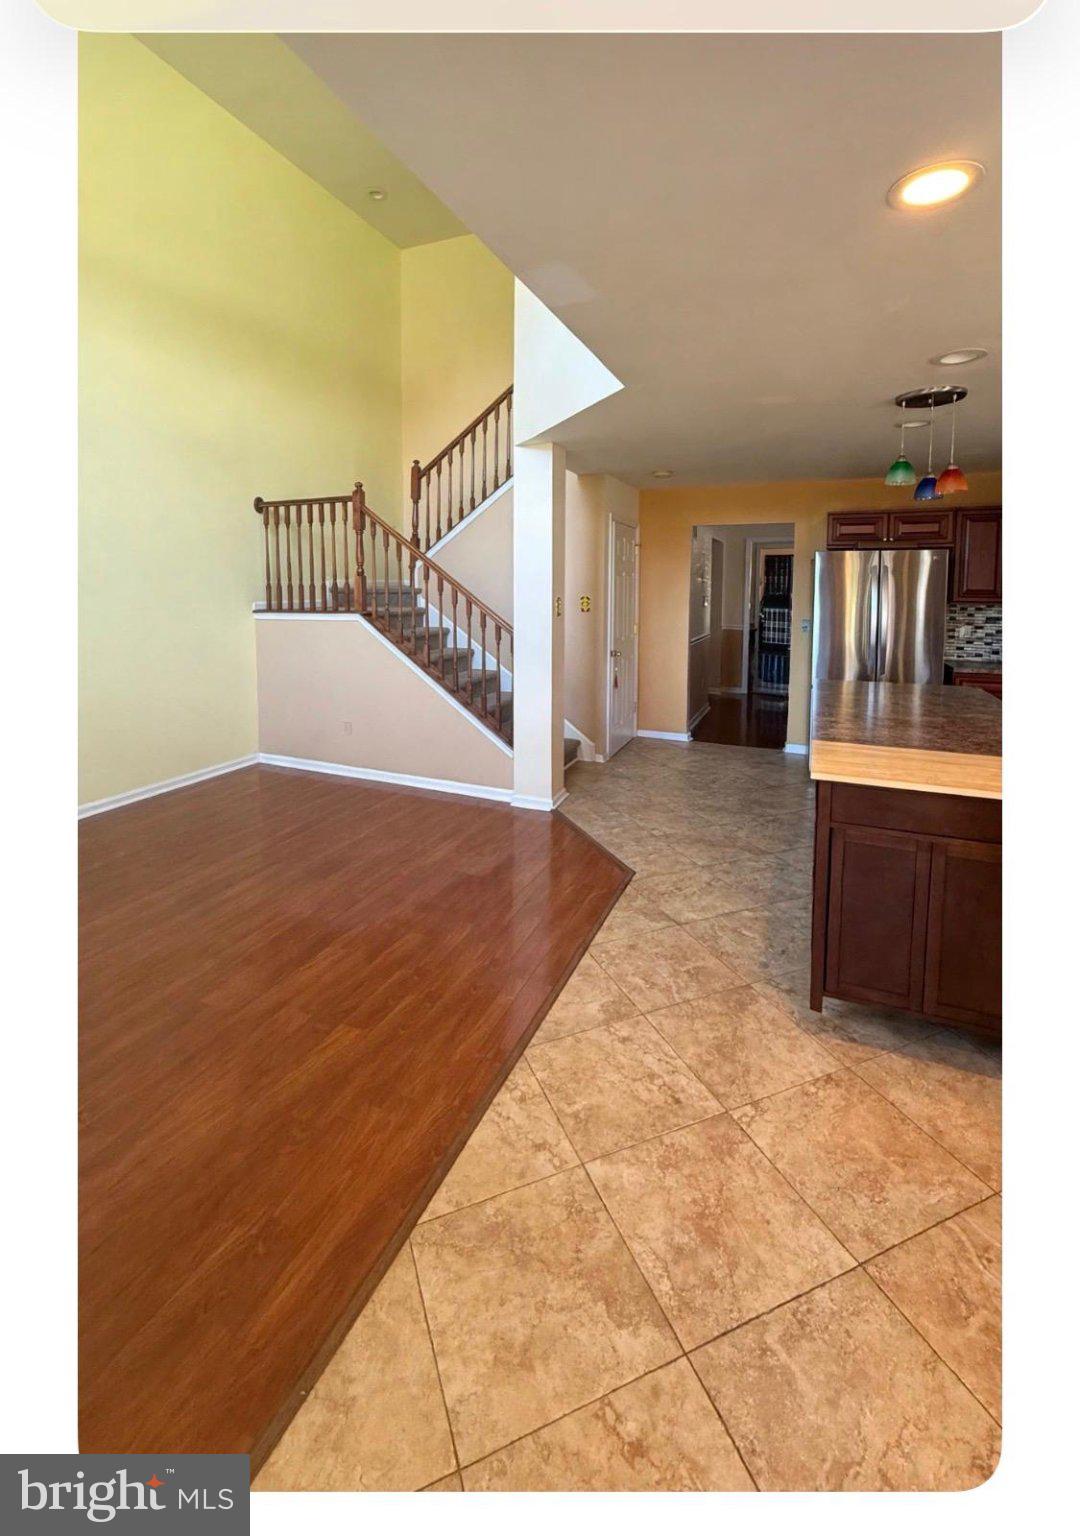
Step inside to a spectacular two-story family room featuring soaring ceilings, abundant natural light, and an open, airy atmosphere—perfect for everyday living and entertaining.
The spacious designer kitchen features a large center island, quality cabinetry, stainless steel appliances, and generous counter space.
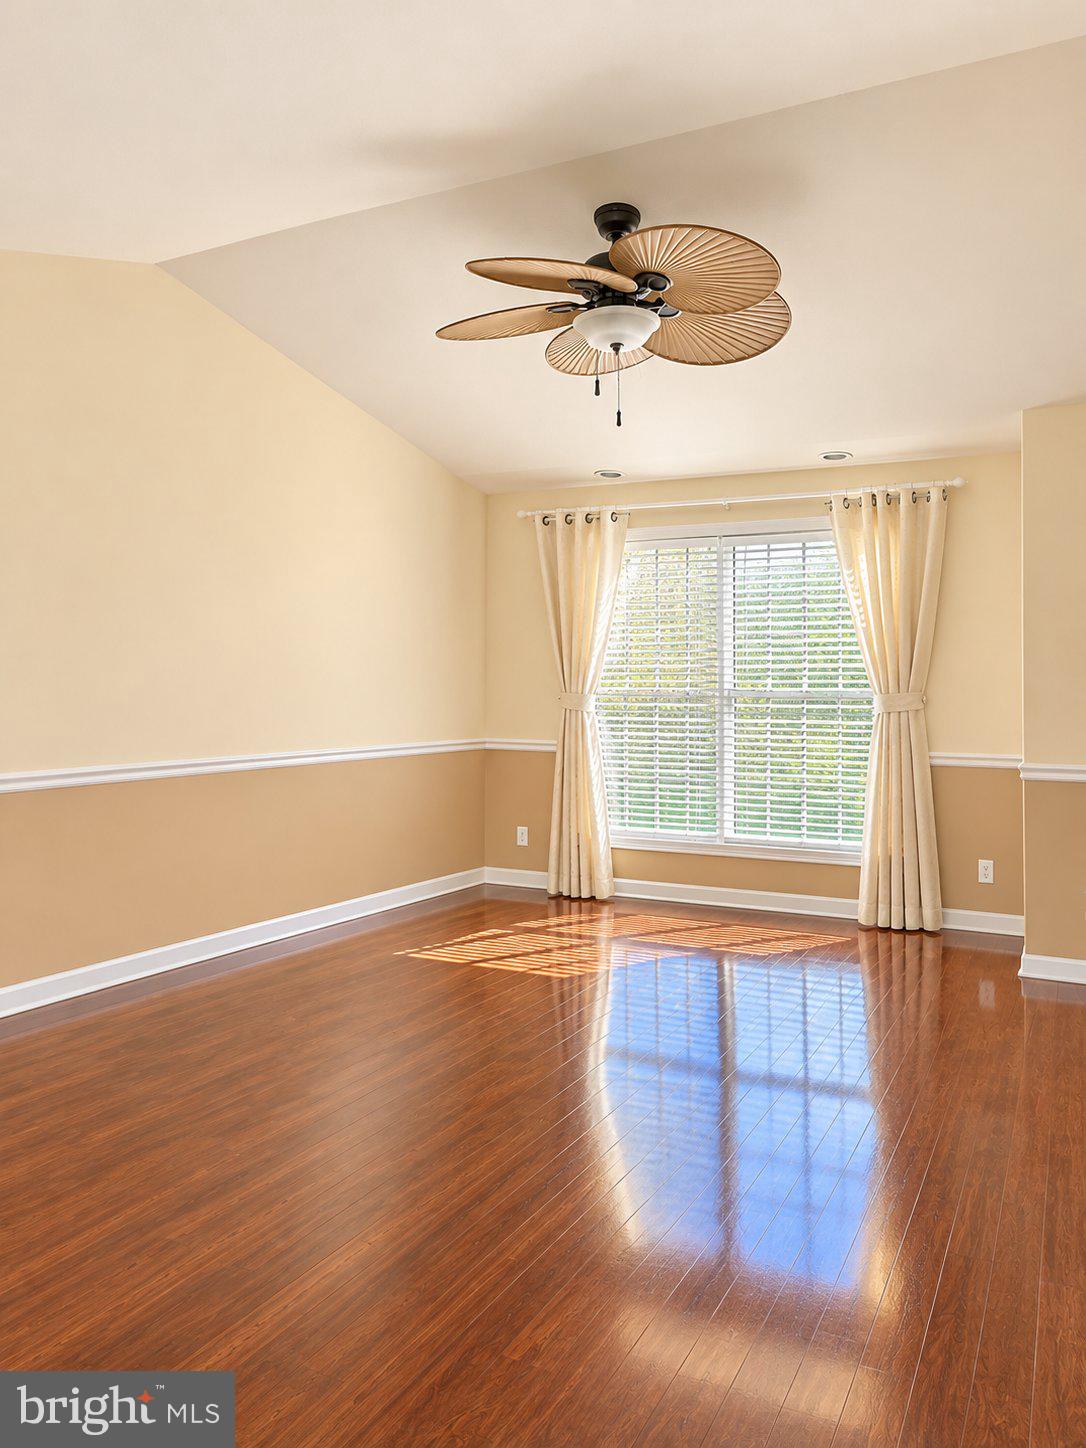
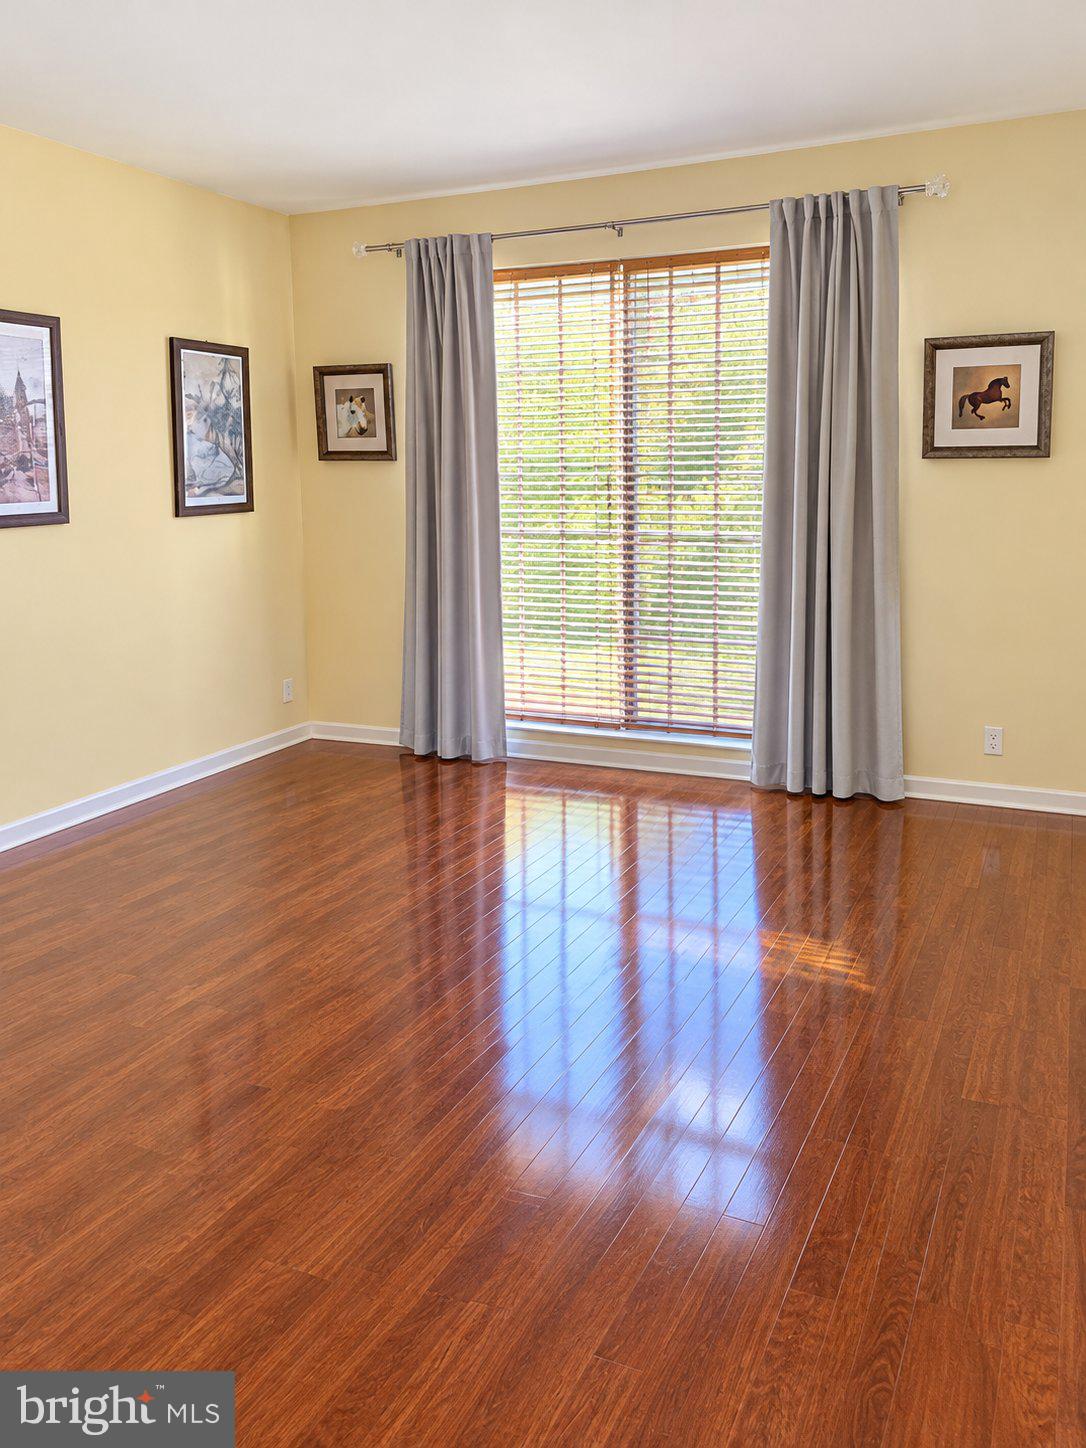
The impressive primary suite offers cathedral ceilings, spacious walk-in closets, and a beautifully appointed private bathroom. Additional bedrooms provide comfortable living space, while elegant bathrooms feature ceramic tile flooring, wood vanities, and cultured marble countertops.
Enjoy the convenience of second-floor laundry, a spacious main-level deck, and a full walk-out basement offering excellent potential for recreation or storage. As an end unit, the home provides added privacy and natural light.
Ideally located in desirable Lower Southampton, Bucks County, with convenient access to shopping, dining, parks, and major commuting routes.
Experience elegant, spacious, and low-maintenance living in a beautiful location. Schedule your private tour today and discover your next home!
Save
Ask
Tour
Hide
Share
Listing Snapshot
Price
$3,500
Days On Site
10 Days
Bedrooms
3
Inside Area (SqFt)
2,152 sqft
Total Baths
3
Full Baths
2
Partial Baths
1
Lot Size
0.1 Acres
Year Built
2004
MLS Number
PABU2135002
Status
Active
Property Tax
N/A
HOA/Condo/Coop Fees
N/A
Sq Ft Source
Assessor
Friends & Family
React
Invite
Recent Activity
a week ago
Listing updated with changes from the MLS
a week ago
Status changed to Active
a week ago
Listing first seen on site
General Features
Acres
0.1
Attached Garage
Yes
Available on
2026-12-01
Cross Street
Philmont Avenue
Foundation
Concrete Perimeter
Garage
Yes
Garage Spaces
1
Levels
Two
Number Of Stories
2
Parking
Garage Door OpenerGarageDrivewayOtherInside EntranceAttached
Parking Spaces
4
Pets
Yes
Property Sub Type
Townhouse
Sewer
Public Sewer
SqFt Above
2152
SqFt Total
2152
Style
Contemporary
Utilities
Natural Gas AvailableElectricity Available
Water Source
Public
Zoning
R2
Interior Features
Appliances
Gas Water HeaterDishwasherDryerRefrigeratorWasherDisposalMicrowave