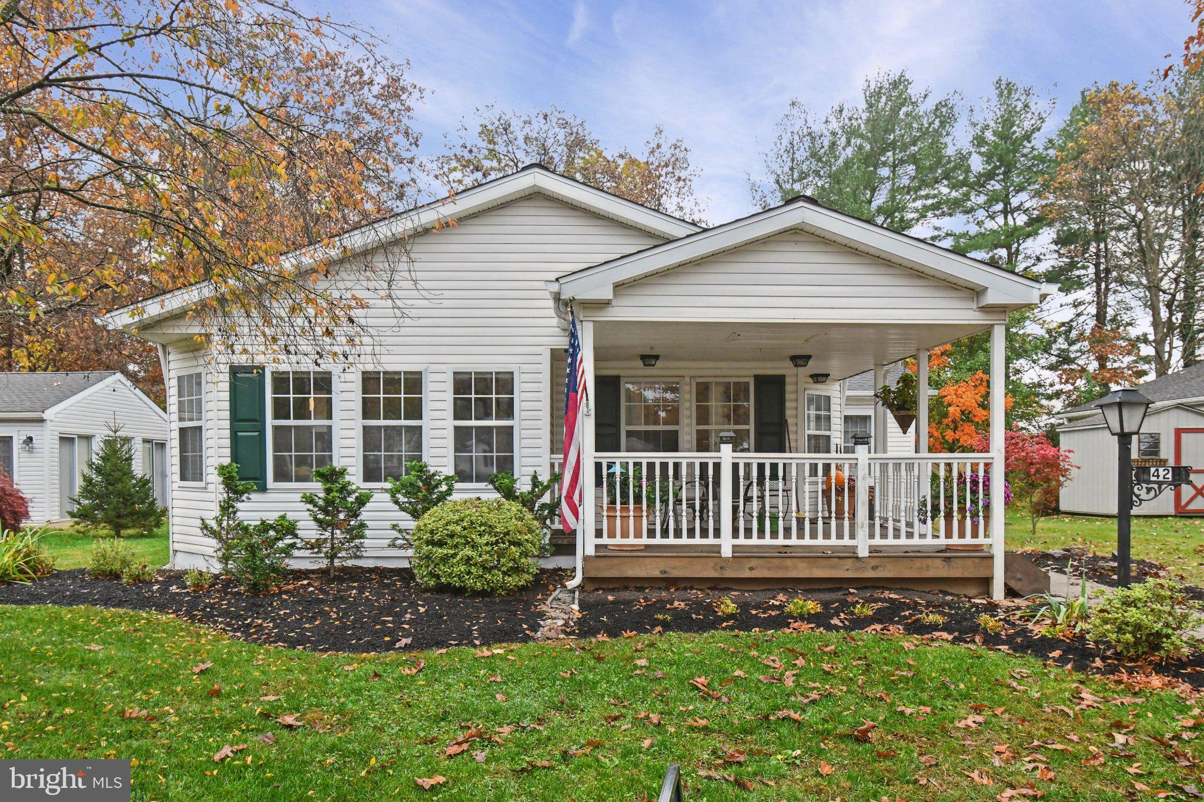
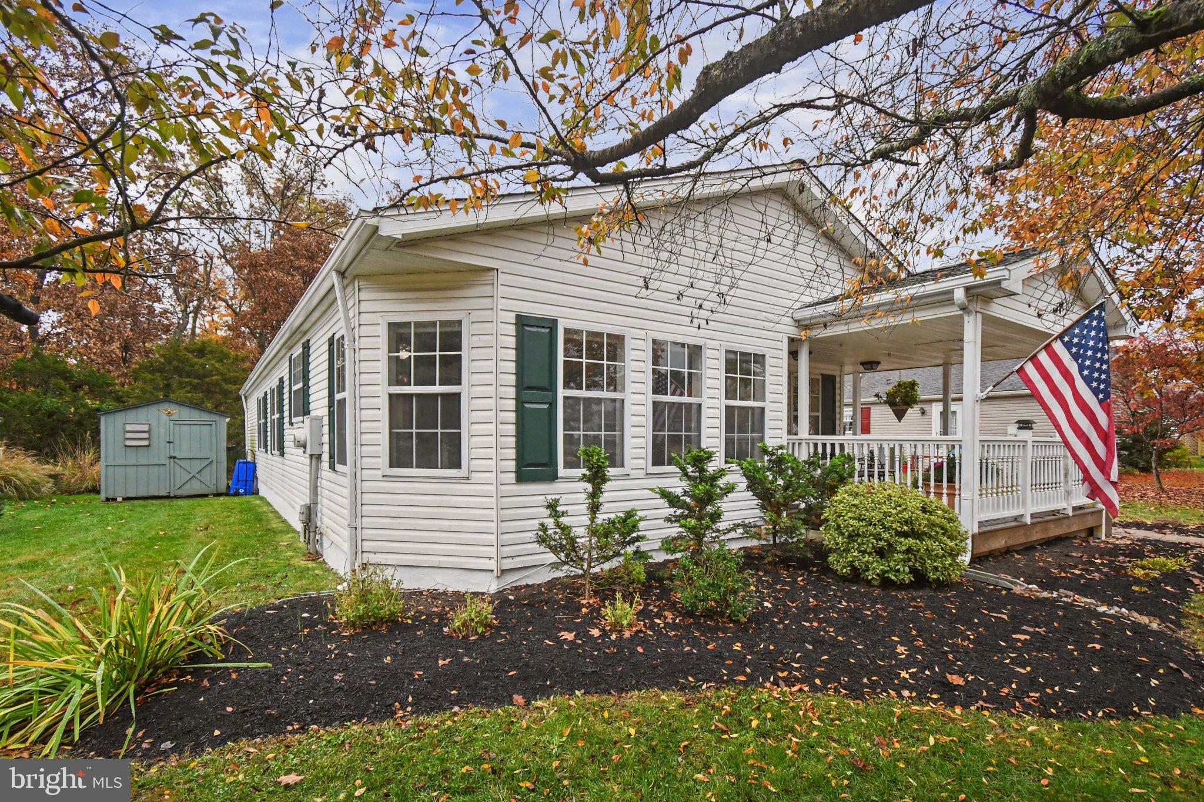
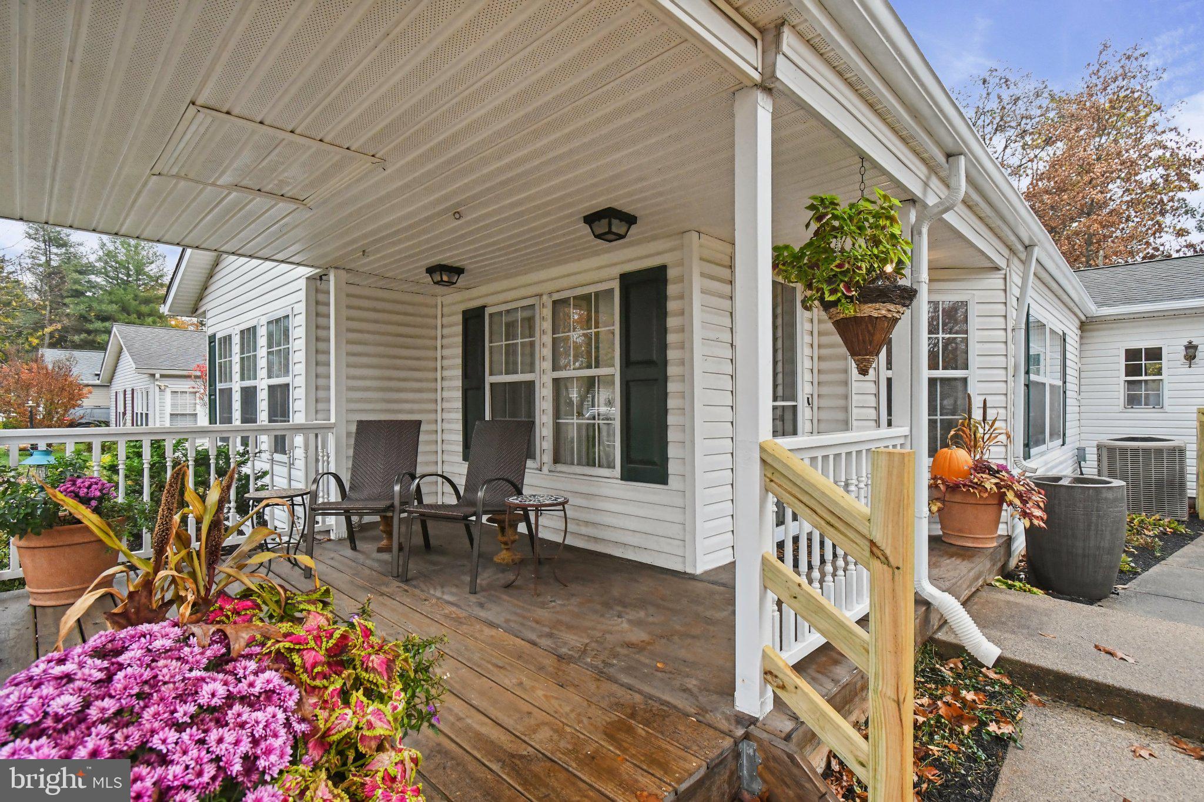
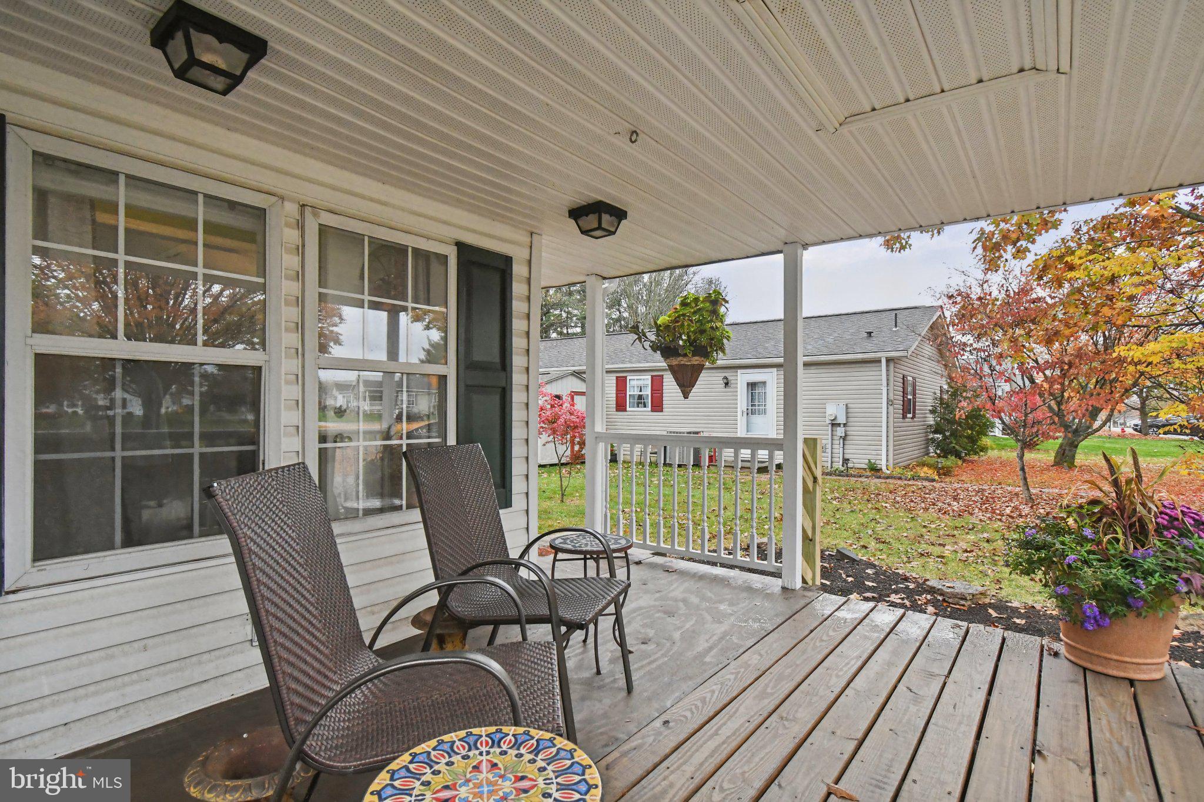
Located away from the traffic of the main entrance on a dead-end street, 42 Elder Court is ready for new owners. The clubhouse and pool are a short distance and an easy walk from the home which comes with two parking spaces. The roomy covered porch is perfect for morning coffee or outside dining. Once inside, the living room is spacious with a great window for lots of natural light. It is open to the adjacent dining room, creating a great space for entertaining. The galley style kitchen has stainless steel appliances, plenty of counter space, plenty of cabinets, and a garden window for growing herbs. The den is a flexible space that can be used a a tv room, exercise room, home office, craft room, breakfast room, the list is endless. Moving down the hallway, the laundry room has additional storage cabinets and plenty of room. Off of the laundry room is another bonus room with a separate entrance. Could be a third bedroom or a beautiful sunroom with sliding glass doors to a large deck overlooking the park-like setting in the back. The main bedroom has a walk-in closet and the master bath has a soaking tub, walk-in shower, and a double vanity. Outside storage shed is included.
Save
Ask
Tour
Hide
Share
Listing Snapshot
Price
$339,900
Days On Site
7 Days
Bedrooms
2
Inside Area (SqFt)
1,568 sqft
Total Baths
2
Full Baths
2
Partial Baths
N/A
Lot Size
N/A
Year Built
1993
MLS Number
PABU2135030
Status
Active
Property Tax
$2,877
HOA/Condo/Coop Fees
N/A
Sq Ft Source
Estimated
Friends & Family
React
Comment
Invite
No Comments Yet
Did you know? You can invite friends and family to your search. They can join your search, rate and discuss listings with you.
Recent Activity
a week ago
Listing updated with changes from the MLS
a week ago
Listing first seen on site
General Features
Cross Street
Juniper
Foundation
BlockSlab
Land Lease
Yes
Lease Amount
$840.0
Lease Amount Frequency
Monthly
Levels
One
Parking
AsphaltDriveway
Parking Spaces
2
Pets
Number LimitYes
Property Sub Type
Manufactured Home
Sewer
Public Sewer
Special Circumstances
Standard
SqFt Above
1568
SqFt Total
1568
Style
Ranch/Rambler
Utilities
Underground Utilities
Water Source
Public
Zoning
MOB
Interior Features
Appliances
RangeElectric RangeElectric OvenElectric Water HeaterBuilt-In RangeDishwasherDryerExhaust FanRefrigeratorWasherWater Heater
Basement
Crawl Space
Cooling
Central AirCeiling Fan(s)Electric
Electric
200+ Amp Service
Flooring
CarpetVinyl
Heating
Exhaust FanElectricForced AirCentral
Interior
Ceiling Fan(s)Walk-In Closet(s)Soaking Tub
Laundry Features
Main Level
Main Level Bedrooms
2
Save
Ask
Tour
Hide
Share
Exterior Features
Construction Details
Vinyl Siding
Exterior
Lighting
Lot Features
Front YardLevelBack Yard
Patio And Porch
PorchDeck
Pool Features
Community
Roof
Shingle
View
Trees/Woods
Waterview
Trees/Woods
Community Features
Association Amenities
Billiard RoomClubhouseMeeting RoomParty RoomFitness Center



Did you know? You can invite friends and family to your search. They can join your search, rate and discuss listings with you.