Welcome home to this lovingly maintained 2-bedroom, 2.5-bathroom end-unit townhome in Newtown's Eagle Ridge community! As an end unit, this home offers extra natural light and a little more privacy, two things you’ll appreciate from the moment you walk in.
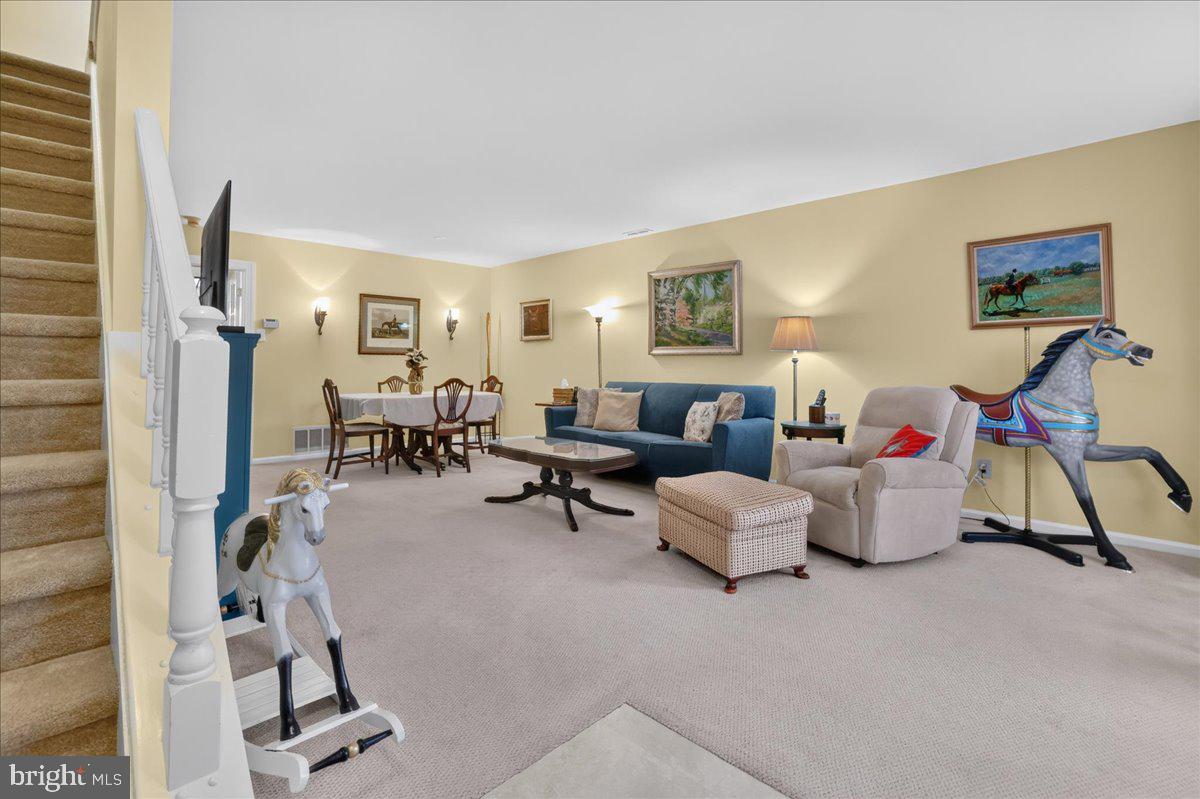
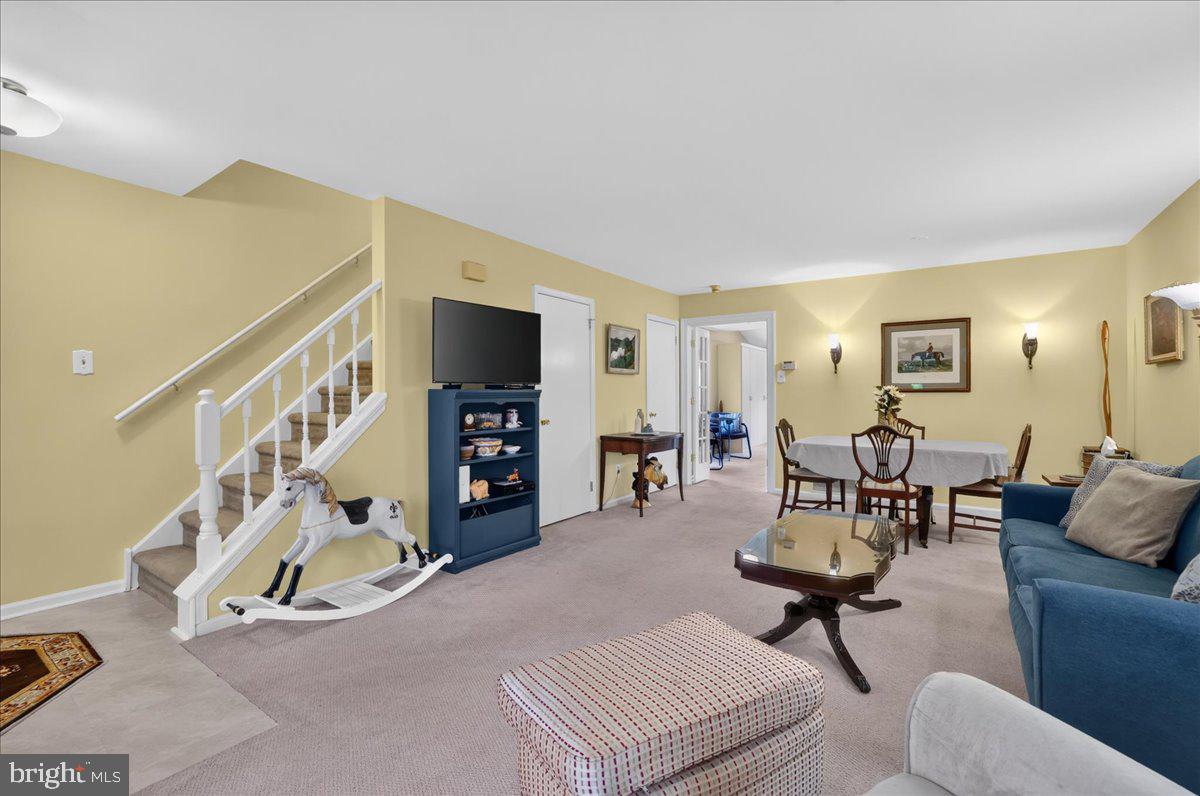
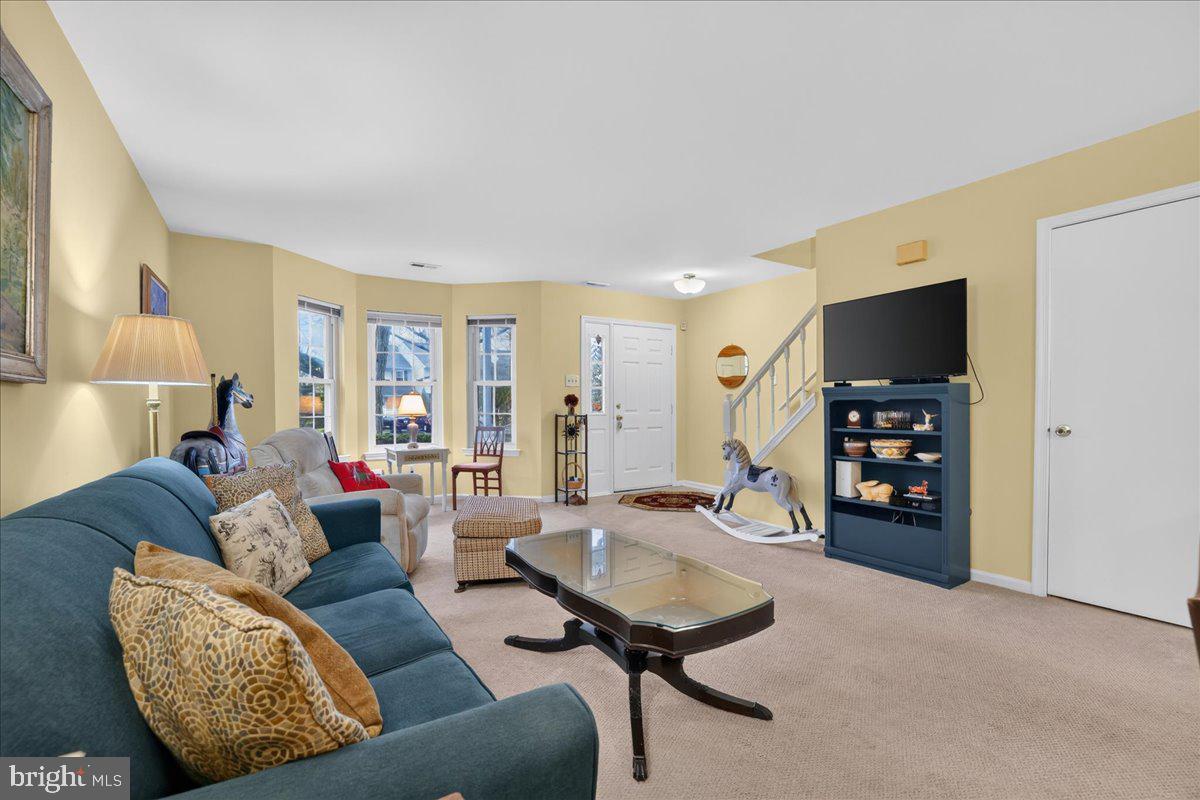
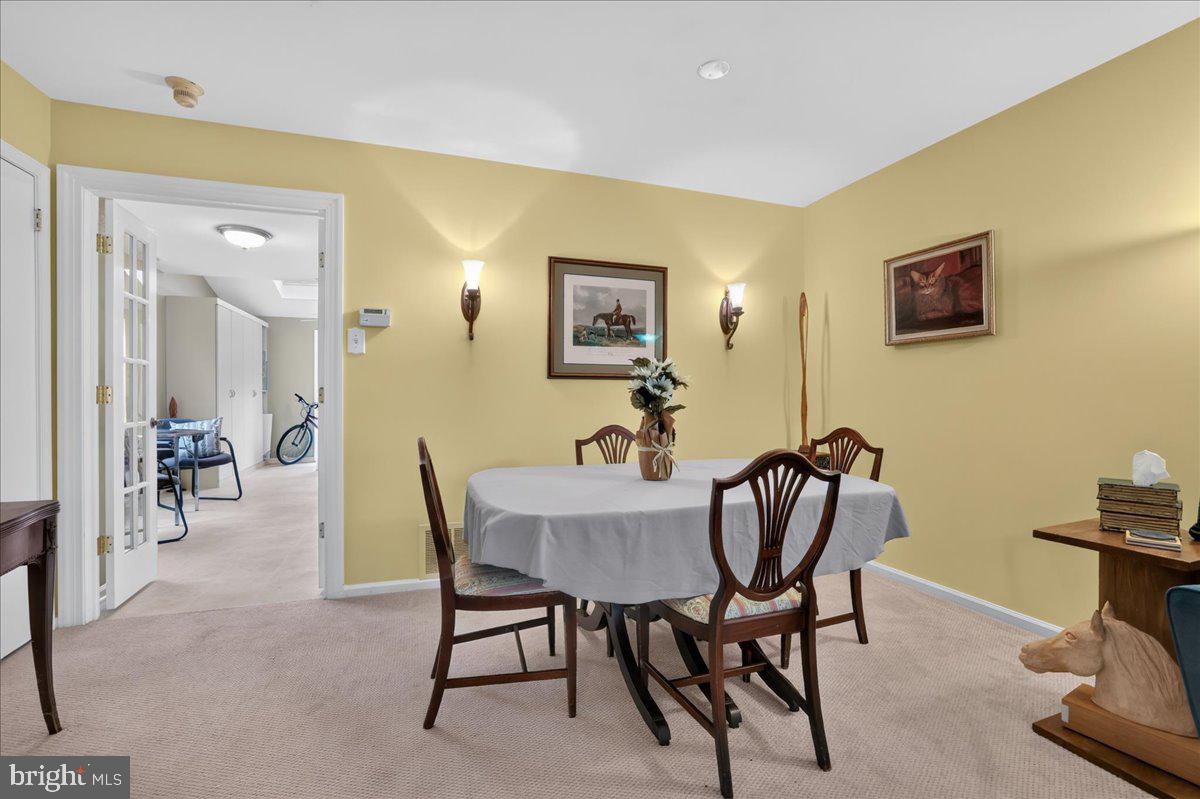
Step inside to find a bright, welcoming main level with plenty of space to relax and entertain. The living room flows easily into the dedicated dining area and then into the expanded kitchen, which features additional built-in cabinets providing ample storage as well as an oversized breakfast bar that doubles as extra prep space, ideal for everything from busy weeknight dinners to holiday entertaining! Step right outside to your private deck, a peaceful spot for morning coffee or evening dinners with no neighbors in view. A convenient half bathroom completes the main level.
Head upstairs to find two generously sized bedrooms, each with its own en-suite bathroom. The primary suite offers plenty of closet space and a relaxing place to unwind at the end of the day. The second suite works well for guests, a roommate, or a home office! Need even more room? The full attic provides plenty of extra storage.
Tucked away on a cul-de-sac in Newtown Township, 41 Wyckwood Court offers a neighborhood with plenty of room to stroll, all within walking distance of historic Newtown Borough’s shops, restaurants, and community events, as well as Tyler State Park. Make your appointment today!
Save
Ask
Tour
Hide
Share
Listing Snapshot
Price
$435,000
Days On Site
78 Days
Bedrooms
2
Inside Area (SqFt)
1,440 sqft
Total Baths
3
Full Baths
2
Partial Baths
1
Lot Size
0.06 Acres
Year Built
1987
MLS Number
PABU2135066
Status
Active
Property Tax
$4,398
HOA/Condo/Coop Fees
$220 monthly
Sq Ft Source
Assessor
Friends & Family
React
Comment
Invite
No Comments Yet
Did you know? You can invite friends and family to your search. They can join your search, rate and discuss listings with you.
Recent Activity
7 days ago
Listing updated with changes from the MLS
a week ago
Status changed to Active
3 months ago
Listing first seen on site
General Features
Acres
0.06
Foundation
Slab
Levels
Two
Parking
Off StreetParking Lot
Property Sub Type
Townhouse
Sewer
Public Sewer
Special Circumstances
Standard
SqFt Above
1440
SqFt Total
1440
Style
Traditional
Water Source
Public
Zoning
R1
Interior Features
Appliances
Electric Water Heater
Cooling
Central AirElectric
Heating
Natural GasForced Air
Laundry Features
Upper Level
Save
Ask
Tour
Hide
Share
Exterior Features
Construction Details
Frame
Patio And Porch
Deck
Pool Features
Community
Community Features
Association Amenities
Jogging Path
Association Fee
$220.0
Association Fee Frequency
Monthly
Community Features
Pool
MLS Area
Newtown Twp (10129)
School District
COUNCIL ROCK
Schools
School District
COUNCIL ROCK
Elementary School
Unknown
Middle School
Unknown
High School
Unknown
Listing courtesy of Keller Williams Real Estate-Langhorne



Did you know? You can invite friends and family to your search. They can join your search, rate and discuss listings with you.