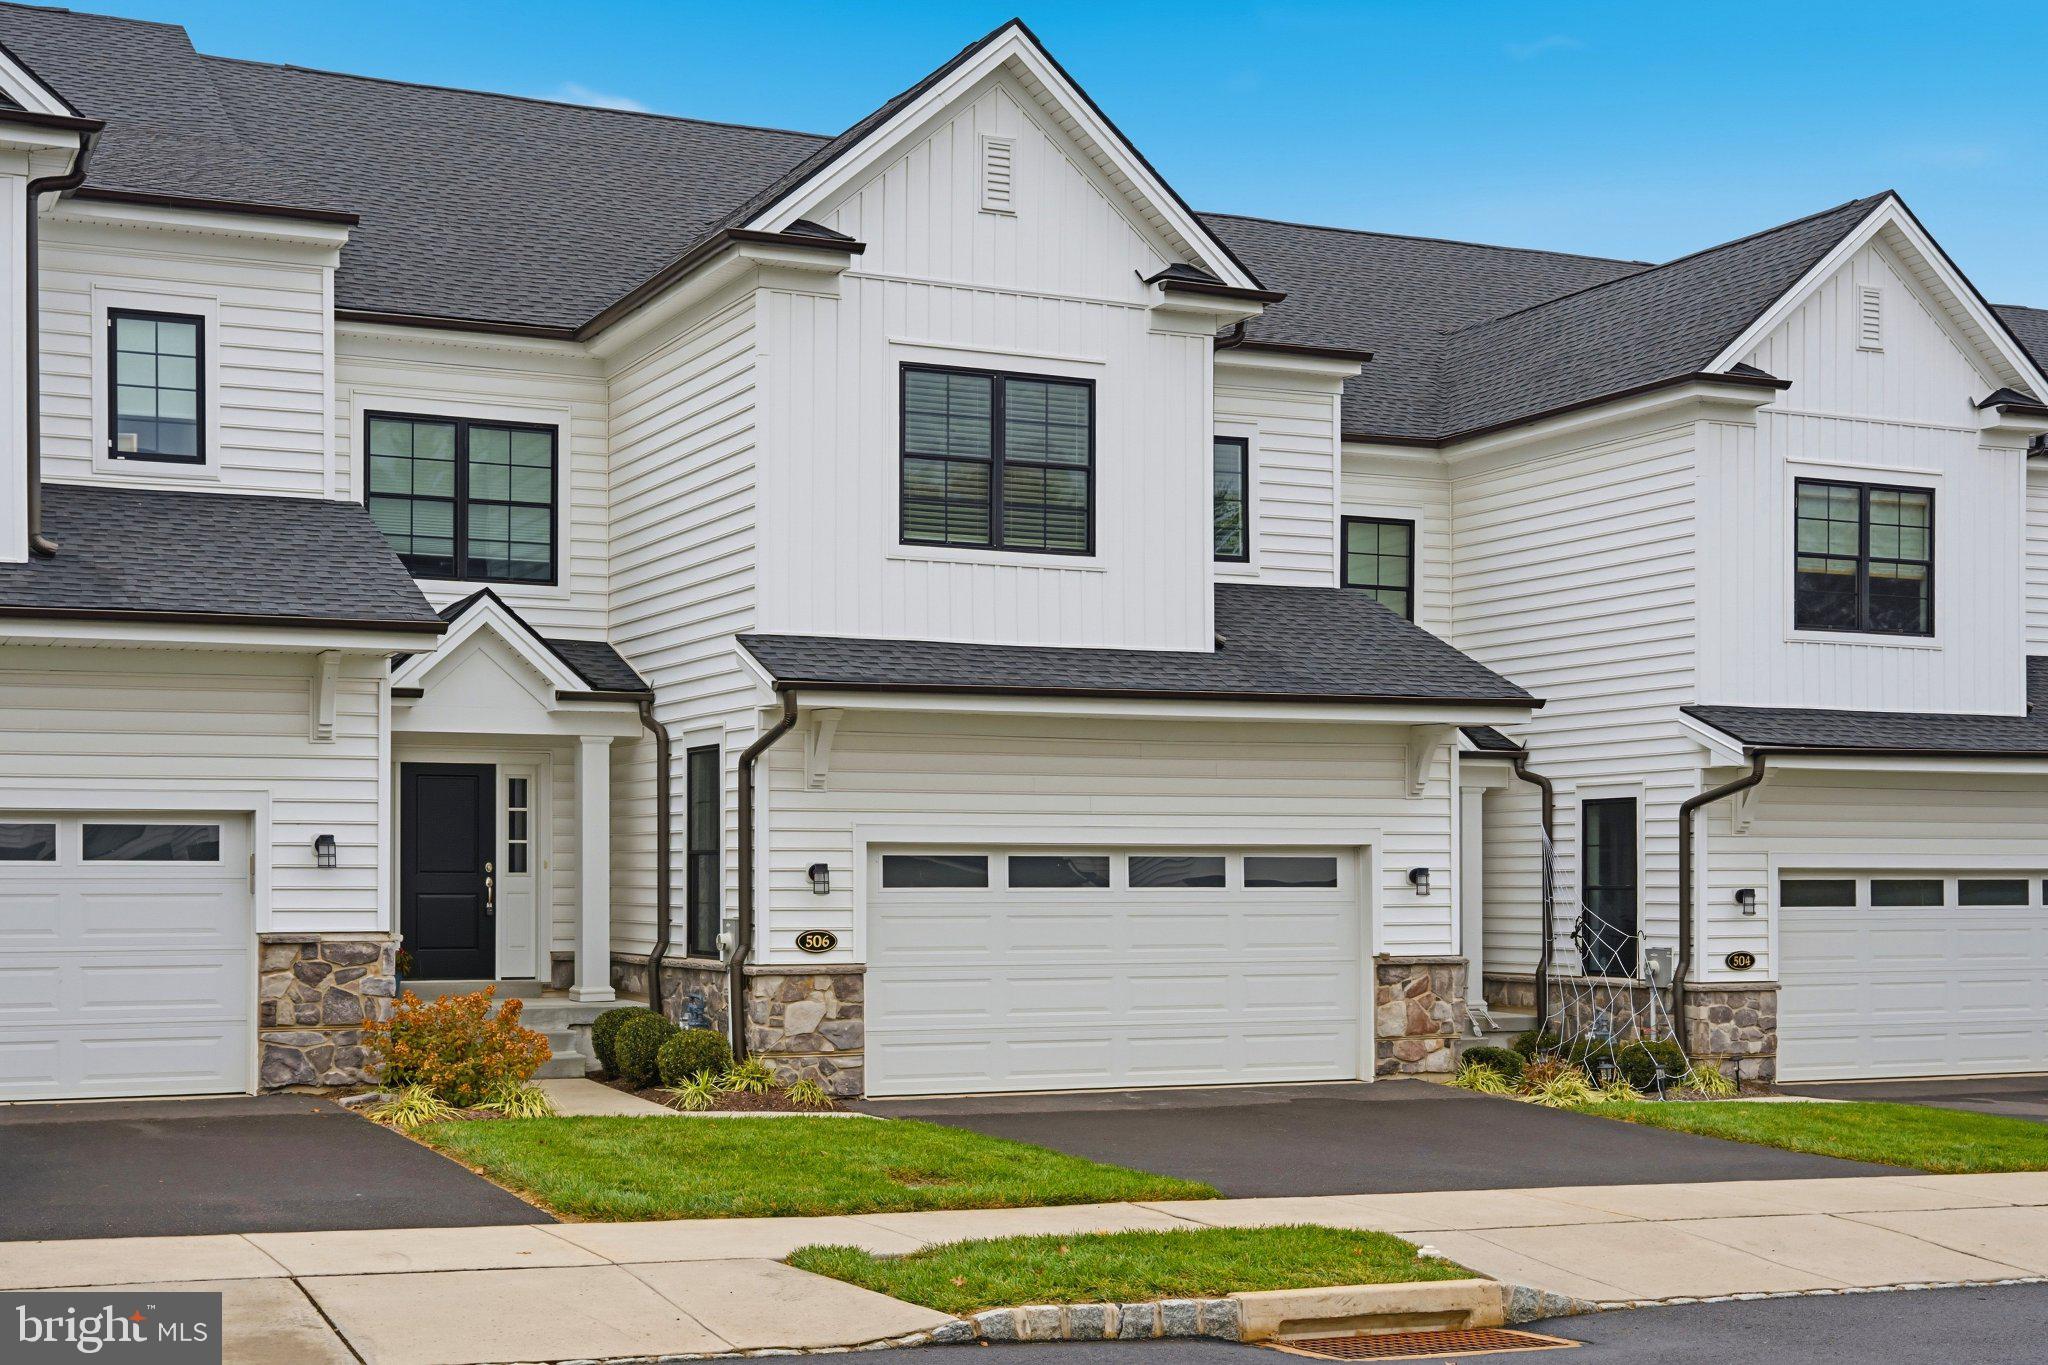
Nearly New Construction in the Award Winning Pennsbury School District! Welcome to 506 Carmela Way, an exceptional 5 bedroom, 3.5 bath home offering the perfect blend of modern design, thoughtful upgrades, and effortless living. Originally built by the highly regarded DeLuca Homes in 2022, this beautifully maintained residence has been further enhanced by its current owners, creating a home that feels fresh, refined, and truly move-in ready.
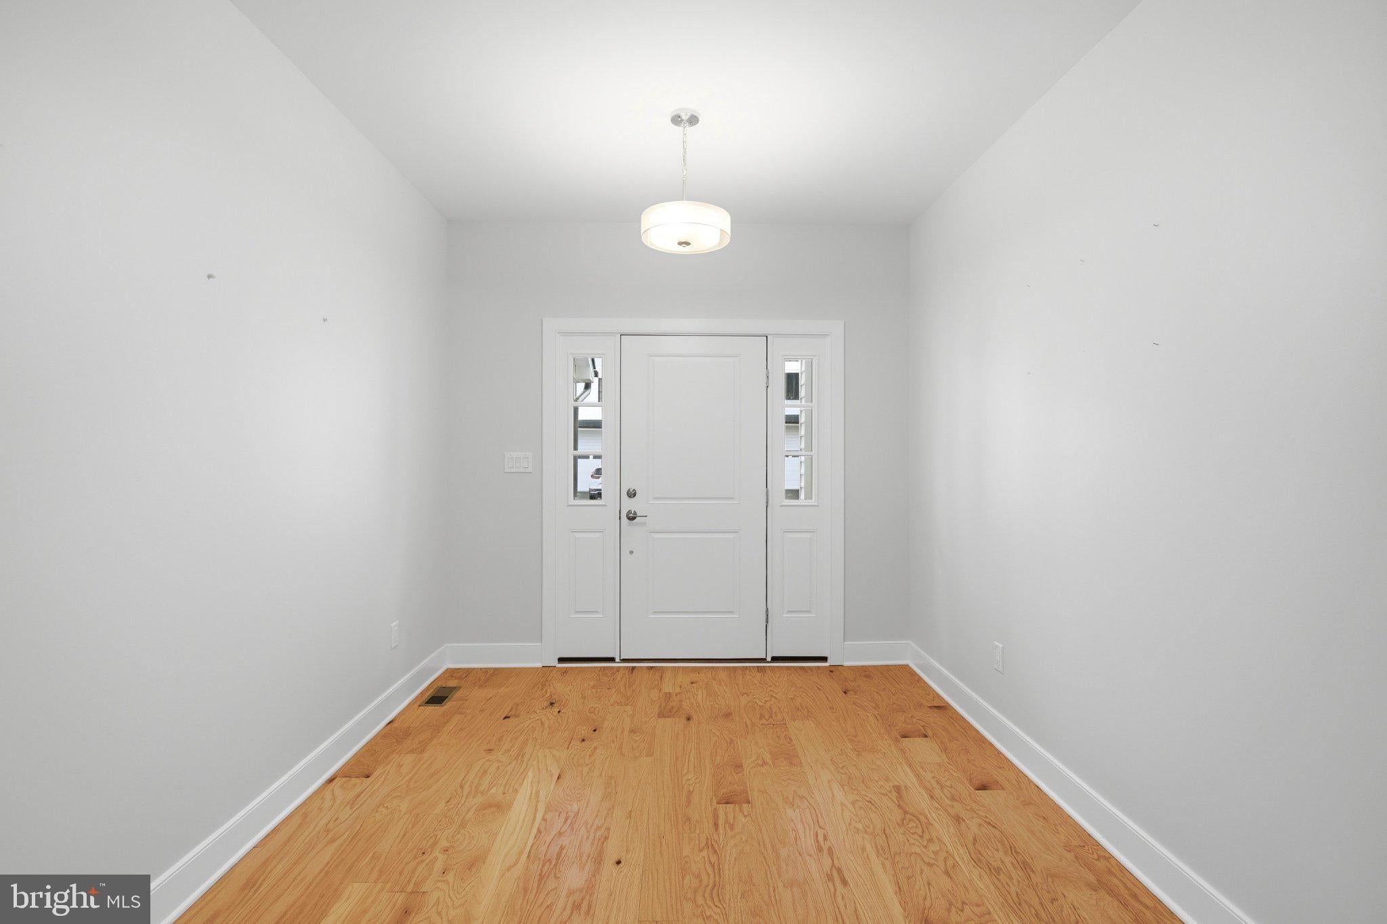
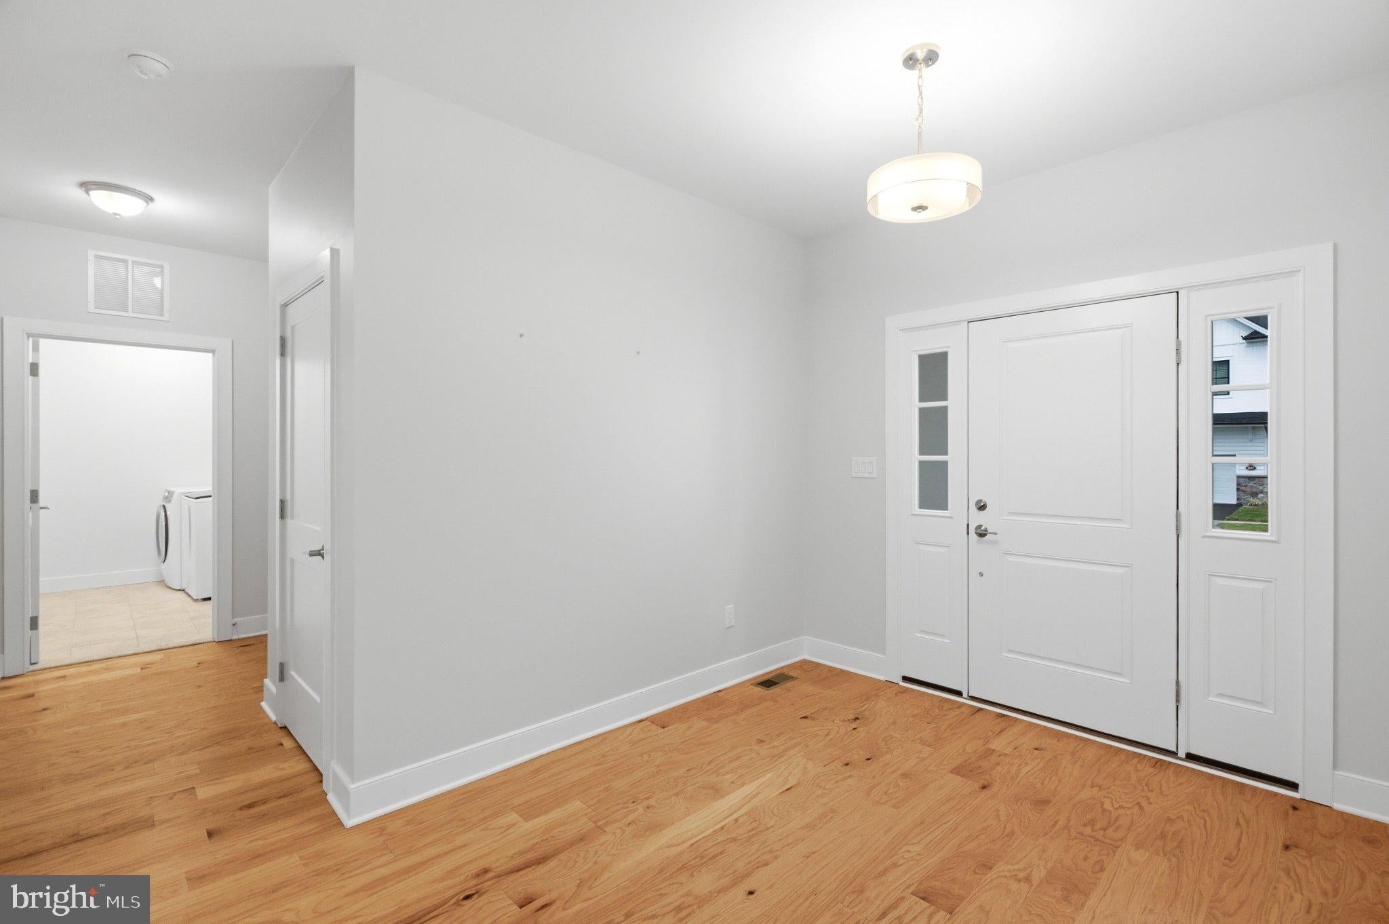
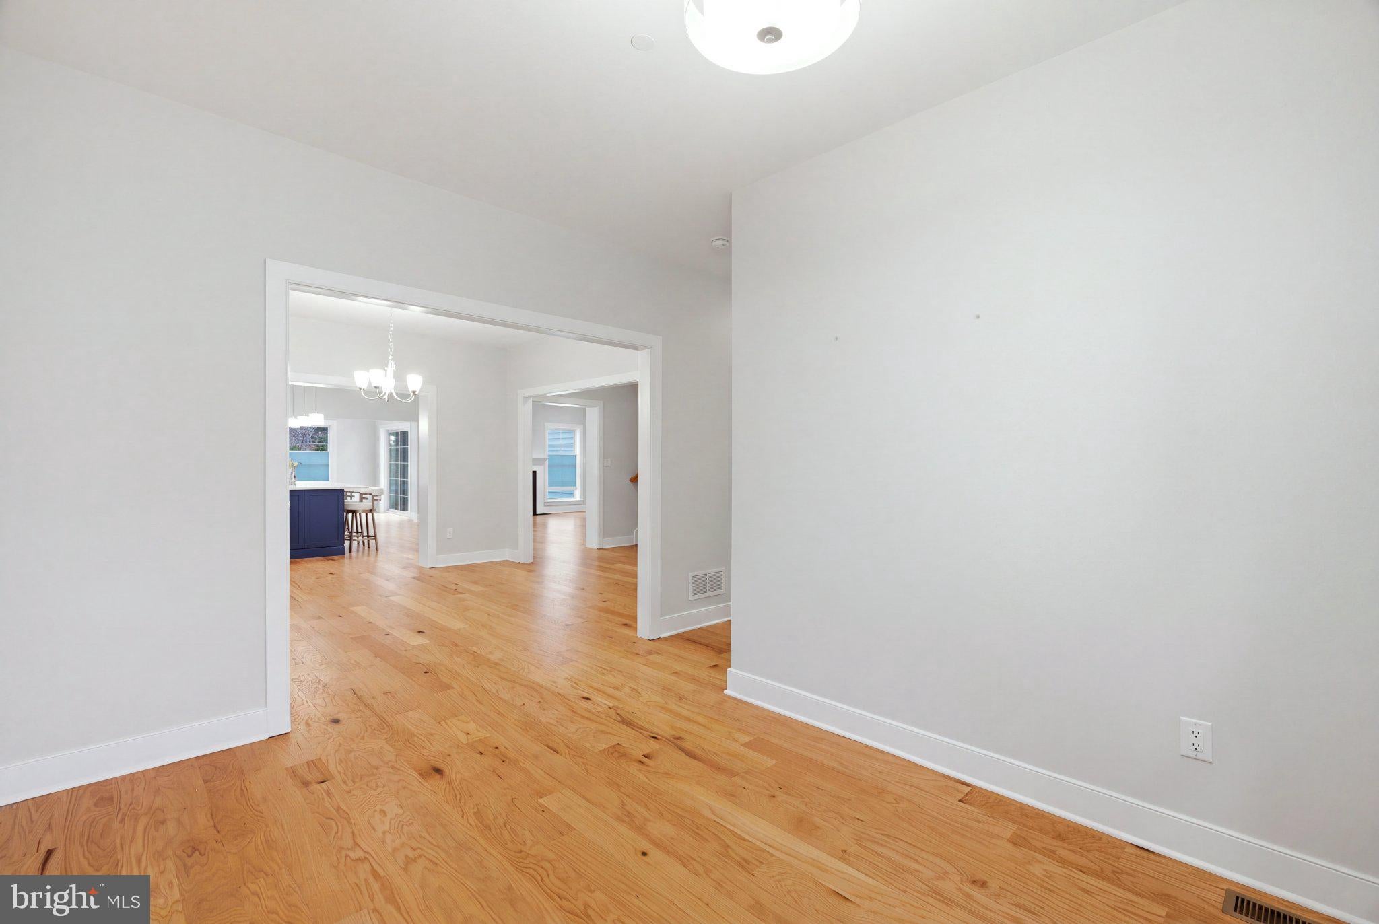
From the moment you enter, the welcoming two story foyer, 9 foot ceilings, gleaming hardwood floors, and abundance of natural light set the tone for the beautifully appointed interior. The open concept main level is designed for both comfortable everyday living and memorable entertaining. At the heart of the home is a stunning gourmet kitchen featuring 48-inch Century cabinetry extending to the ceiling, quartz countertops, a striking ceramic tile backsplash, stainless steel appliances, double ovens, a convenient drawer microwave, range hood, and an expansive center island with seating. Just beyond, the inviting breakfast area showcases soaring cathedral ceilings and a custom breakfast bar/buffet with quartz countertop, creating an ideal space for casual dining or gathering with family and friends. The adjoining living room is warm and inviting, highlighted by a gas fireplace, while the formal dining room offers an elegant setting for hosting special occasions. A beautifully upgraded powder room with stone vanity and a dedicated laundry room complete the main level.
Upstairs, four generously sized bedrooms provide comfortable accommodations, along with a spacious hall bathroom. The impressive primary suite serves as a relaxing retreat, featuring a custom tray ceiling, two oversized walk-in closets, and a beautifully appointed en-suite bathroom with a custom stall shower, private water closet, and upgraded stone vanity.
The living space continues in the fully finished basement, offering exceptional versatility and room to spread out. This expansive level features a large recreation area, a fifth bedroom, a third full bathroom, a dedicated home gym, and two additional storage/workshop spaces. Whether you envision a media room, game room, home office, guest retreat, or hobby space, the possibilities are endless.
Outdoor living is equally inviting, with a private rear brick patio surrounded by attractive landscaping, providing a wonderful setting for relaxing, dining outdoors, or entertaining. Additional highlights include a two-car garage, a two-car driveway, EV charging, and abundant closet and storage space throughout. Even more peace of mind comes with approximately eight years remaining on the transferable 12 year builder's structural warranty.
Enjoy the benefits of a welcoming, walkable community just minutes from Yardley's highly regarded schools, beautiful parks, and the charming shops and restaurants of downtown Yardley. Outdoor enthusiasts will appreciate being approximately one mile from the scenic Delaware Canal towpath, perfect for walking, running, and biking. Convenient access to major highways and public transportation makes commuting a breeze. Adding to the appeal, the association fee covers landscaping, roof maintenance, snow removal, trash, gutters, and siding, allowing you to spend less time on exterior upkeep and more time enjoying everything this wonderful home and community have to offer.
Save
Ask
Tour
Hide
Share
Listing Snapshot
Price
$899,900
Days On Site
12 Days
Bedrooms
5
Inside Area (SqFt)
4,126 sqft
Total Baths
4
Full Baths
3
Partial Baths
1
Lot Size
N/A
Year Built
2022
MLS Number
PABU2135108
Status
Active
Property Tax
$14,116
HOA/Condo/Coop Fees
$350 monthly
Sq Ft Source
Estimated
Friends & Family
React
Invite
Recent Activity
5 days ago
Listing updated with changes from the MLS
5 days ago
Status changed to Active
2 weeks ago
Listing first seen on site
General Features
Attached Garage
Yes
Foundation
Concrete Perimeter
Garage
Yes
Garage Spaces
2
Levels
Three Or More
Parking
Garage Door OpenerAsphaltGarageParking LotDrivewayInside EntranceAttached