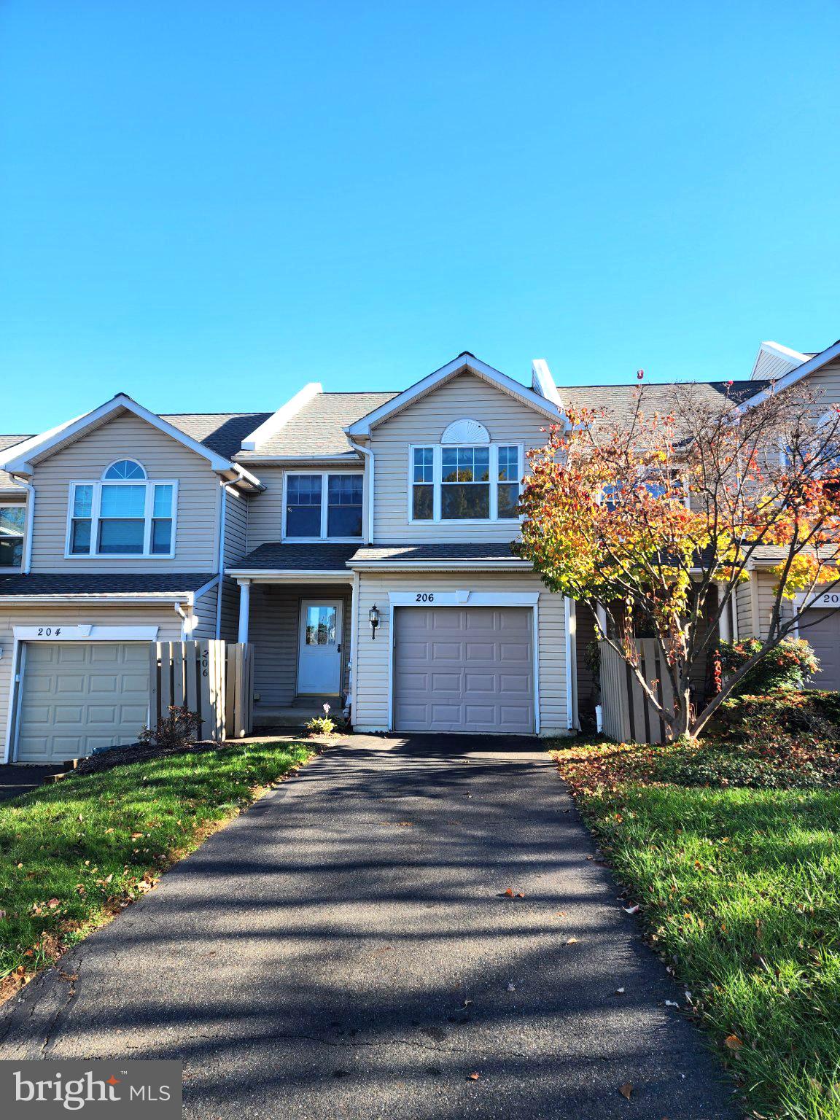
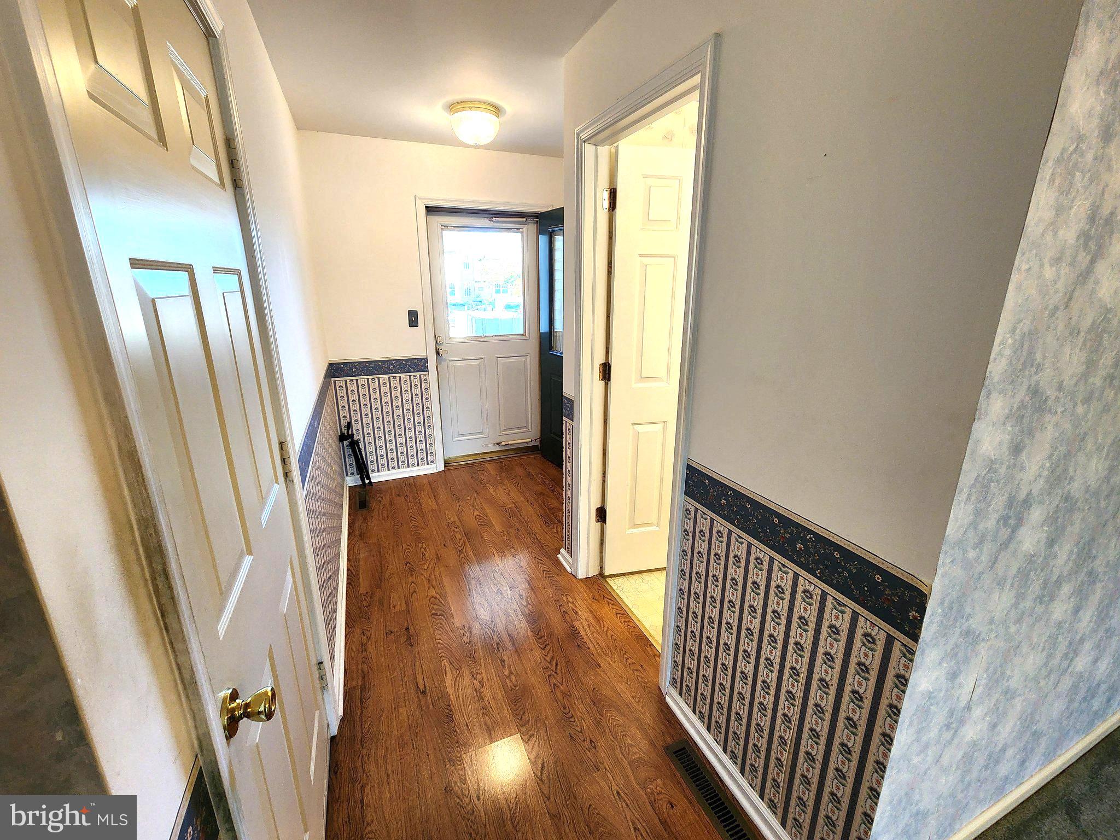
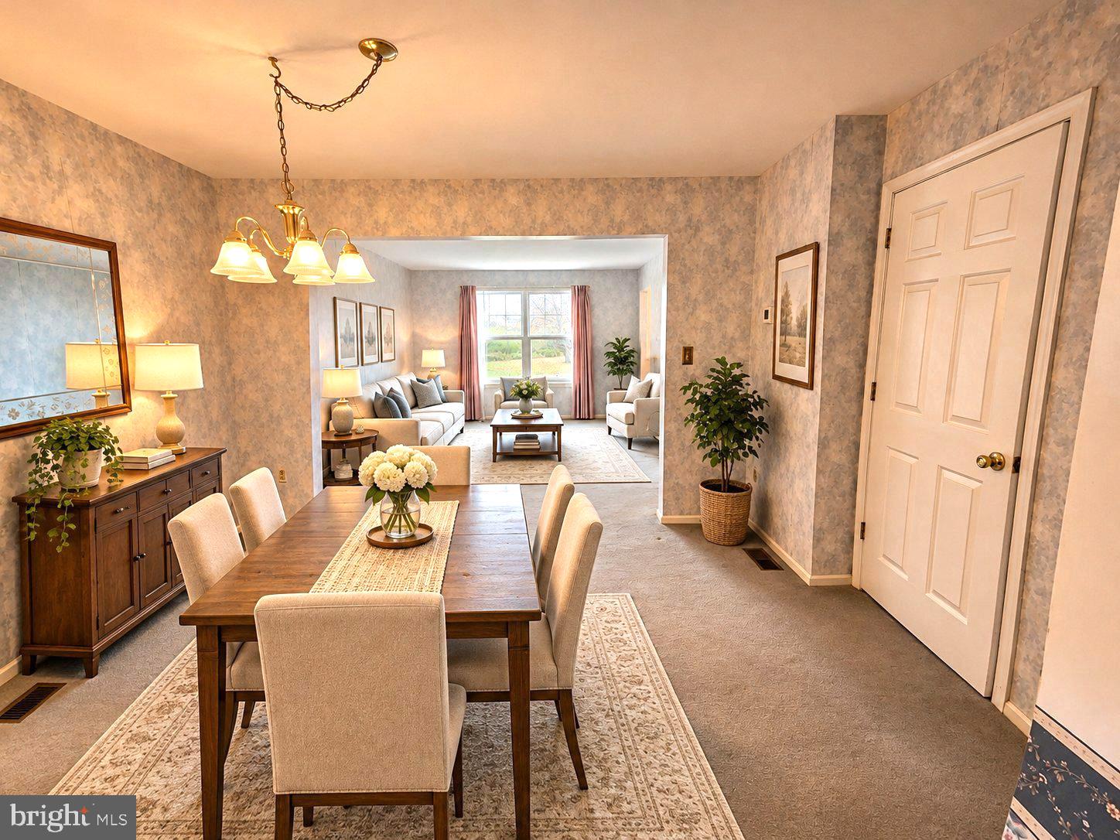
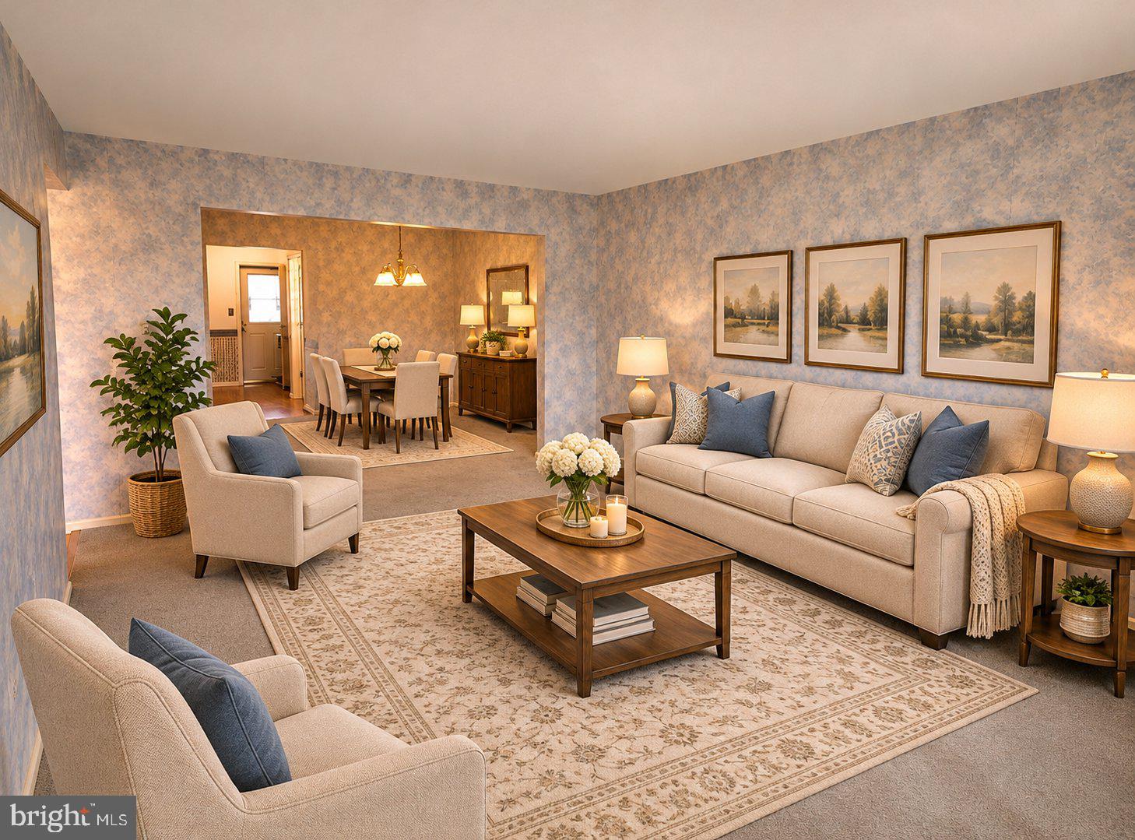
Who says more house has to be more money? Here's an opportunity to enjoy BIG living space at a price that makes sense! Welcome to the Highlands of Chalfont, where affordability, comfort, and opportunity come together! Offering approximately 2,000 square feet of living space, plus a full finished basement, this spacious townhome gives you the elbow room you've been looking for without the new-construction price tag! Enjoy a garage with interior access, a beautifully refinished rear deck, and plenty of room to spread out, relax, and entertain! And here's even better news! This well-cared-for home already has several major improvements completed, including a replaced heater, central air conditioning unit, windows, and hot water tank! So what's left? Your personal touch! Yes, there's wallpaper. Yes, you'll probably want fresh carpeting. But why pay extra for someone else's decorating choices? Pick your colors, choose your flooring, and make this home your own while enjoying the space and features already in place! The Highlands community offers a tot lot, picnic grove, and basketball courts for outdoor enjoyment. With newer construction in the surrounding area priced in the $600,000 range, this home offers an appealing alternative for buyers who want more space for their money! MORE SPACE! MORE VALUE! MORE POSSIBILITIES! Don't let a little wallpaper stand between you and a great opportunity! Come see how much home your money can buy. Schedule your showing today!
Seller reserves the right to accept an offer at any time without prior notice.
Save
Ask
Tour
Hide
Share
Listing Snapshot
Price
$395,000
Days On Site
8 Days
Bedrooms
3
Inside Area (SqFt)
2,090 sqft
Total Baths
3
Full Baths
2
Partial Baths
1
Lot Size
0.05 Acres
Year Built
1994
MLS Number
PABU2135122
Status
Active
Property Tax
$5,174
HOA/Condo/Coop Fees
$180 monthly
Sq Ft Source
Estimated
Friends & Family
React
Invite
Recent Activity
11 hours ago
Listing updated with changes from the MLS
a week ago
Status changed to Active
a week ago
Listing first seen on site
General Features
Acres
0.05
Attached Garage
Yes
Cross Street
HIghland dr.
Foundation
BlockConcrete Perimeter
Garage
Yes
Garage Spaces
1
Levels
Two
Parking
Garage Door OpenerGarageDrivewayInside EntranceAttached
Parking Spaces
3
Pets
Yes
Property Sub Type
Townhouse
Sewer
Public Sewer
Special Circumstances
Standard
SqFt Above
2090
SqFt Total
2090
Style
Traditional
Utilities
Electricity AvailableCable Available
Water Source
Public
Zoning
PRD
Interior Features
Appliances
RangeOvenElectric RangeElectric OvenElectric Water HeaterBuilt-In RangeDishwasherDisposalMicrowaveRefrigeratorStainless Steel Appliance(s)Water Heater
Basement
Finished
Cooling
Central AirElectric
Electric
200+ Amp Service
Flooring
Carpet
Heating
ElectricHeat Pump
Interior
Eat-in KitchenWalk-In Closet(s)
Save
Ask
Tour
Hide
Share
Exterior Features
Construction Details
Frame
Exterior
Lighting
Lot Features
Level
Patio And Porch
Deck
Pool Features
None
Roof
Asphalt
Community Features
Association Fee
$180.0
Association Fee Frequency
Monthly
MLS Area
New Britain Twp (10126)
School District
CENTRAL BUCKS
Schools
School District
CENTRAL BUCKS
Elementary School
SIMON BUTLER
Middle School
UNAMI
High School
CENTRAL BUCKS HIGH SCHOOL SOUTH
Listing courtesy of Realty Mark Cityscape-Huntingdon Valley