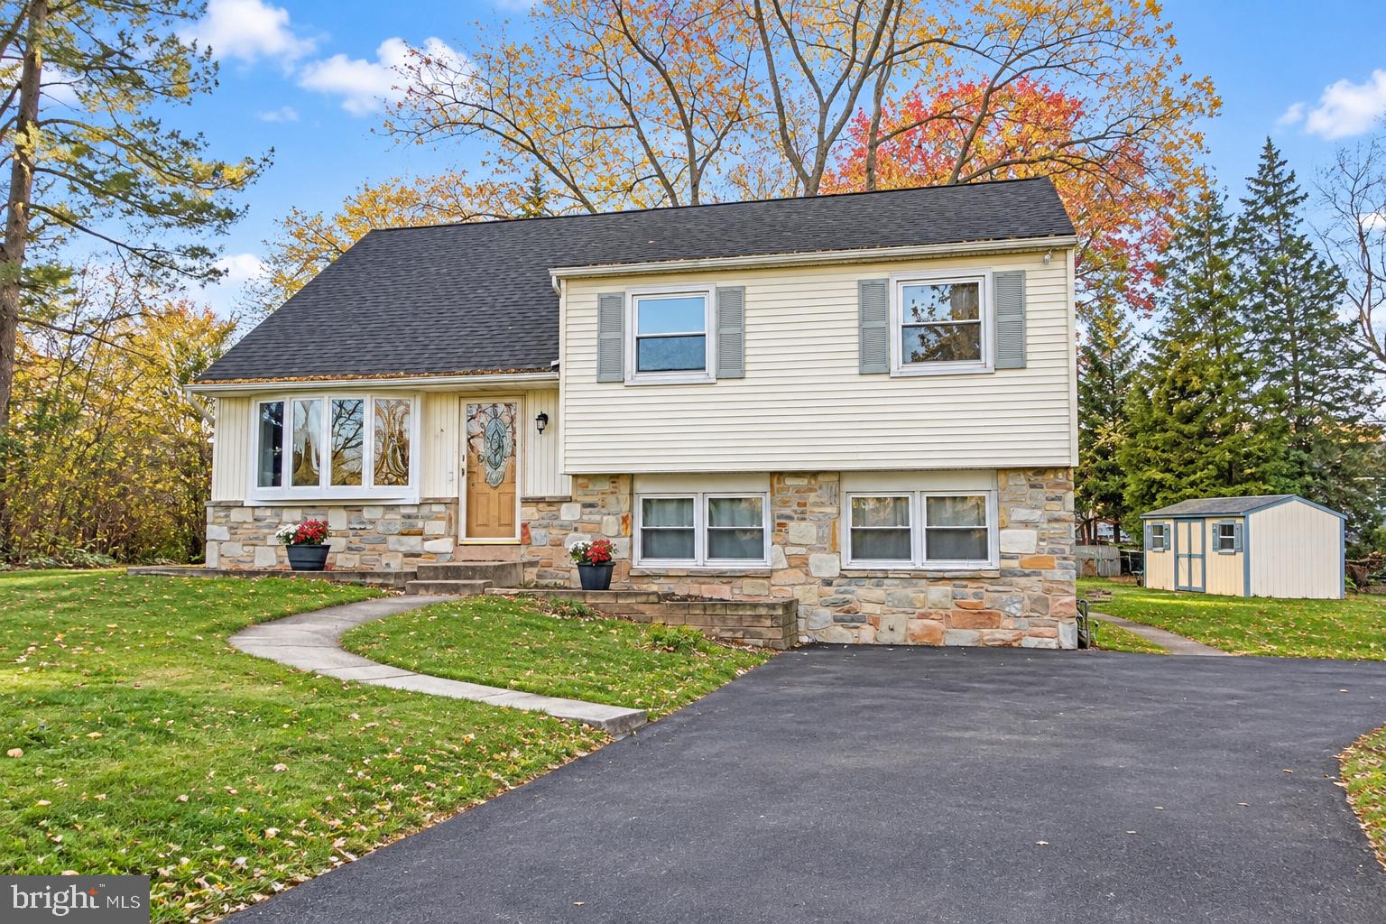
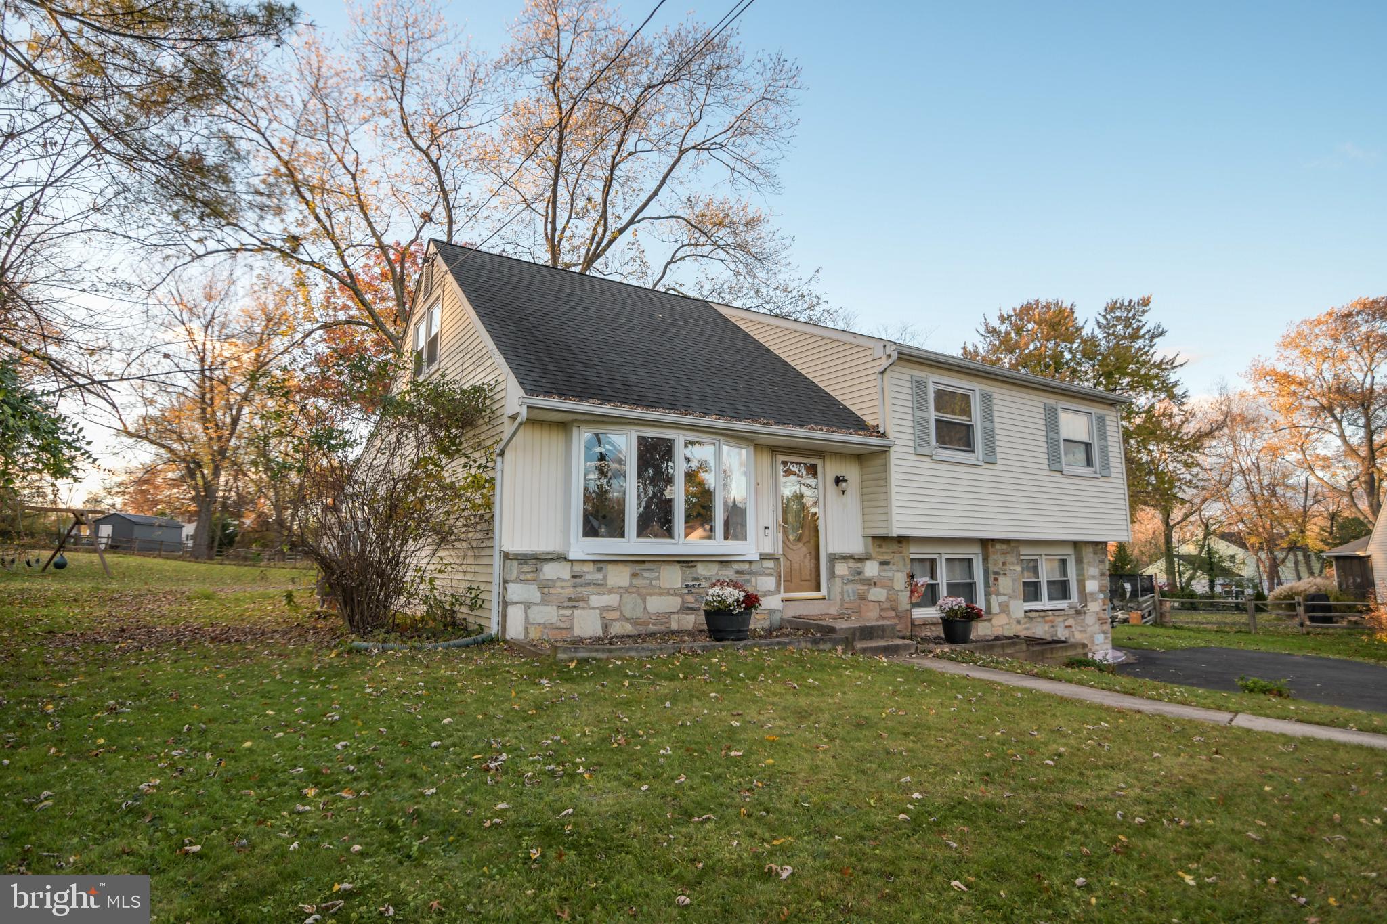
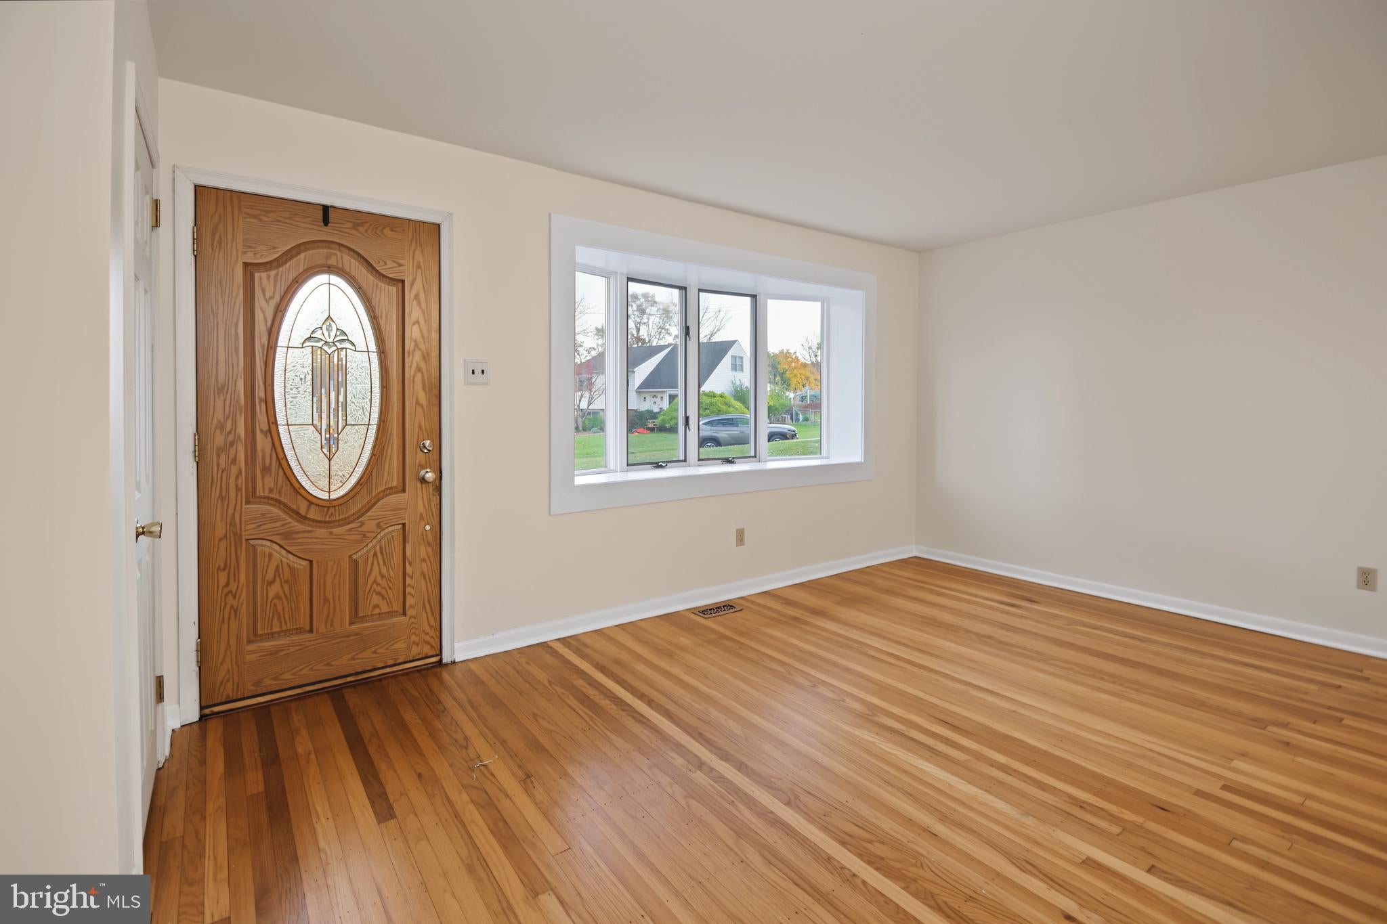
Located in the award-winning Central Bucks School District, this 4-bedroom, 2.5-bath split-level home is nestled on a quiet cul-de-sac in the desirable Brittany Farms neighborhood. Step inside to the bright and welcoming living room featuring a bay window and hardwood flooring that continues into the adjoining dining area. From here, enjoy easy access to the enclosed rear patio, perfect for morning coffee or entertaining guests. Just off the dining room is the kitchen, which includes a newer stainless steel refrigerator and dishwasher.
The upper level features three nicely sized bedrooms, including a primary bedroom with ample closet space and a private full bath. Continue upstairs to an oversized fourth bedroom offering endless possibilities as a home office, playroom, or hobby room.
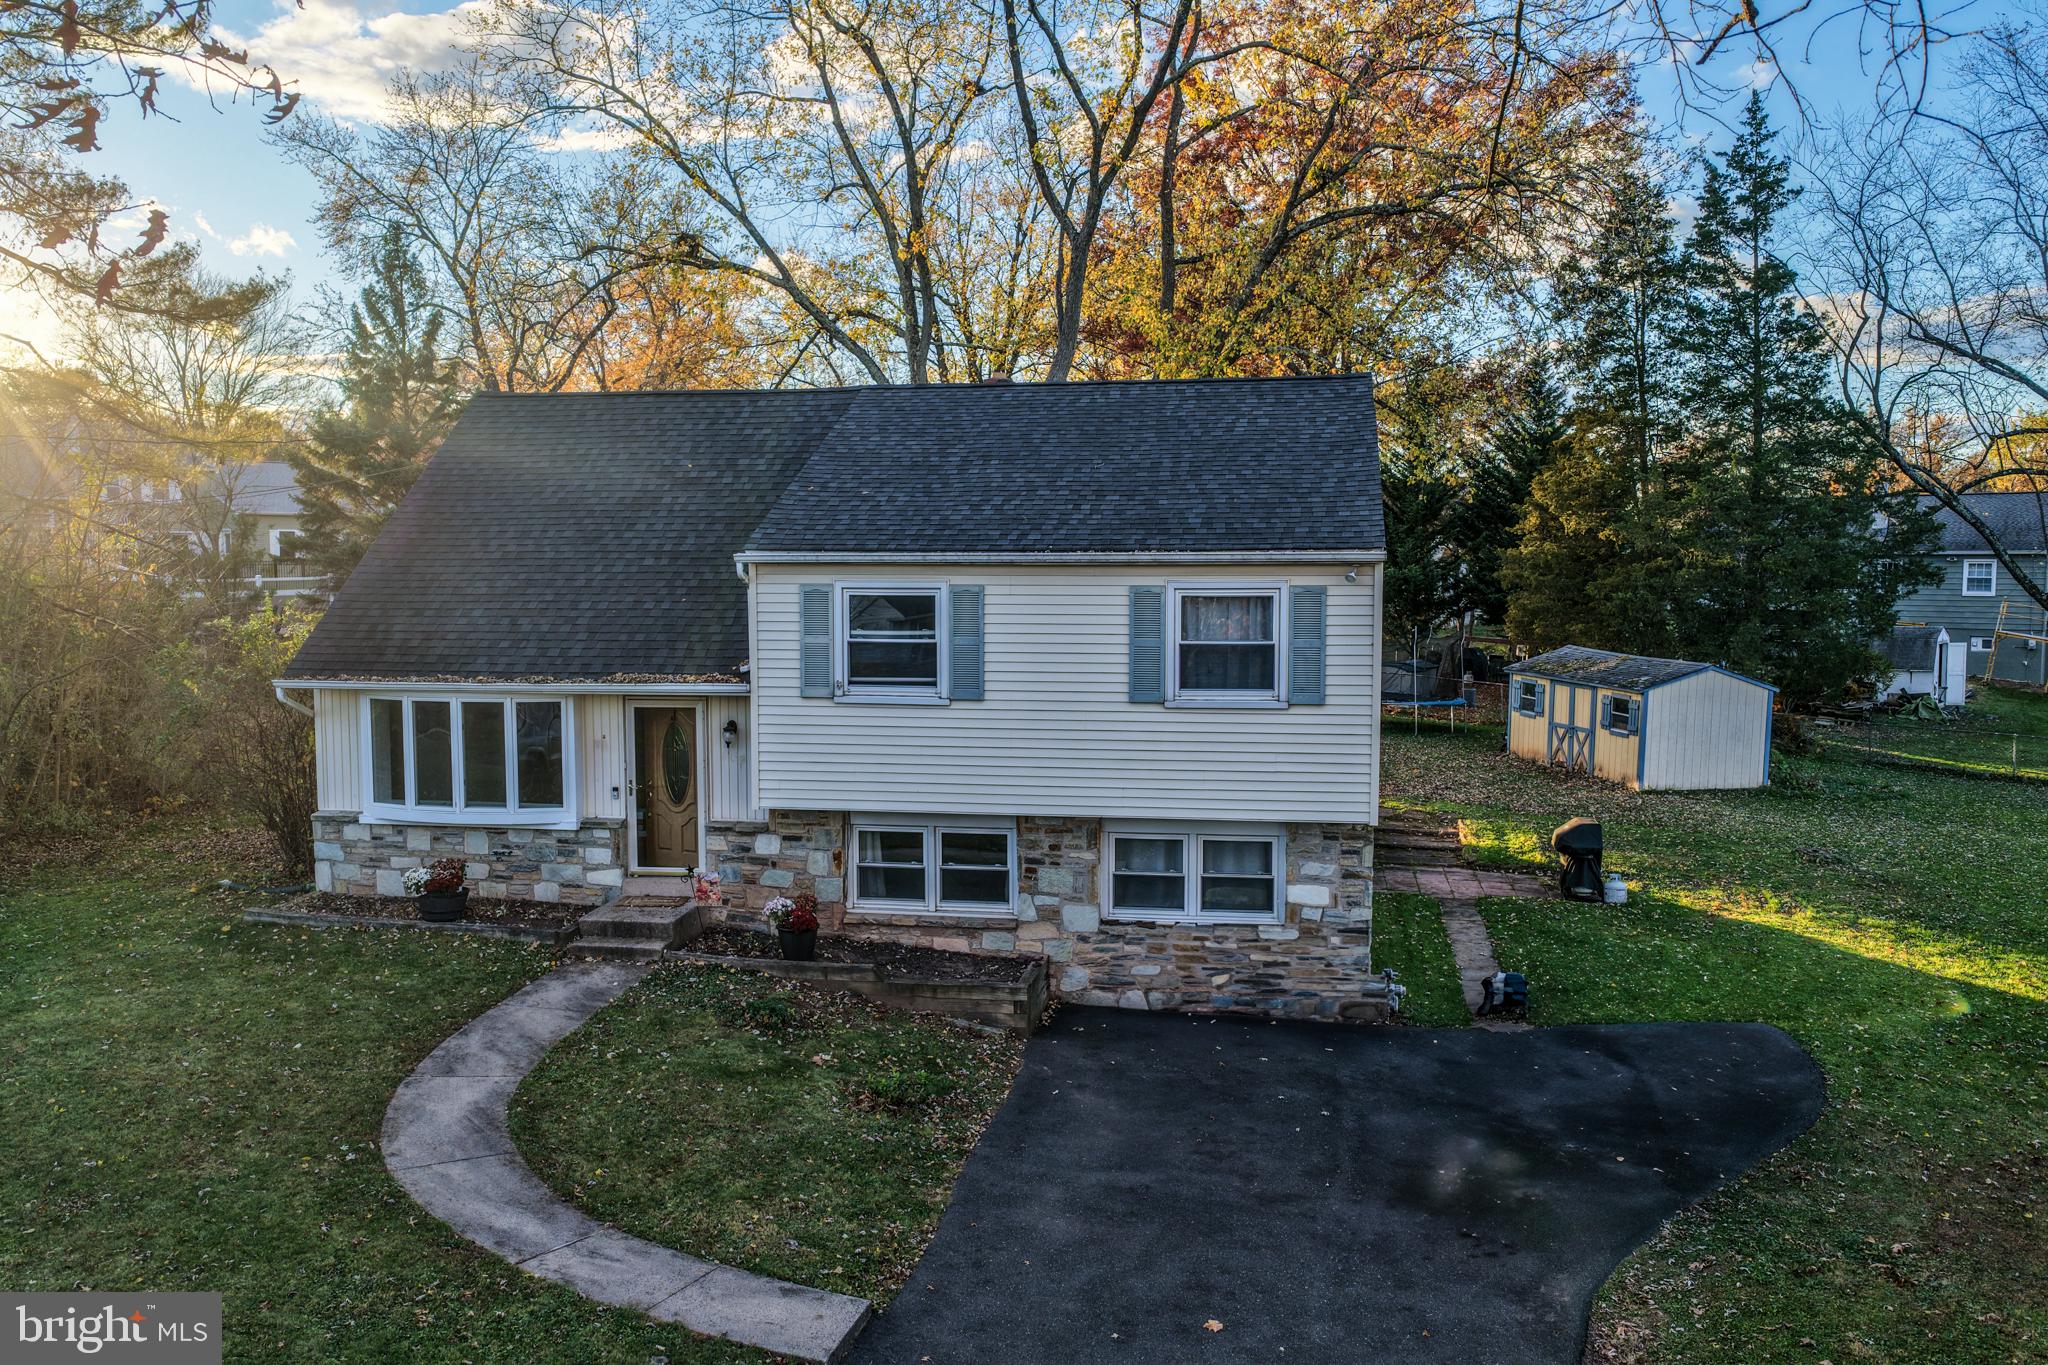
The lower level offers a generously sized 20' x 20' family room, complete with an adjacent half bath. Rounding out this level is a separate laundry area with washer and dryer included. The side entry door leads to the patio and spacious backyard featuring a playset and storage shed.
Additional highlights include a newer roof (2018), HVAC system (2022), hot water heater (2026), attic storage, and an insulated crawl space offering additional storage options. Enjoy the convenience of being close to neighborhood schools, parks featuring walking trails and playgrounds, shopping, major highways, and train service. This home offers a wonderful combination of comfort, functionality, and a convenient location. Don't miss the opportunity to make this home your own!
Save
Ask
Tour
Hide
Share
Listing Snapshot
Price
$499,000
Days On Site
2 Days
Bedrooms
4
Inside Area (SqFt)
1,500 sqft
Total Baths
3
Full Baths
2
Partial Baths
1
Lot Size
0.19 Acres
Year Built
1961
MLS Number
PABU2135138
Status
Active
Property Tax
$4,893
HOA/Condo/Coop Fees
N/A
Sq Ft Source
Assessor
Friends & Family
React
Comment
Invite
No Comments Yet
Did you know? You can invite friends and family to your search. They can join your search, rate and discuss listings with you.
Recent Activity
3 days ago
Listing updated with changes from the MLS
3 days ago
Listing first seen on site
General Features
Acres
0.19
Cross Street
Cornwall Dr
Levels
Three Or More
Number Of Stories
2
Parking
AsphaltOn StreetDriveway
Parking Spaces
3
Pets
Yes
Property Sub Type
Single Family Residence
Sewer
Public Sewer
Special Circumstances
Standard
SqFt Above
1500
SqFt Total
1500
Style
ColonialSplit Level
Utilities
Cable AvailableNatural Gas AvailablePhone AvailableSewer AvailableElectricity Available
Water Source
Public
Zoning
RR
Interior Features
Appliances
Gas Water HeaterDishwasherRefrigeratorStainless Steel Appliance(s)WasherCooktopENERGY STAR Qualified Water Heater
Basement
Crawl SpaceSump Pump
Cooling
Central AirElectric
Electric
200+ Amp Service
Flooring
CarpetWoodHardwoodVinyl
Furnished
Unfurnished
Heating
Natural GasForced Air
Laundry Features
Lower Level
Bedroom 2
Bedroom 3
Bedroom 4
Primary Bedroom
Save
Ask
Tour
Hide
Share
Exterior Features
Construction Details
FrameStoneVinyl Siding
Lot Features
Cul-De-SacFront YardBack Yard
Other Structures
Barn(s)Storage
Patio And Porch
PorchEnclosed
Pool Features
None
Roof
Shingle
Community Features
MLS Area
New Britain Twp (10126)
School District
CENTRAL BUCKS
Schools
School District
CENTRAL BUCKS
Elementary School
SIMON BUTLER
Middle School
UNAMI
High School
CENTRAL BUCKS HIGH SCHOOL SOUTH
Listing courtesy of Iron Valley Real Estate Doylestown



Did you know? You can invite friends and family to your search. They can join your search, rate and discuss listings with you.