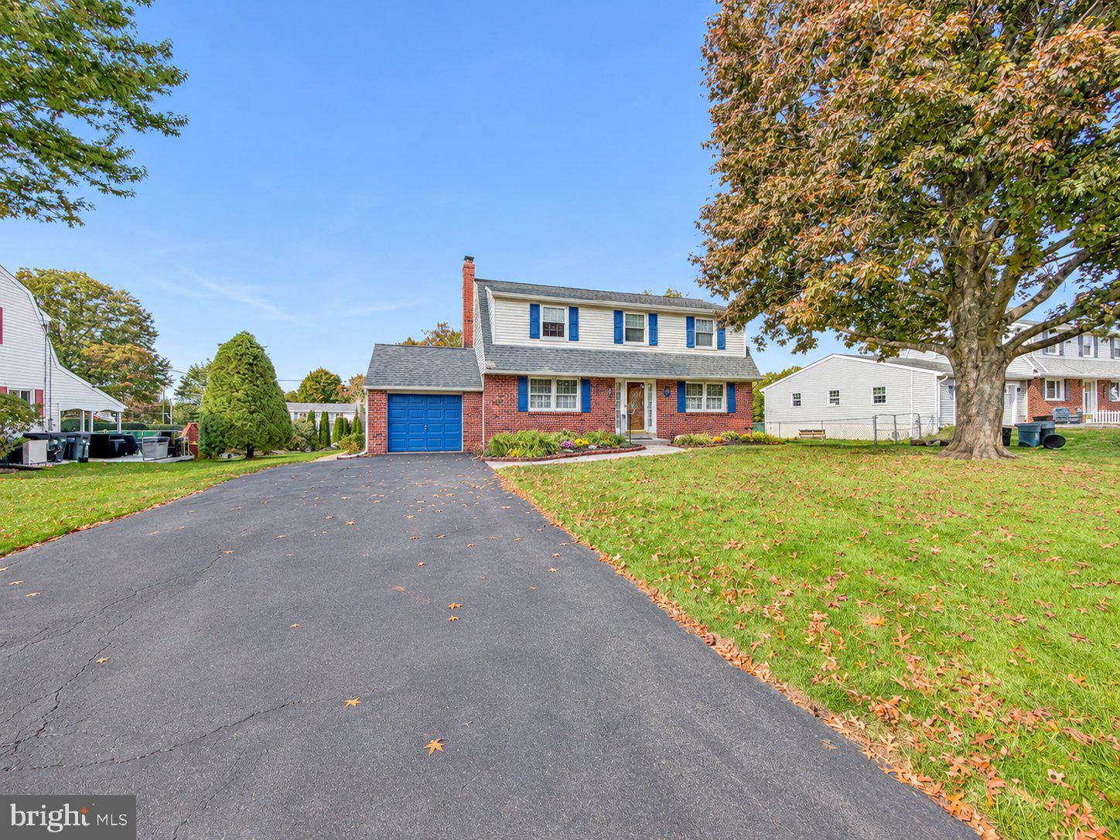
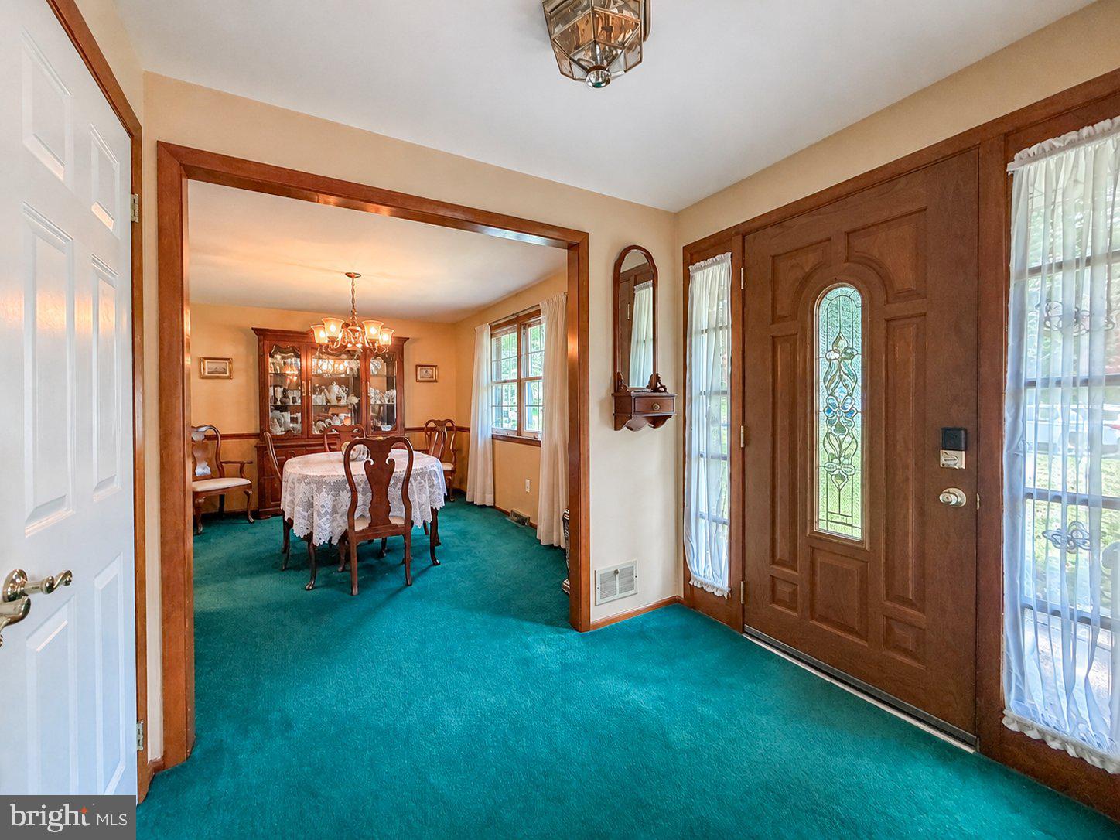
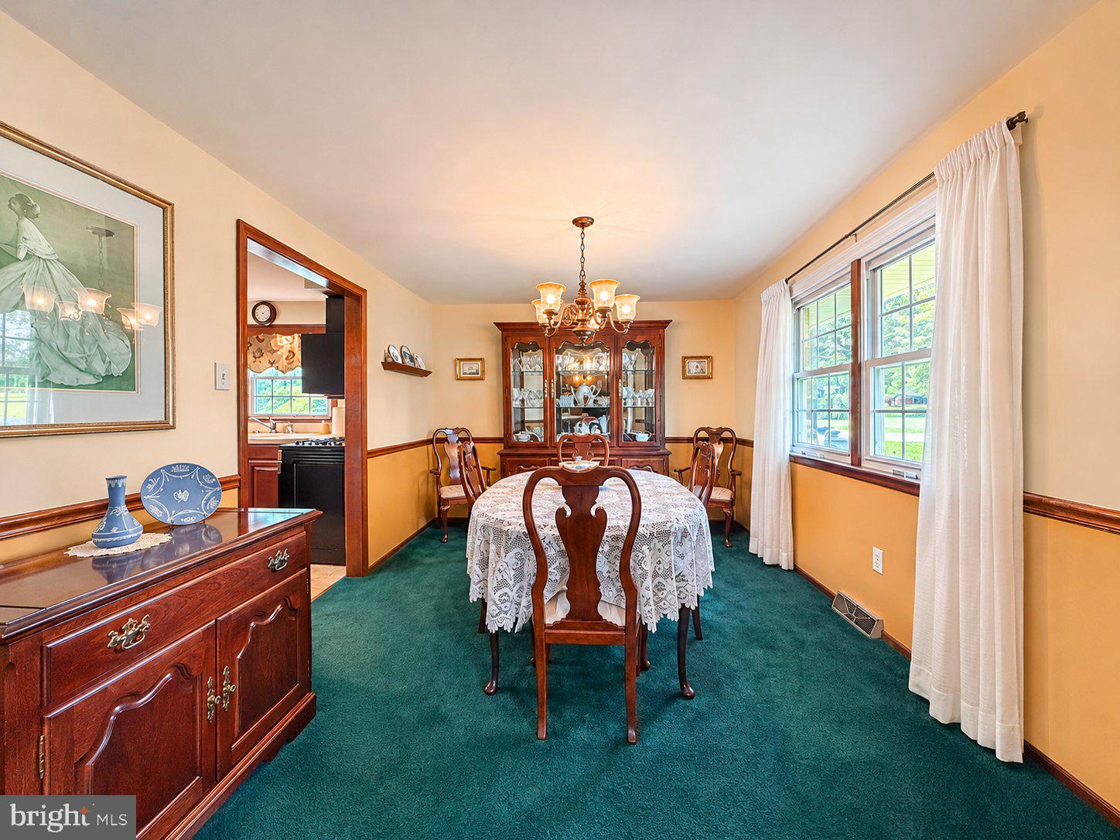
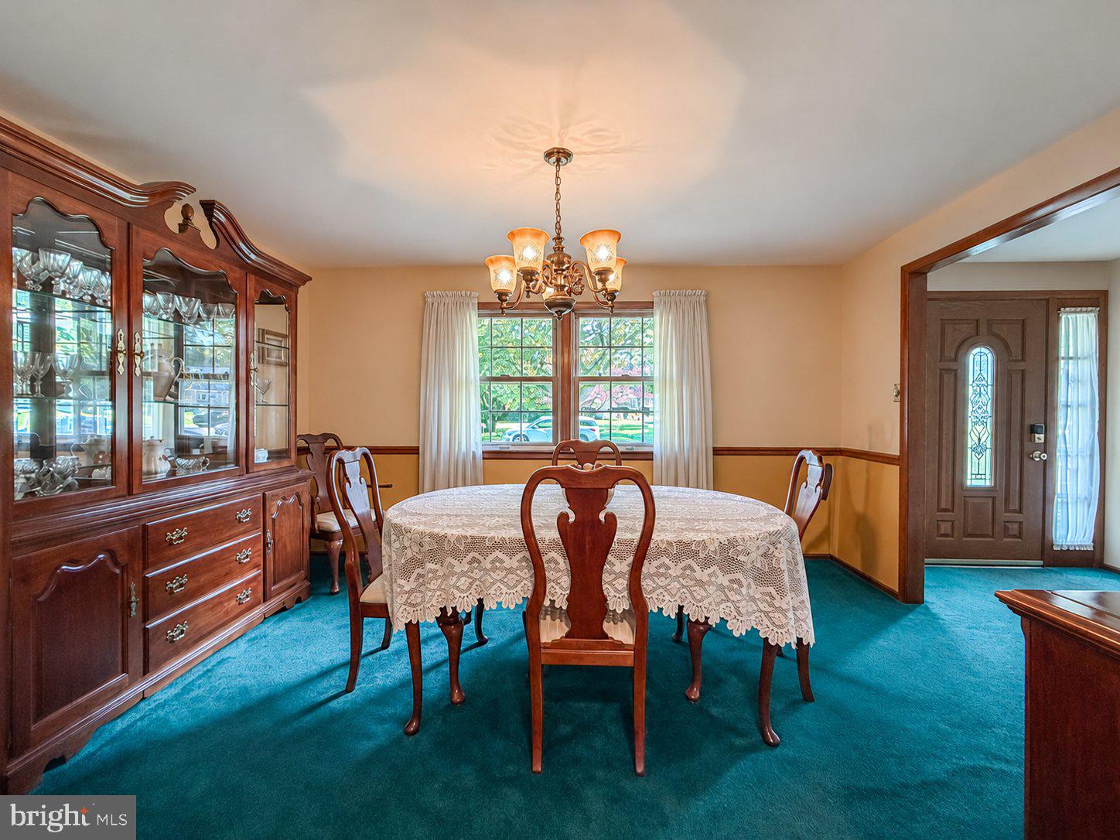
Welcome to 1114 Richard Lane, nestled in the highly desirable Broad View Farms neighborhood of Feasterville and Neshaminy School District. This lovingly maintained 3-bedroom, 1.5-bath Colonial is ready for its next chapter after being cherished by its original owner and three generations of family for over 60 years. Filled with countless memories, this special home offers the perfect opportunity to create memories of your own! Each bedroom has large closets and you will find the original hardwood floors under the carpet in the original rooms. Featuring a classic Colonial layout, this home offers comfortable living spaces with an exceptional bonus—a spacious 539-square-foot great room addition! Whether hosting holiday celebrations, entertaining large gatherings, or simply enjoying everyday living, this incredible space provides endless possibilities and makes entertaining a breeze. Step through the beautiful French doors onto the oversized, newly replaced rear deck, the perfect spot for outdoor dining, summer barbecues, or relaxing while overlooking the spacious backyard. With plenty of room for outdoor activities, gardening, or simply enjoying the fresh air, this backyard is sure to become a favorite gathering place. In the yard you will also find a 12 x 16 shed that also features attic storage. Conveniently located near an abundance of shopping, dining, and major roadways, this home offers the ideal combination of neighborhood charm and everyday convenience. Lovingly cared for for decades, 1114 Richard Lane is more than just a house, it's a place to call home.
Save
Ask
Tour
Hide
Share
Listing Snapshot
Price
$599,000
Days On Site
3 Days
Bedrooms
3
Inside Area (SqFt)
2,196 sqft
Total Baths
2
Full Baths
1
Partial Baths
1
Lot Size
0.44 Acres
Year Built
1966
MLS Number
PABU2135146
Status
Active
Property Tax
$7,576
HOA/Condo/Coop Fees
N/A
Sq Ft Source
Estimated
Friends & Family
React
Invite
Recent Activity
yesterday
Listing updated with changes from the MLS
3 days ago
Status changed to Active
3 days ago
Listing first seen on site
General Features
Acres
0.44
Attached Garage
Yes
Foundation
Block
Garage
Yes
Garage Spaces
1
Levels
Two
Parking
GarageDrivewayAttached
Parking Spaces
6
Property Sub Type
Single Family Residence
Sewer
Public Sewer
Special Circumstances
Standard
SqFt Above
2196
SqFt Total
2196
Style
Colonial
Water Source
Public
Zoning
R2
Interior Features
Appliances
Gas Water Heater
Basement
Interior Entry
Cooling
Central AirElectric
Fireplace
Yes
Fireplace Features
Wood Burning
Fireplaces
1
Heating
Natural GasForced Air
Save
Ask
Tour
Hide
Share
Exterior Features
Construction Details
Frame
Other Structures
Workshop
Pool Features
None
Community Features
MLS Area
Lower Southampton Twp (10121)
School District
NESHAMINY
Schools
School District
NESHAMINY
Elementary School
Unknown
Middle School
Unknown
High School
Unknown
Listing courtesy of Keller Williams Real Estate-Langhorne