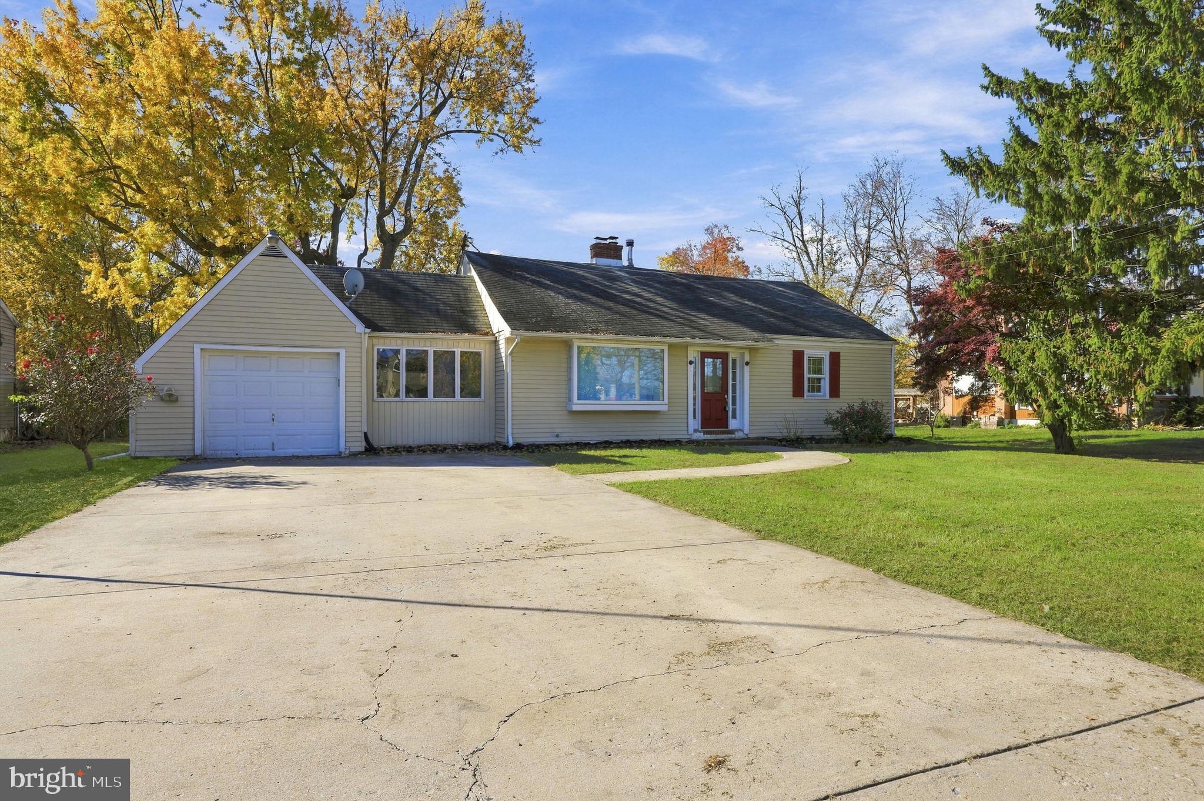
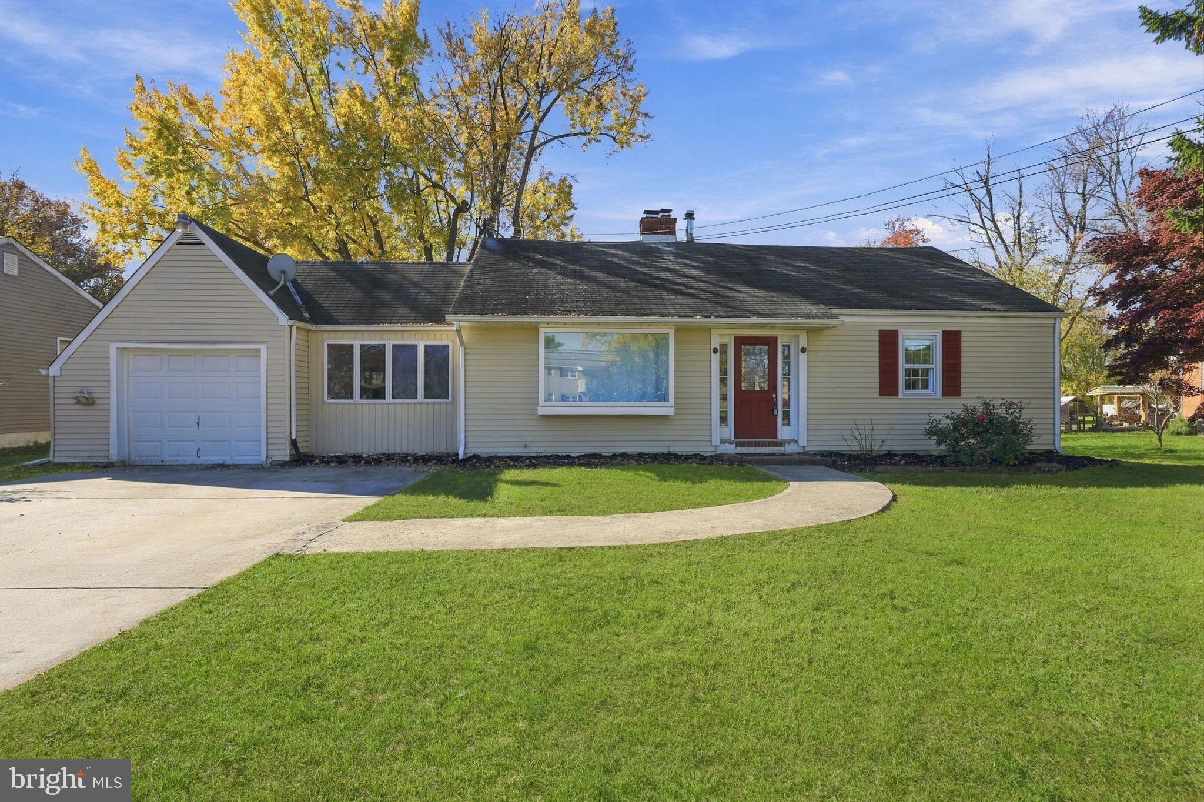
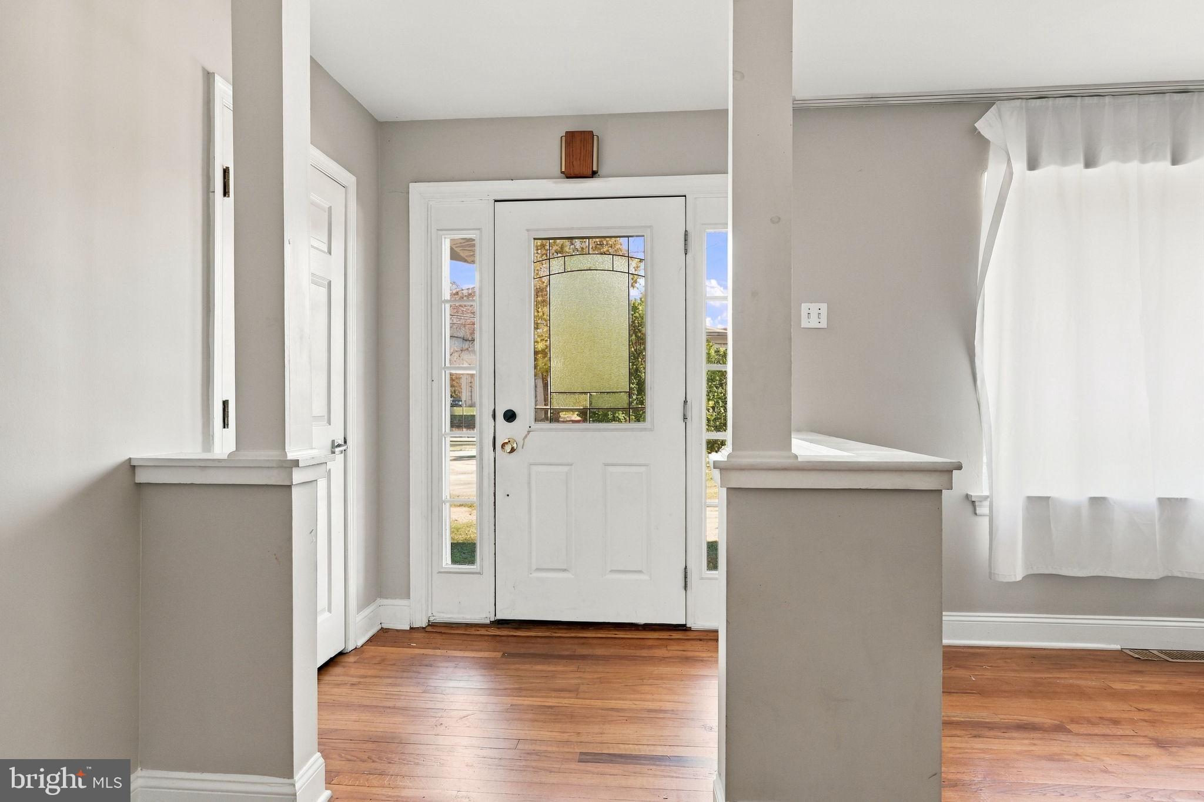
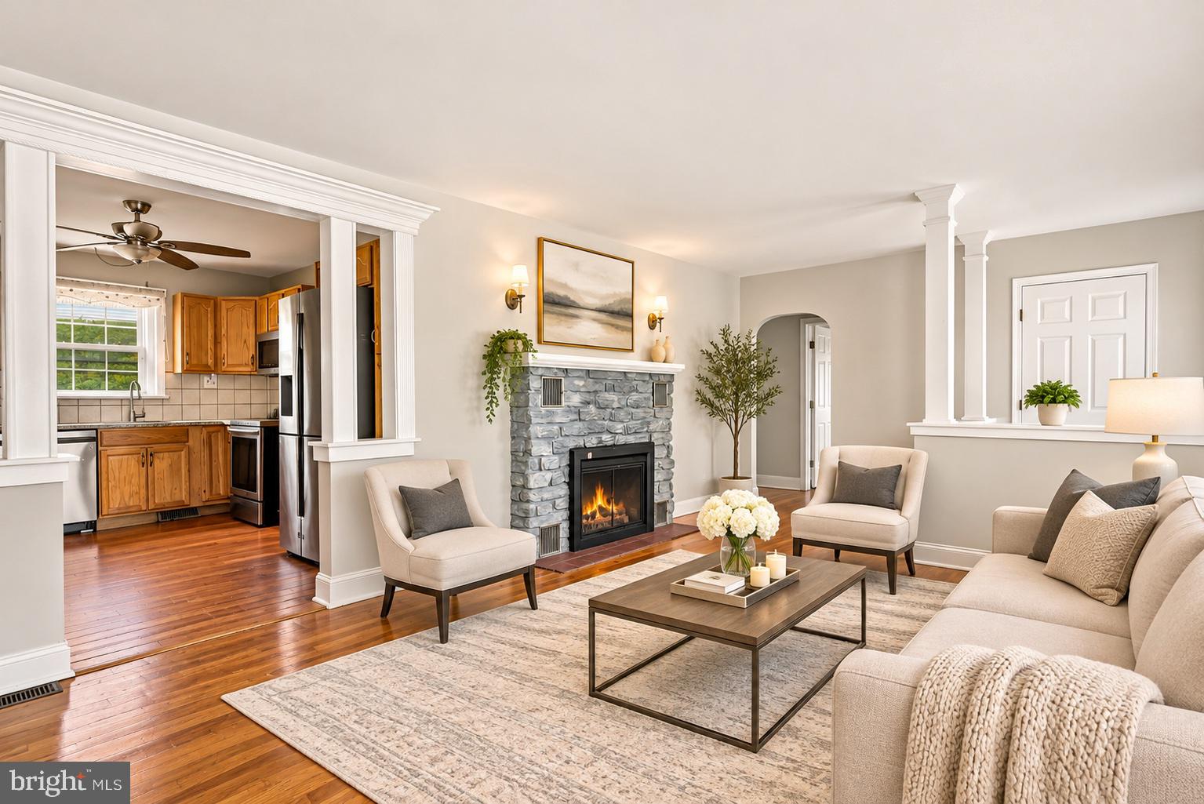
Welcome to 10 Makefield Road! Discover the perfect combination of space, charm, and comfort in this expanded Cape Cod situated on an oversized 100 x 216 lot spanning two tax parcels, totaling nearly half an acre! This inviting home offers 4 generously sized bedrooms, 2 full bathrooms, and a versatile floor plan designed for comfortable everyday living. Step inside to find beautiful hardwood flooring, a spacious living room featuring a cozy fireplace, a separate formal dining area, and an additional family room with a second fireplace, providing plenty of room for relaxation and gatherings. The kitchen offers convenient gas cooking, while the backyard creates a wonderful outdoor retreat. Enjoy summer evenings on the low-maintenance Trex deck, surrounded by established landscaping, a charming grapevine arbor, and mature fruit and fig trees. Additional features include a one-car garage, gas heating and central air conditioning systems updated approximately four years ago, gas hot water, public water and sewer, an existing well on the property, and convenient crawl-space storage. One of the property’s standout features is its impressive double lot, offering exceptional outdoor space, privacy, and room to enjoy the outdoors. Seller is offering a credit toward a new roof! With its generous lot size, spacious interior, and desirable features, this home is a fantastic opportunity to make it your own. Schedule your private showing today!
Save
Ask
Tour
Hide
Share
Listing Snapshot
Price
$449,900
Days On Site
4 Days
Bedrooms
4
Inside Area (SqFt)
2,317 sqft
Total Baths
2
Full Baths
2
Partial Baths
N/A
Lot Size
0.5 Acres
Year Built
1948
MLS Number
PABU2135216
Status
Active
Property Tax
$5,787
HOA/Condo/Coop Fees
N/A
Sq Ft Source
Assessor
Friends & Family
React
Invite
Recent Activity
4 days ago
Listing updated with changes from the MLS
5 days ago
Listing first seen on site
General Features
Acres
0.5
Attached Garage
Yes
Cross Street
WOOLSTON
Foundation
Brick/Mortar
Garage
Yes
Garage Spaces
1
Levels
One and One Half
Parking
GarageInside EntranceAttached
Parking Spaces
1
Property Sub Type
Single Family Residence
Sewer
Public Sewer
Special Circumstances
Standard
SqFt Above
2317
SqFt Total
2317
Style
Cape Cod
Water Source
Public
Zoning
NCR
Interior Features
Appliances
Gas Water Heater
Basement
Partially Finished
Cooling
Central Air
Electric
Circuit Breakers
Fireplace
Yes
Fireplaces
1
Flooring
CarpetWood
Heating
Natural GasForced Air
Interior
Eat-in Kitchen
Laundry Features
Main Level
Main Level Bedrooms
4
Save
Ask
Tour
Hide
Share
Exterior Features
Construction Details
Other
Lot Features
Front YardBack Yard
Patio And Porch
Patio
Pool Features
None
Community Features
Accessibility Features
Accessible Doors
MLS Area
Falls Twp (10113)
School District
PENNSBURY
Schools
School District
PENNSBURY
Elementary School
Unknown
Middle School
Unknown
High School
PENNSBURY
Listing courtesy of Keller Williams Real Estate - Bensalem