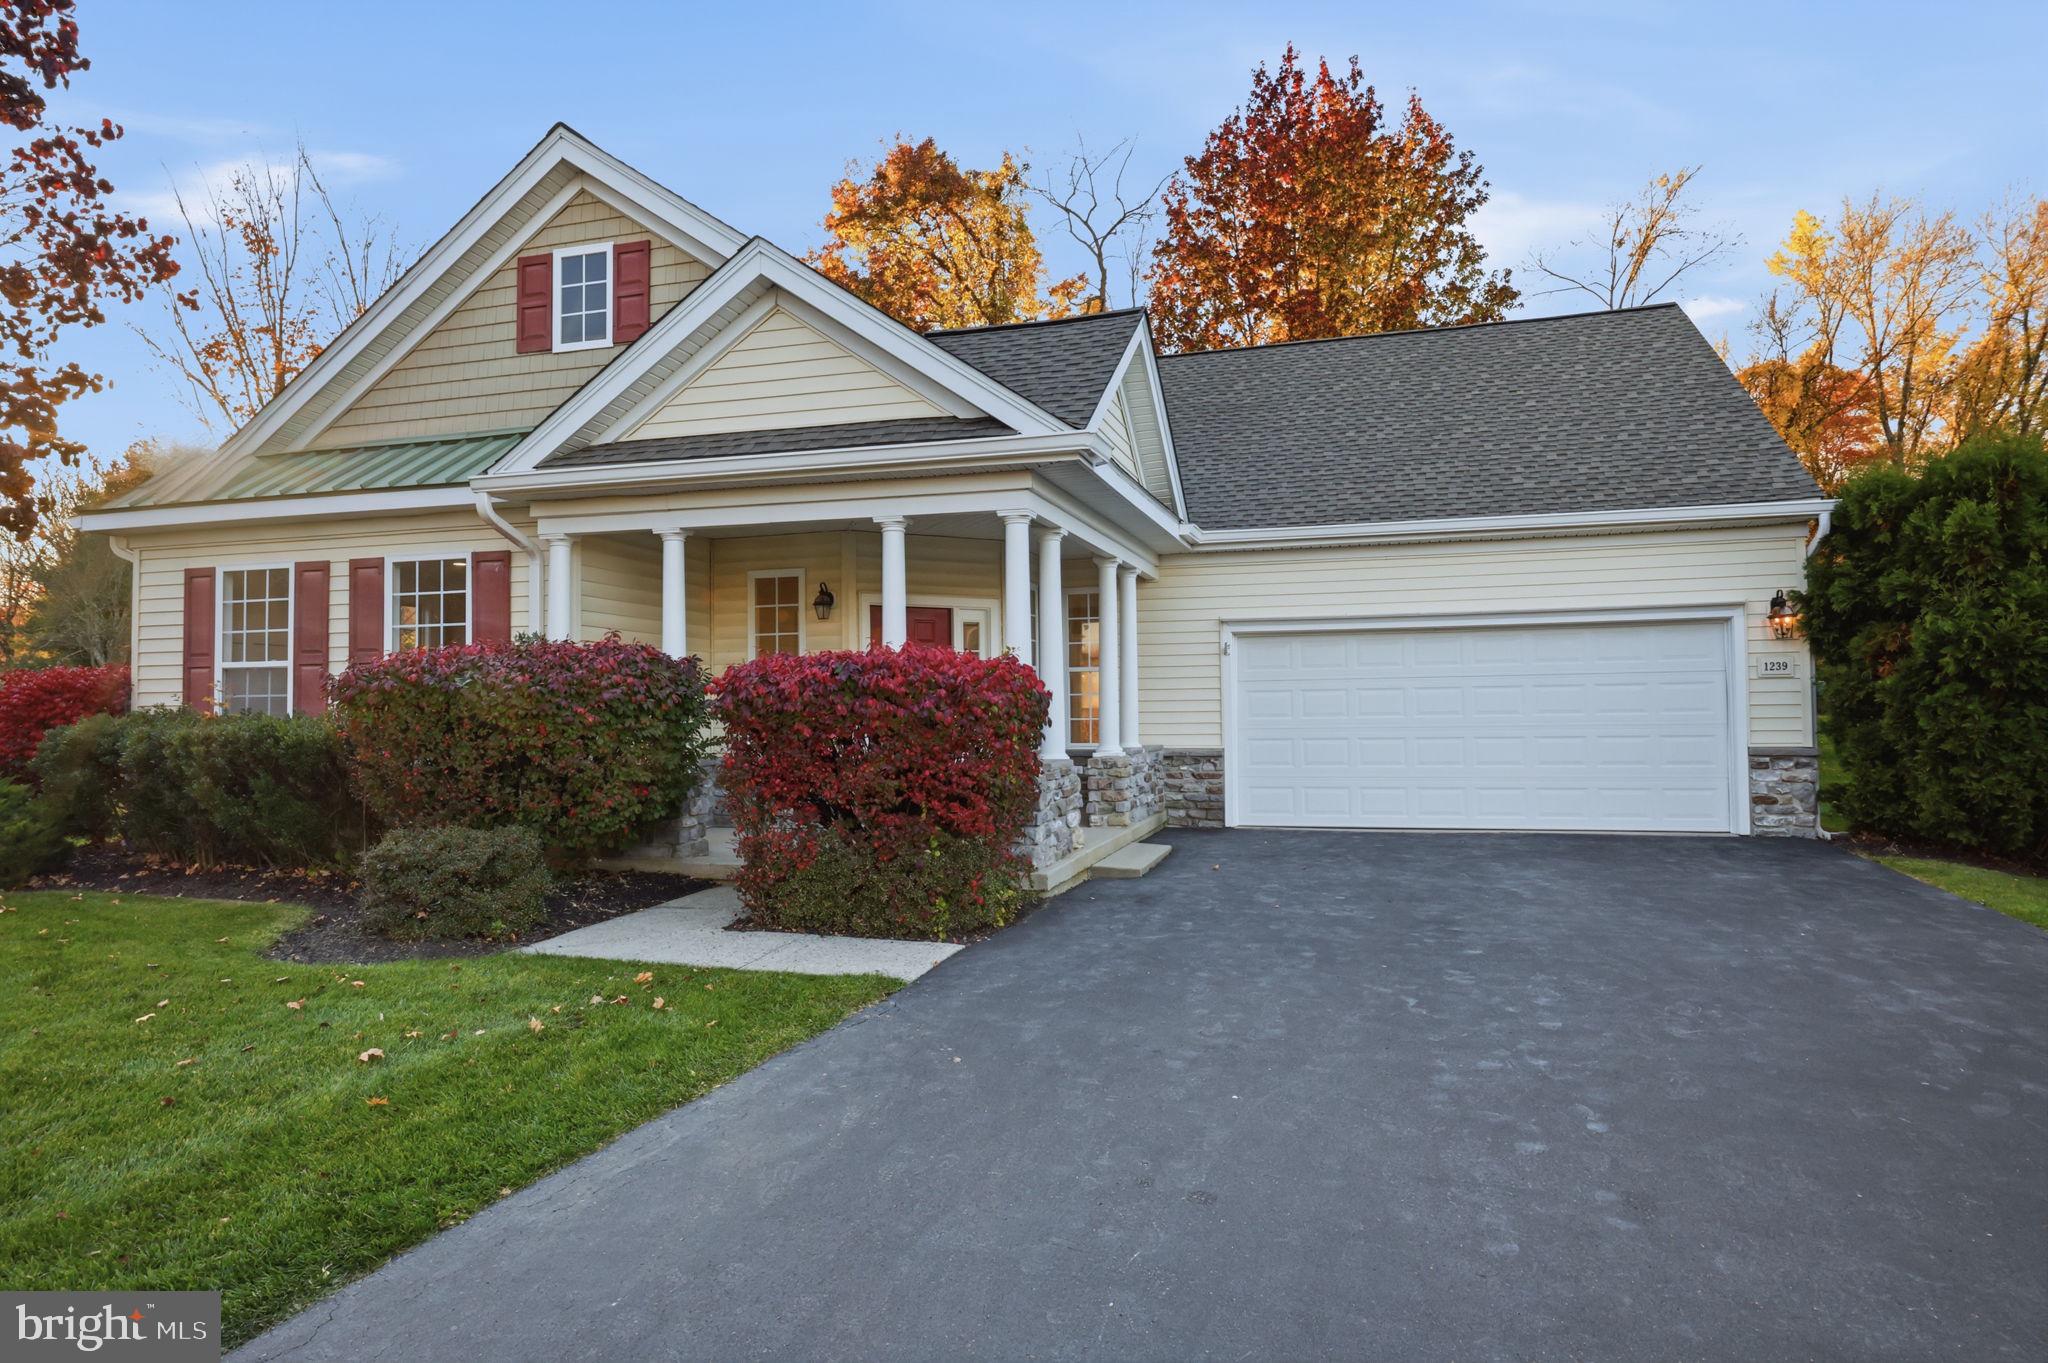
Welcome to Heritage Creek Estates, one of Bucks County’s most desirable 55+ active adult communities! This beautifully updated and highly sought-after Lafayette model offers 1,903 square feet of bright, airy, one-floor living, featuring 2 bedrooms, 2 full bathrooms, and a spacious 2-car garage. Ideally situated on a private corner location backing to picturesque trees and woods, this exceptional home combines comfort, style, and low-maintenance living.
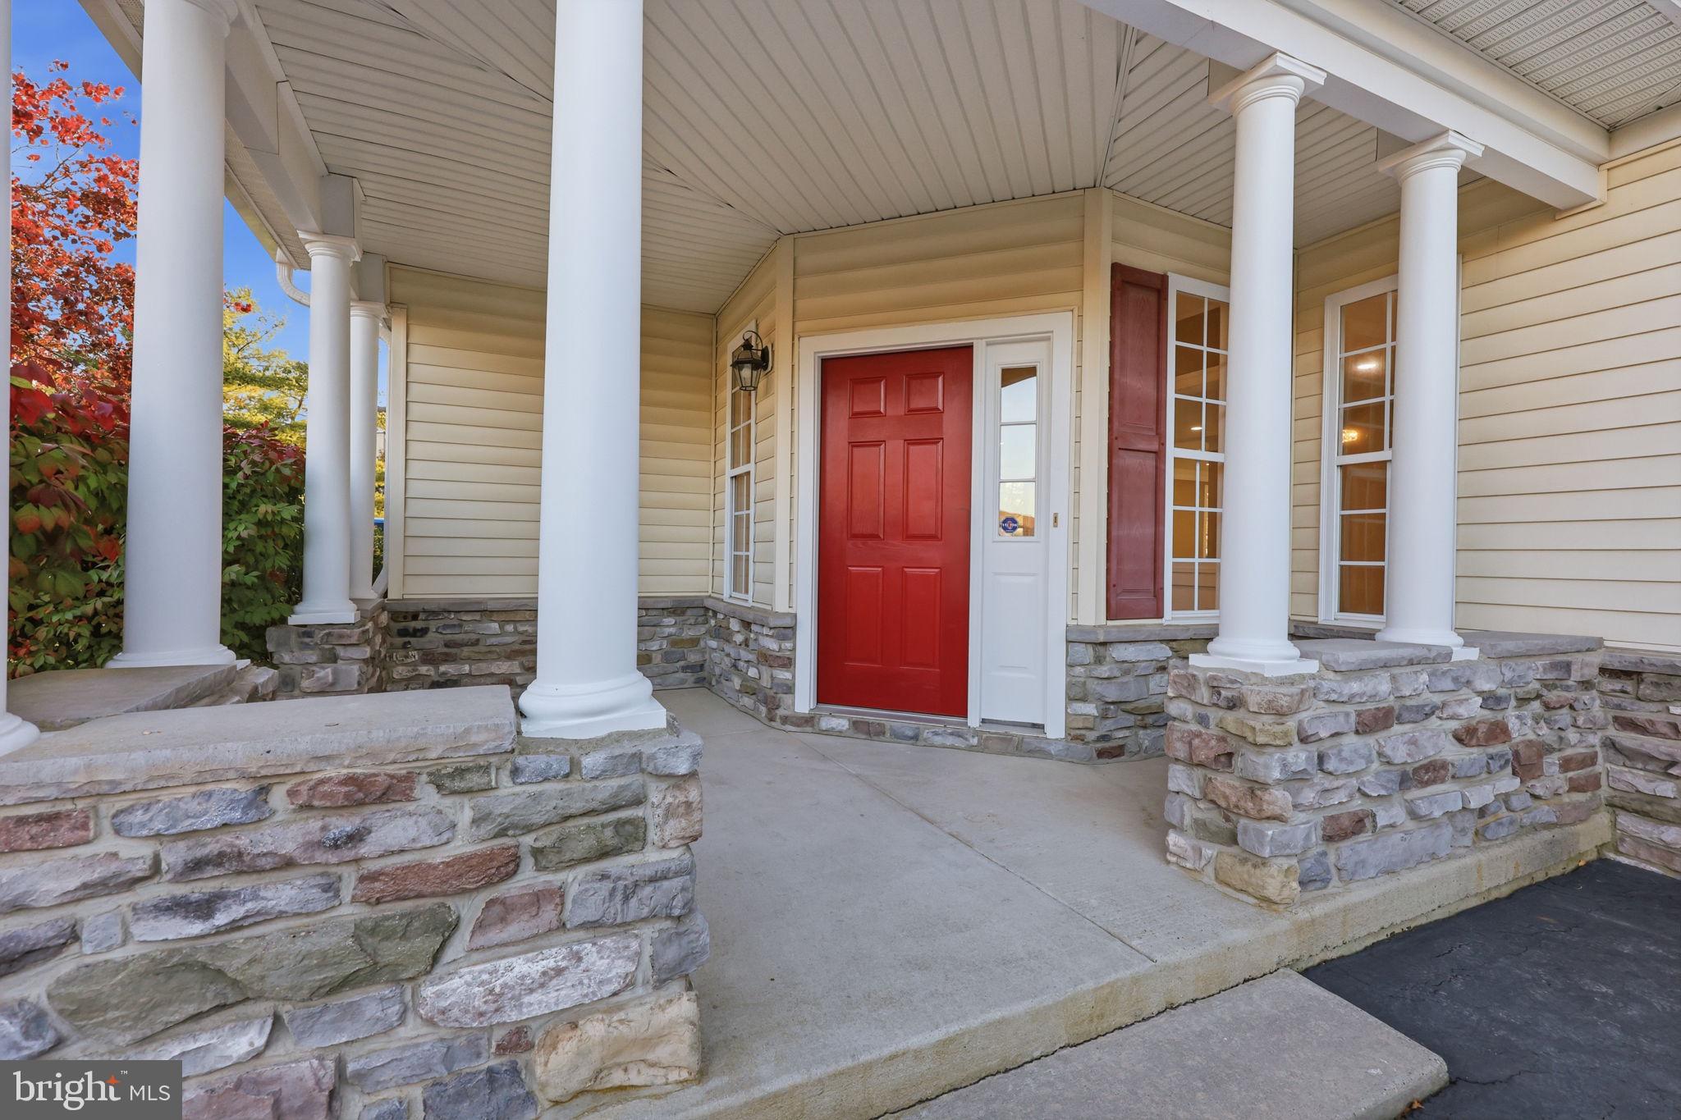
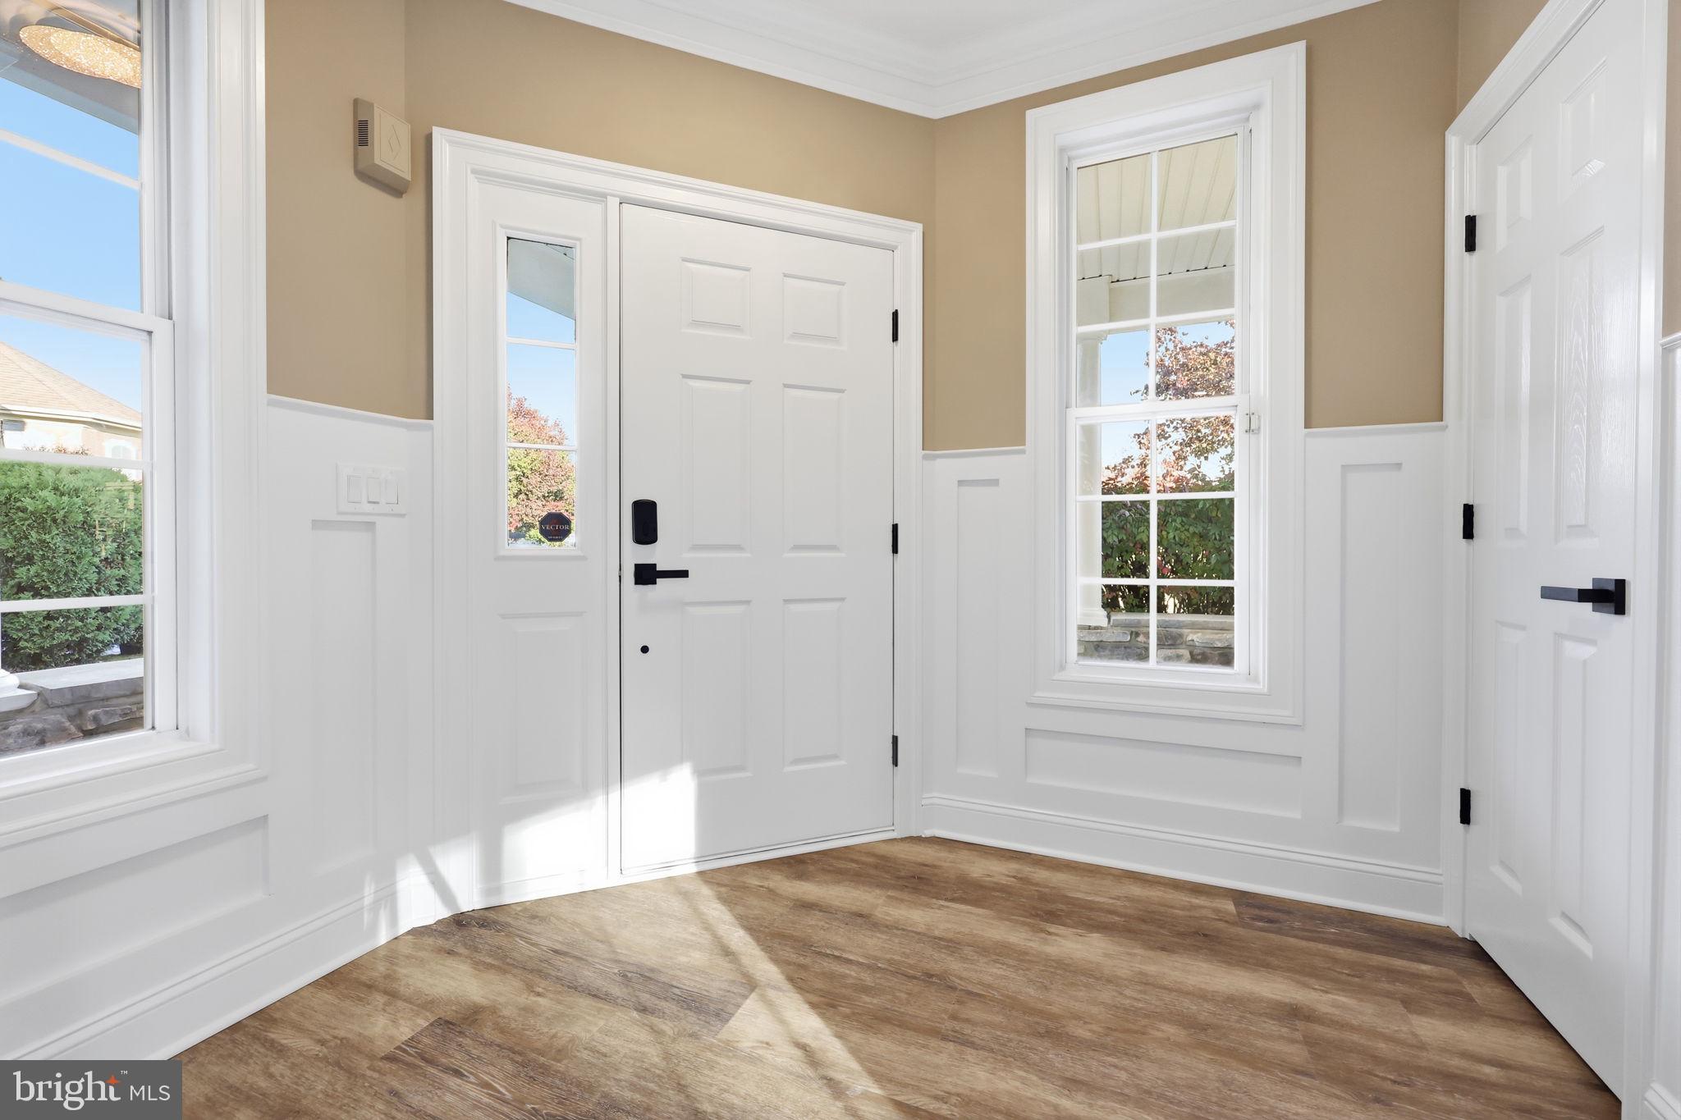
From the moment you arrive, you'll appreciate the charming covered front portico and welcoming entry foyer. Step inside to discover a beautifully refreshed interior featuring new luxury vinyl plank flooring throughout, extensive decorative moldings, abundant recessed lighting, and a bright, open layout designed for both everyday living and entertaining.
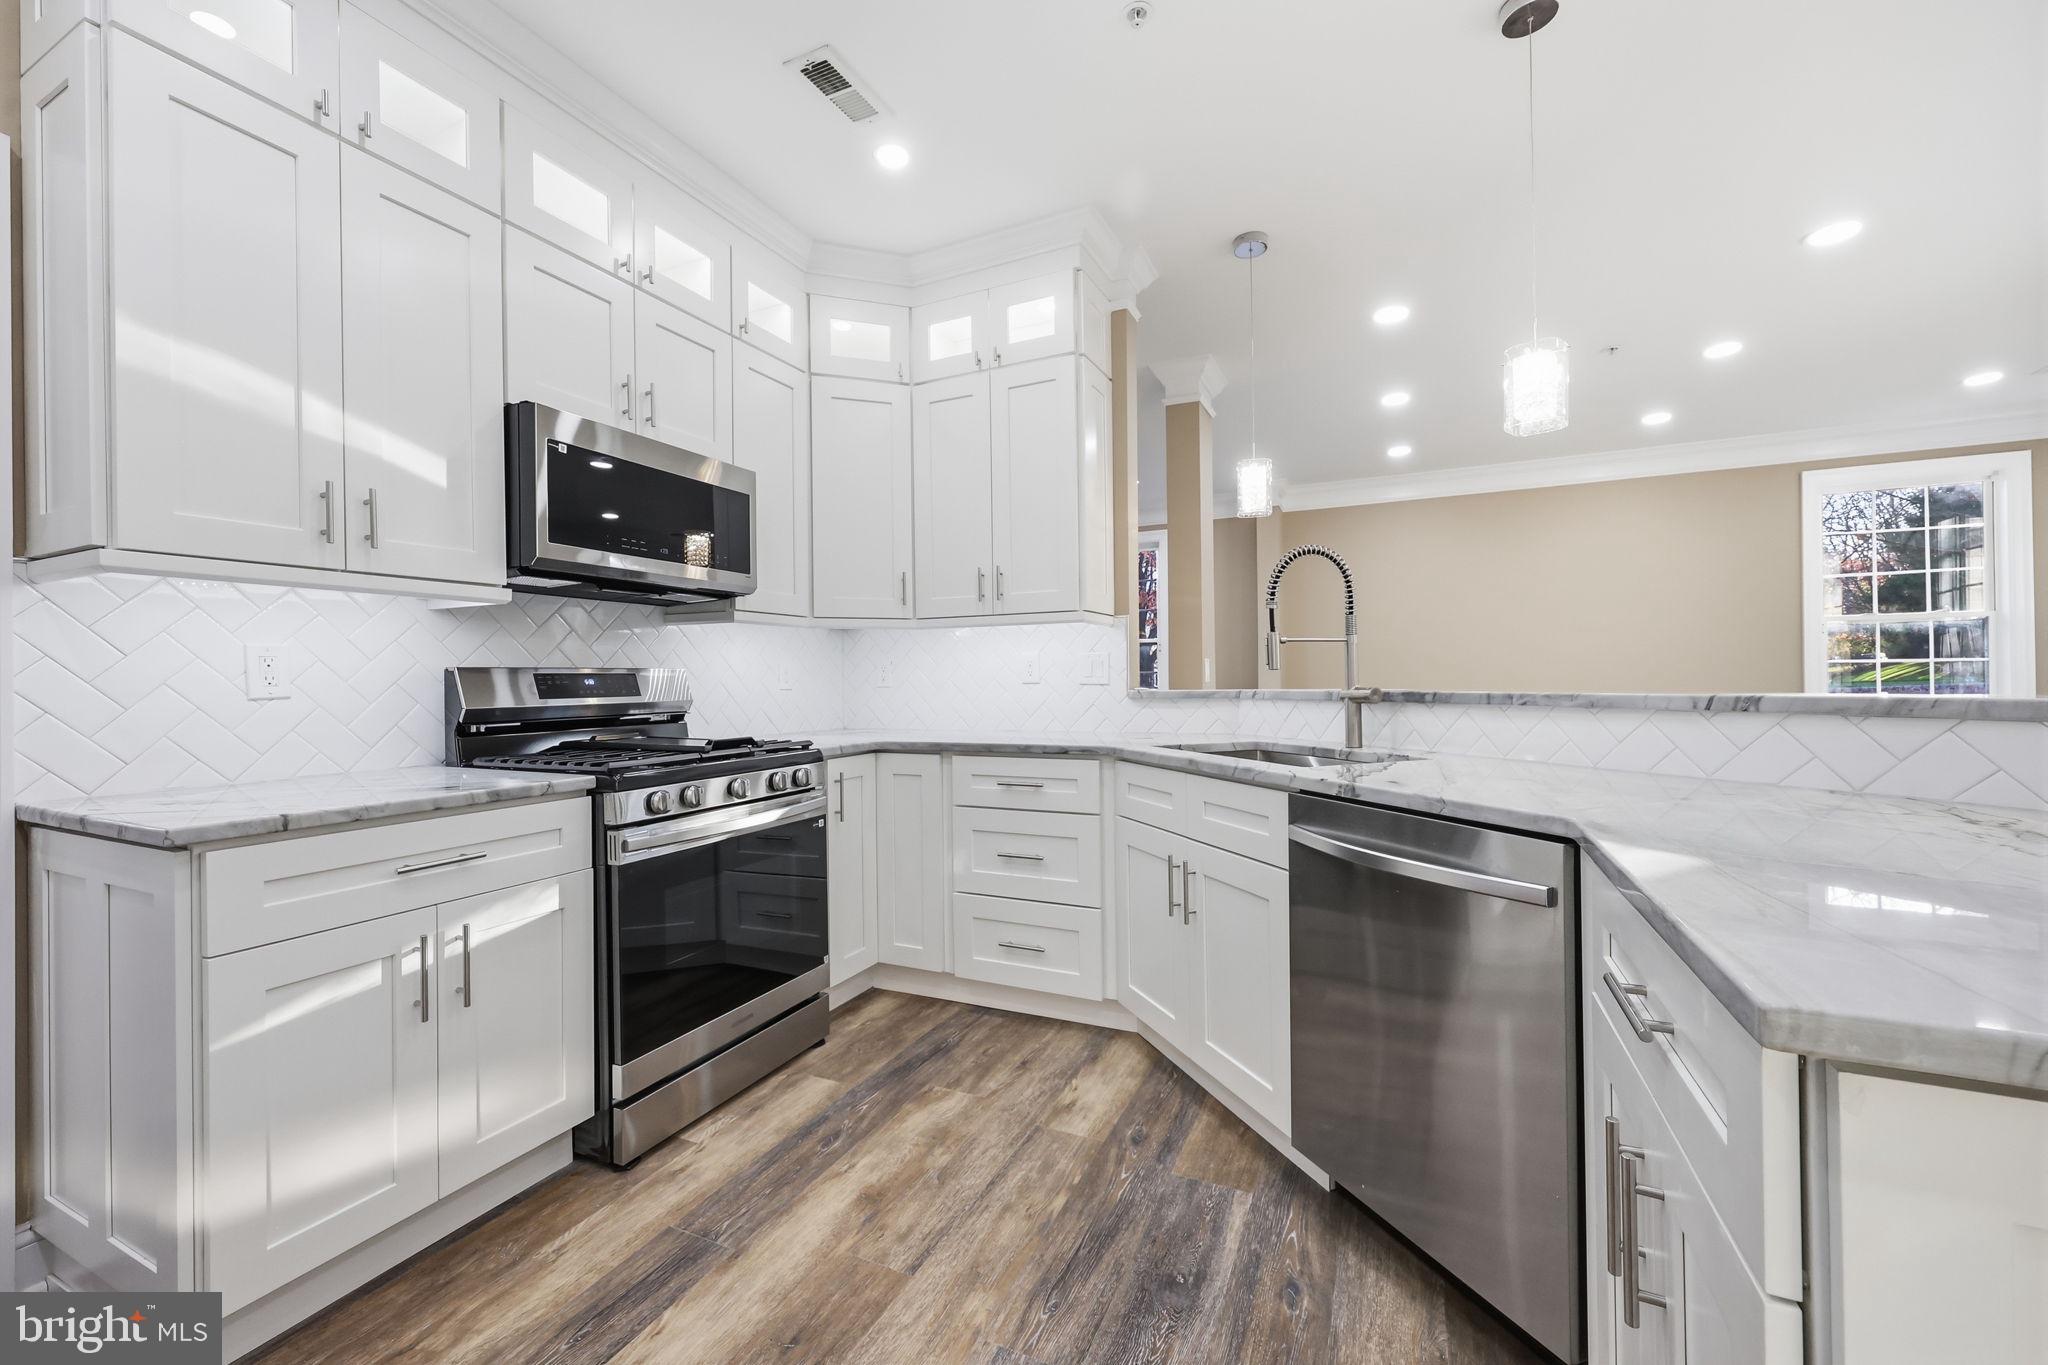
The beautifully appointed kitchen features granite countertops, 42-inch cabinetry, a decorative tile backsplash, pantry, and brand-new stainless steel appliances, including gas cooking. An adjoining breakfast area with a cozy fireplace provides the perfect setting for casual dining and relaxation. Sliding glass doors lead to a private rear patio overlooking a peaceful, wooded backdrop—an ideal spot for morning coffee, outdoor dining, or simply enjoying the tranquility of nature.
The generously sized primary bedroom suite offers a spacious walk-in closet and private ensuite bathroom complete with a soaking tub, separate shower stall, and double vanity. A nicely sized second bedroom and adjacent full hall bathroom provide comfortable accommodations for guests or a home office.
Additional highlights include a new roof, new washer and dryer, a separate laundry room with utility sink, and an oversized 2-car garage offering ample parking and storage. With its numerous updates and thoughtful design, this home offers the convenience of truly effortless one-floor living.
Heritage Creek Estates is renowned for its exceptional resort-style amenities and vibrant active adult lifestyle. Residents enjoy indoor and outdoor swimming pools, a beautiful clubhouse and community center, fitness and recreational facilities, and a variety of social activities and opportunities to connect with neighbors. Lawn maintenance, common area care, and snow removal add to the ease of living in this wonderful community.
Conveniently located near shopping, dining, healthcare facilities, parks, and major roadways, Heritage Creek Estates offers the perfect balance of peaceful surroundings and everyday convenience.
Beautifully updated, exceptionally private, and move-in ready—this desirable Lafayette model offers a wonderful opportunity to enjoy the very best of 55+ living at Heritage Creek Estates!
Save
Ask
Tour
Hide
Share
Listing Snapshot
Price
$4,500
Days On Site
4 Days
Bedrooms
2
Inside Area (SqFt)
1,903 sqft
Total Baths
2
Full Baths
2
Partial Baths
N/A
Lot Size
N/A
Year Built
2001
MLS Number
PABU2135218
Status
Active
Property Tax
N/A
HOA/Condo/Coop Fees
N/A
Sq Ft Source
Assessor
Friends & Family
React
Comment
Invite
No Comments Yet
Did you know? You can invite friends and family to your search. They can join your search, rate and discuss listings with you.
Recent Activity
3 days ago
Listing updated with changes from the MLS
4 days ago
Listing first seen on site
General Features
Attached Garage
Yes
Available on
2026-11-09
Cross Street
Tulip Road
Foundation
Slab
Garage
Yes
Garage Spaces
2
Levels
One
Parking
GarageAttached
Parking Spaces
2
Pets
No
Property Sub Type
Single Family Residence
Sewer
Public Sewer
SqFt Above
1903
SqFt Total
1903
Style
Ranch/Rambler
Water Source
Public
Zoning
RA
Interior Features
Appliances
Gas Water Heater
Cooling
Central AirElectric
Heating
Natural GasForced Air
Main Level Bedrooms
2
Save
Ask
Tour
Hide
Share
Exterior Features
Construction Details
Frame
Pool Features
Community
View
Trees/Woods
Waterview
Trees/Woods
Community Features
Community Features
Pool
MLS Area
Warwick Twp (10151)
School District
CENTRAL BUCKS
Senior Community
Yes
Schools
School District
CENTRAL BUCKS
Elementary School
Unknown
Middle School
Unknown
High School
Unknown
Listing courtesy of Keller Williams Real Estate - Newtown



Did you know? You can invite friends and family to your search. They can join your search, rate and discuss listings with you.