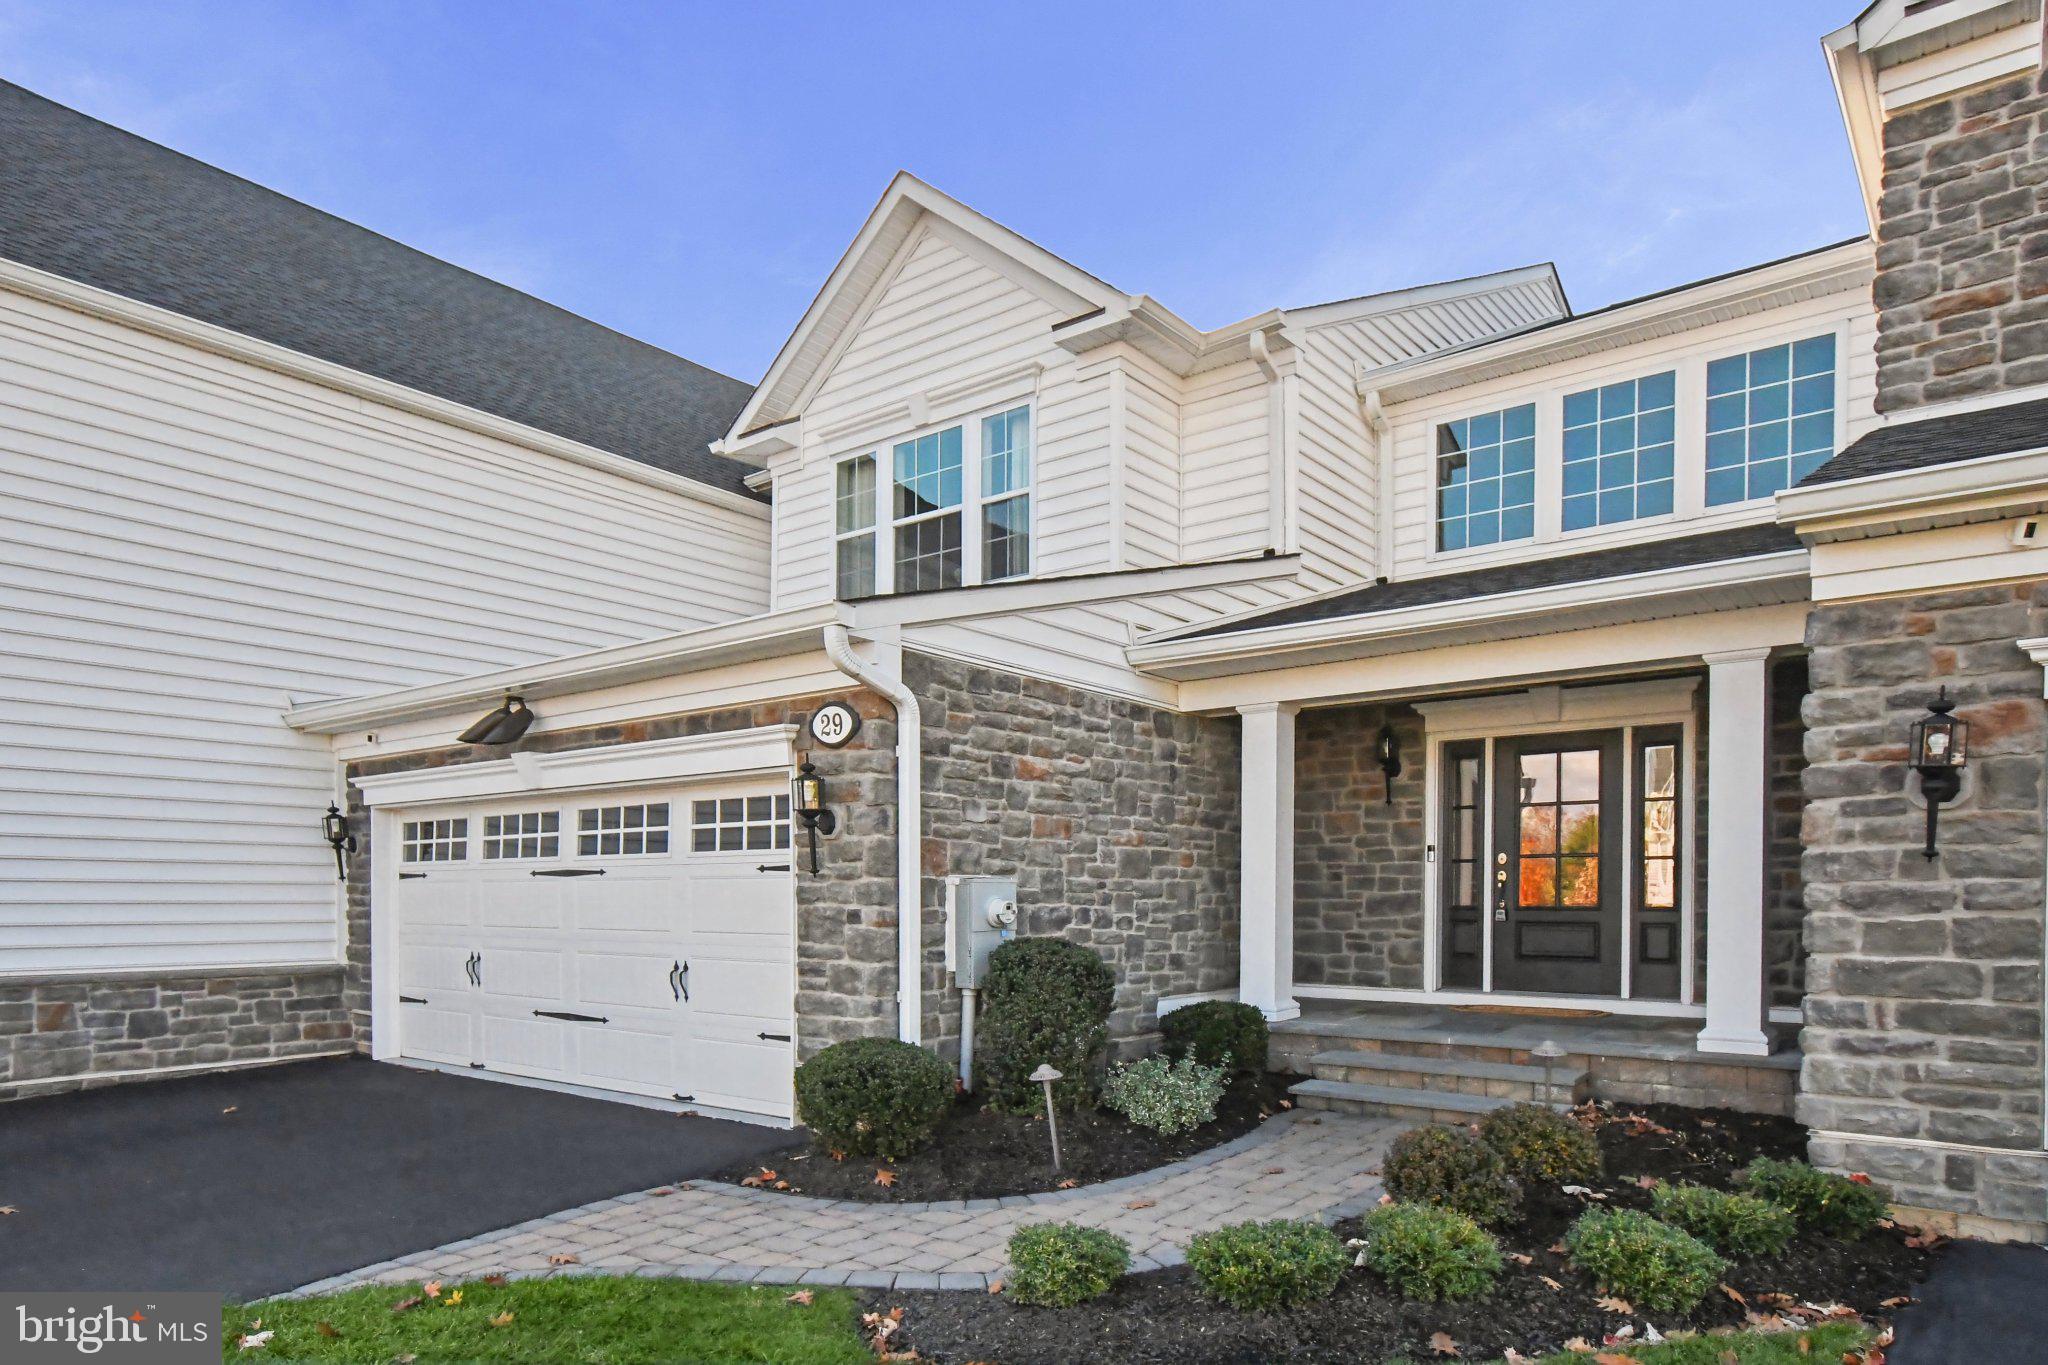
Welcome to luxurious, low-maintenance living in the prestigious Enclave at Upper Makefield
55+ community. This award-winning Toll Brothers "Strathmere Wellesley" model sits on a
premium lot offering picturesque views and boasts nearly $300,000 in builder upgrades along
with extensive custom finishes throughout.
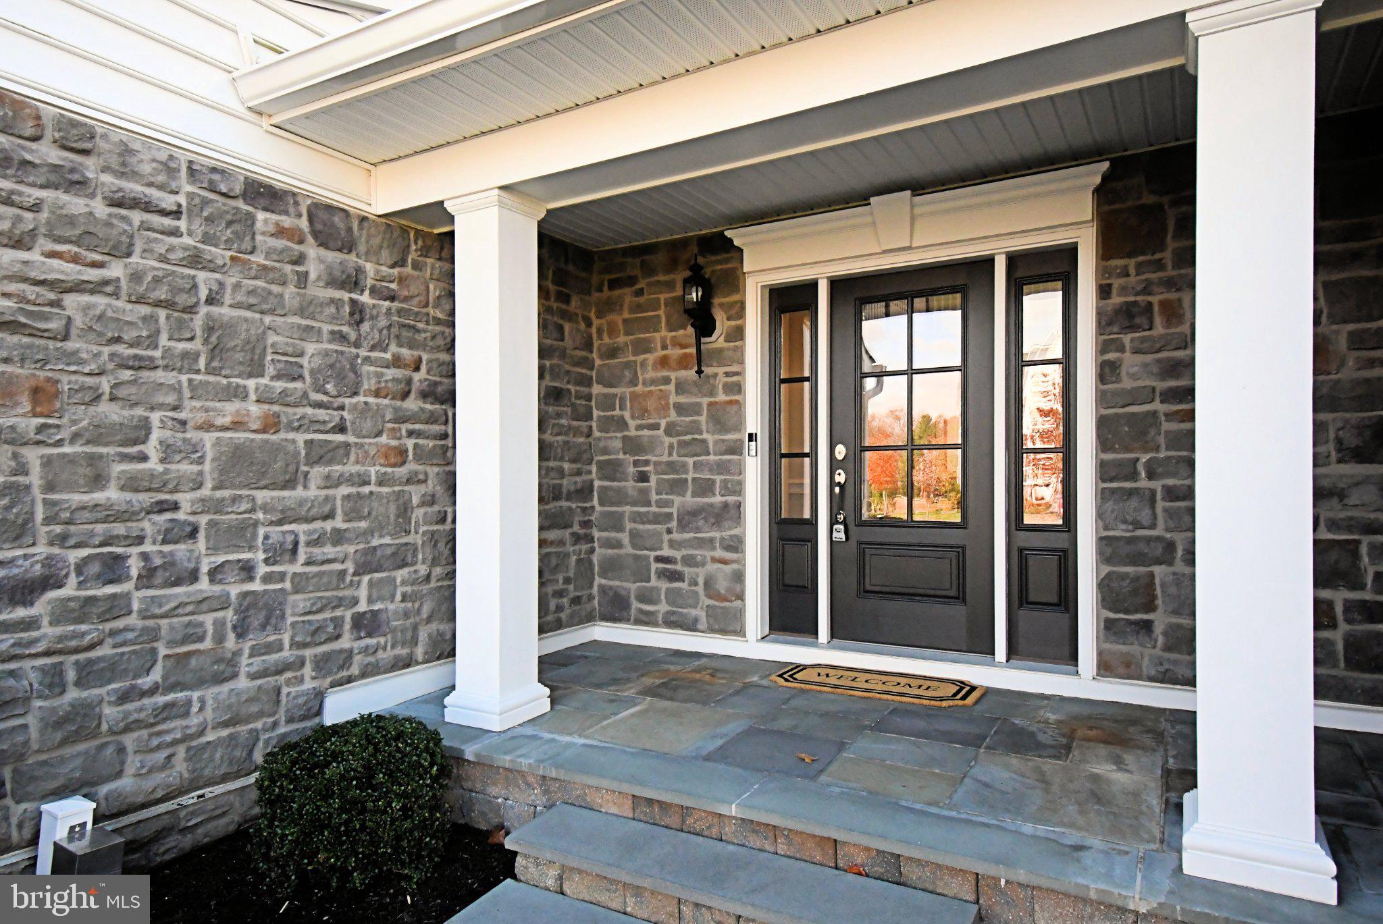
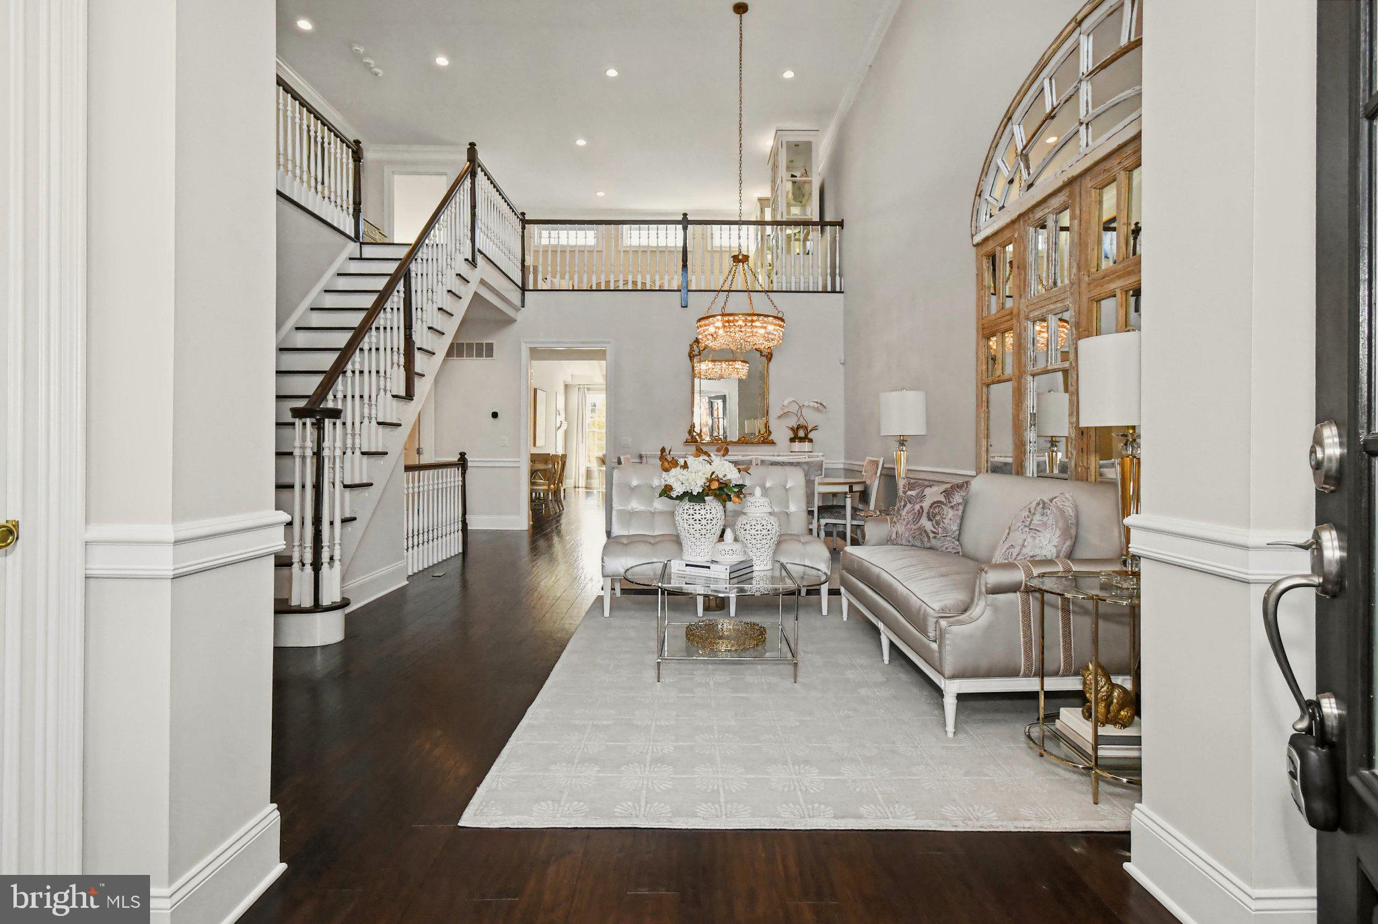
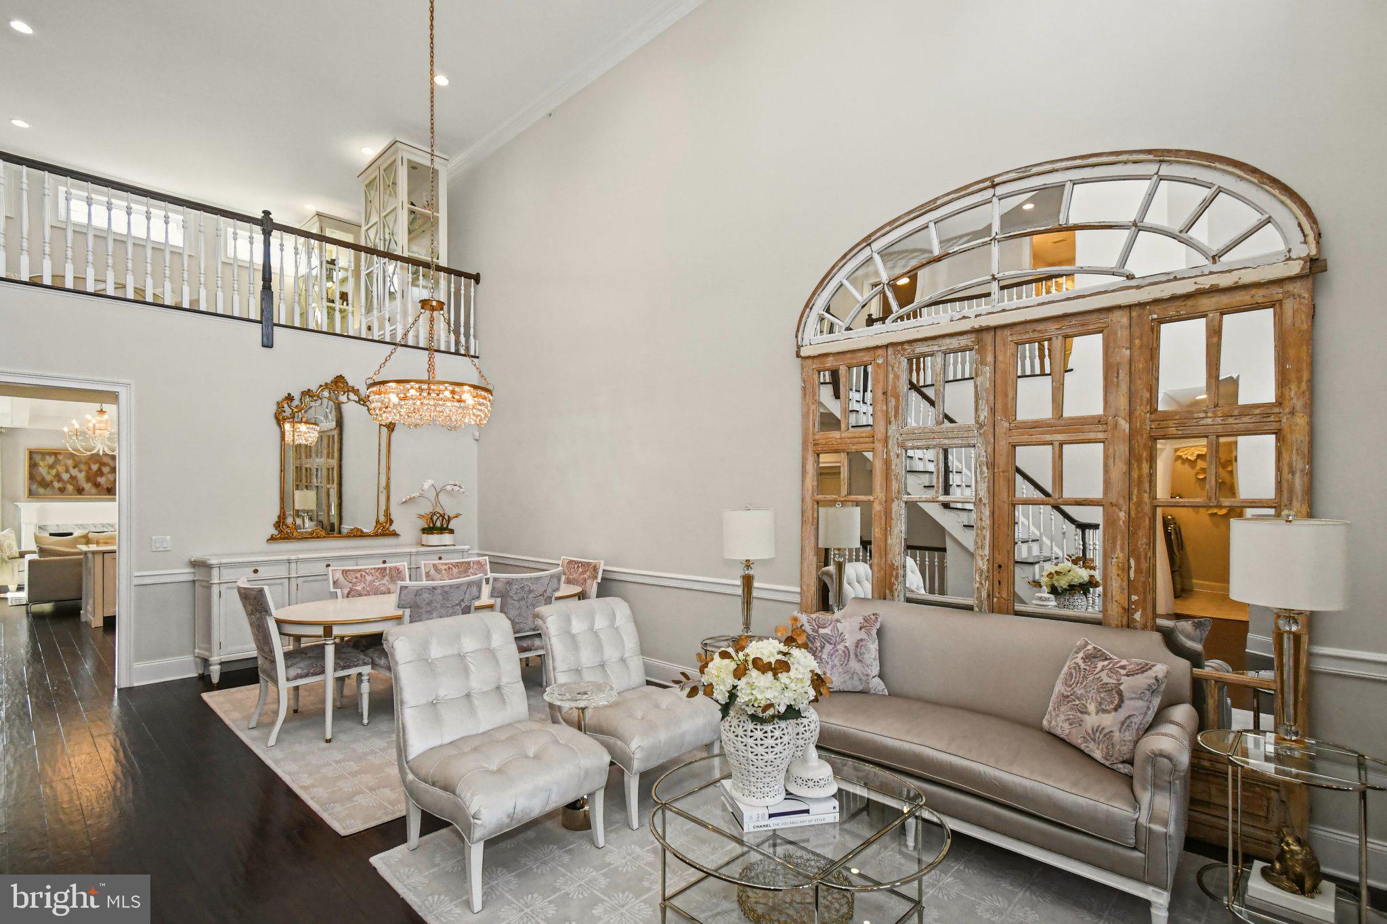
Enter through the upgraded front door into an airy, elegant layout featuring rich hardwood floors,
elevated Charleston trim molding, and solid-core interior doors. The heart of the home centers
around a gourmet chef’s kitchen equipped with quartz countertops, upgraded cabinetry with
custom crown and light-rail molding, a custom hood, an oversized Kohler cast-iron sink, and
high-end Miele appliances—including a commercial 6-burner cooktop. The kitchen flows
seamlessly into the expanded, light-filled family room, showcasing soaring beamed and vaulted
ceilings and a gas fireplace with a marble surround. Convenient direct access to an expansive
rear paver patio, providing an ideal vantage point for tranquil backyard views.
The main level offers effortless everyday living with an expanded Grand Primary Suite complete
with two walk-in closets and a spa-like en-suite bath featuring a dual-sink vanity and a walk-in
shower with bench seating, dual shower heads and a seamless glass enclosure.
Upstairs, the customized Wellesley upper-level layout features oak Williamsburg stairs leading
to an expansive loft, two generously sized bedrooms, a dedicated home office/study, a full
bathroom, and Charleston-trimmed windows.
The fully finished lower level is an entertainer's dream, featuring a second kitchen appointed
with granite countertops and JennAir appliances, a dedicated dining area, and an additional full
bathroom. Extensive storage needs are met with a custom walk-in storage room alongside a large
utility room. Complete with an expanded two-car garage option, Williamsburg oak lower-level stairs,
and unmatched craftsmanship throughout, this turnkey home offers Bucks County luxury at its
finest.
Save
Ask
Tour
Hide
Share
Listing Snapshot
Price
$1,195,000
Days On Site
4 Days
Bedrooms
3
Inside Area (SqFt)
4,351 sqft
Total Baths
4
Full Baths
3
Partial Baths
1
Lot Size
0.12 Acres
Year Built
2017
MLS Number
PABU2135230
Status
Active
Property Tax
$12,747
HOA/Condo/Coop Fees
$389 monthly
Sq Ft Source
Estimated
Friends & Family
React
Invite
Recent Activity
3 days ago
Listing updated with changes from the MLS
3 days ago
Status changed to Active
4 days ago
Listing first seen on site
General Features
Acres
0.12
Attached Garage
Yes
Foundation
Concrete Perimeter
Garage
Yes
Garage Spaces
2
Levels
Two
Parking
OversizedGarage Door OpenerGarageDrivewayInside EntranceAttached
Parking Spaces
2
Property Sub Type
Townhouse
Special Circumstances
Standard
SqFt Above
3216
SqFt Below
1135
SqFt Total
4351
Style
Colonial
Utilities
Propane
Zoning
R2
Interior Features
Appliances
RangeOvenGas RangeGas OvenCooktopGas Water HeaterBuilt-In RangeDishwasherMicrowaveRange HoodRefrigeratorWasher