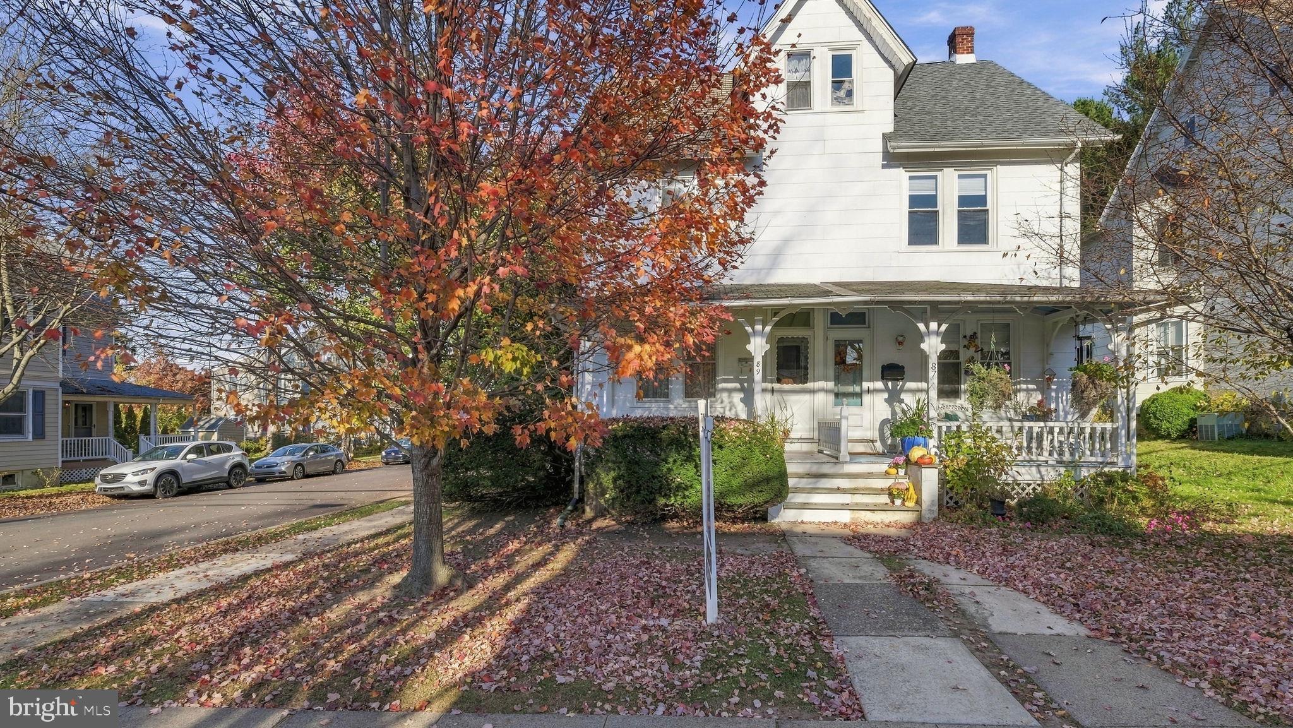
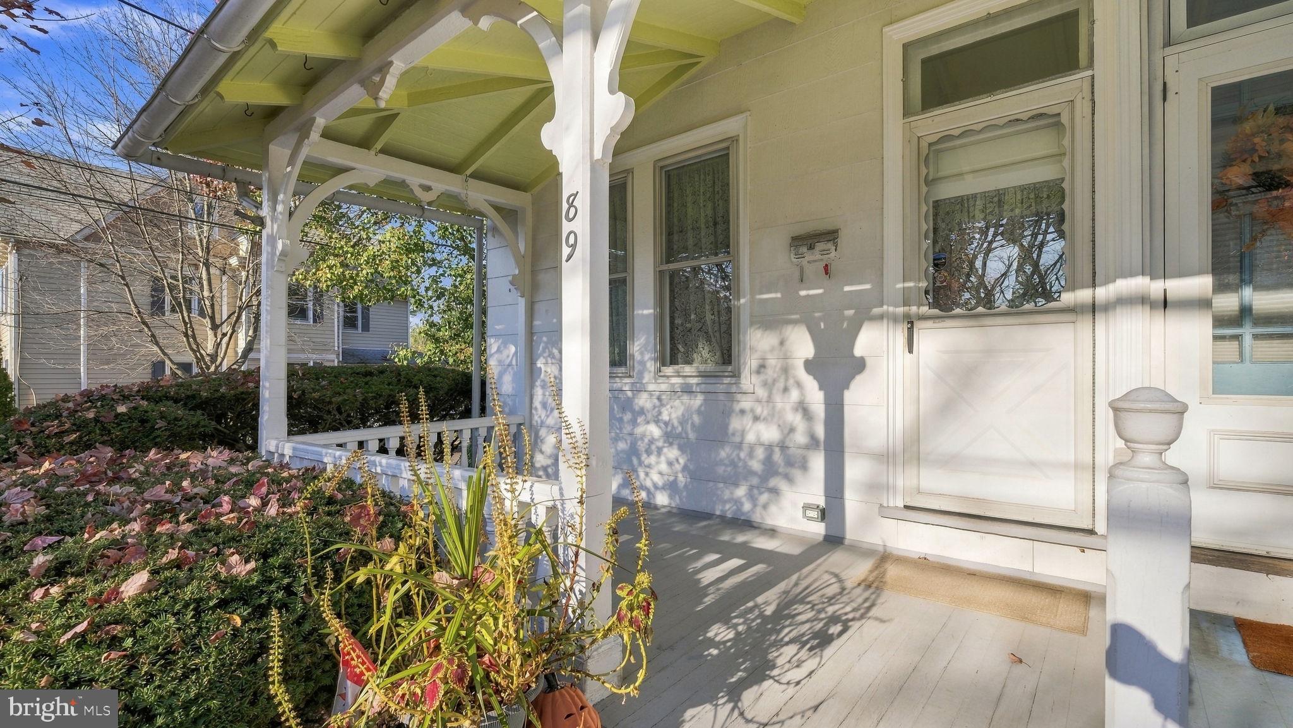
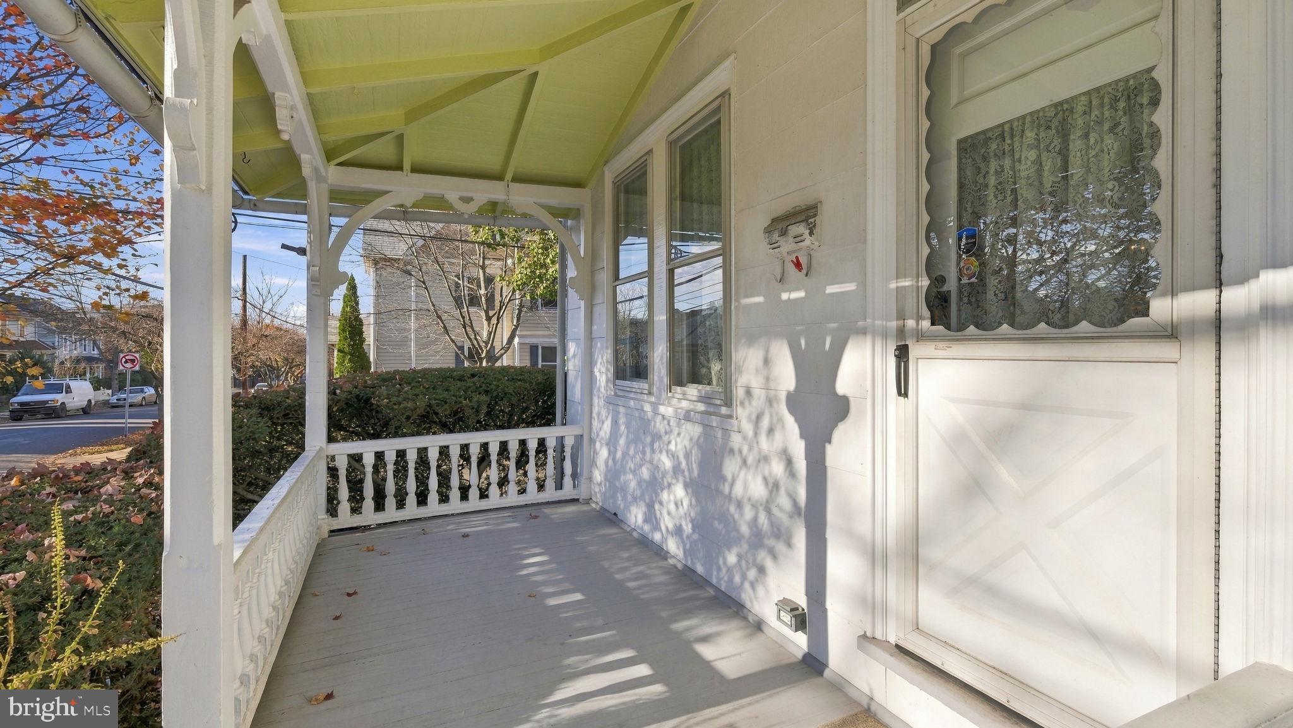
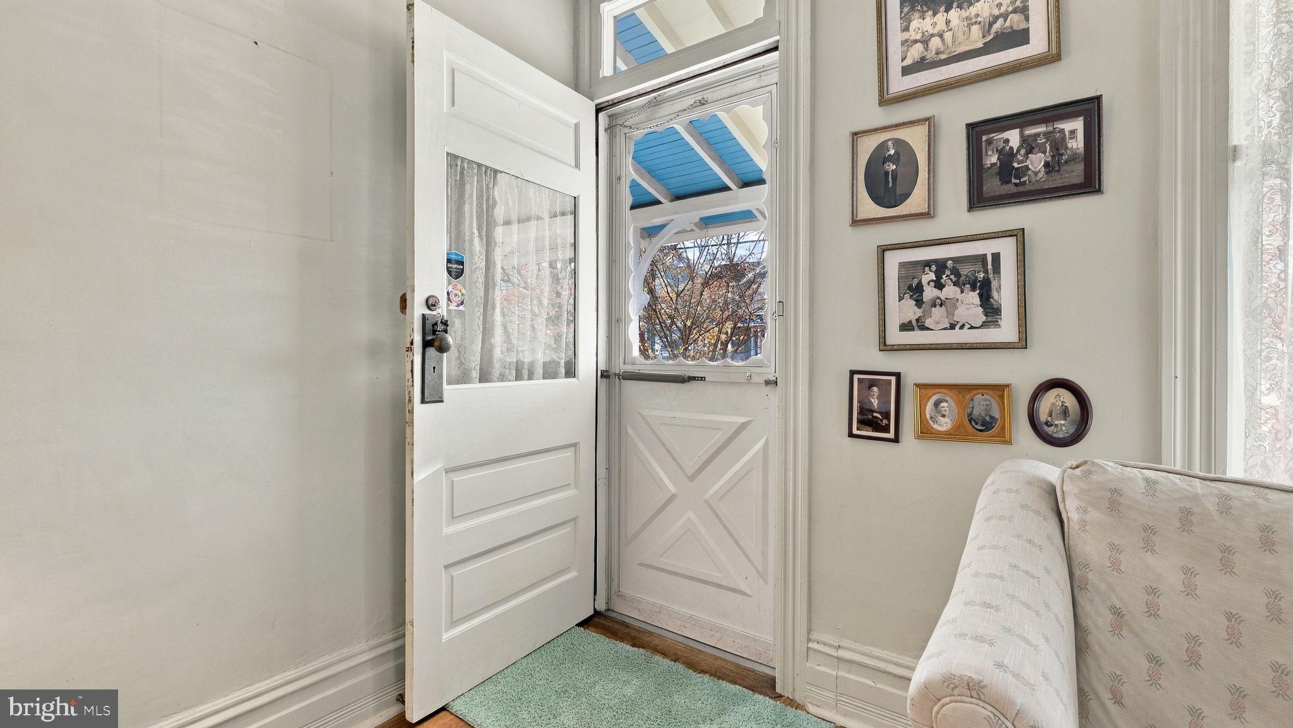
Location, Location, Location! Lived in and loved by the same owners for almost 60 years...you will feel the warmth and love and memories that have taken place at this sweet Doylestown Boro Victorian twin on N. Clinton Street! From the front porch to the light-filled, spacious rooms to the 3 stories of living space to the gardening shed and colorful gardens in the cozy rear yard, if you are looking for Boro living, this home may be calling your name! Wood floors, plaster walls, high ceilings, hidden staircases, family room with built-in bookshelves, wood-burning fireplace and beamed vaulted ceiling with skylight! 4 Bedrooms with ample closet space. 2 full baths, one of which is handi-capped accessible on the main level off the family room! In 1972 Tuck Elfman added the family room addition for the Sellers and renovated the Kitchen custom-building the knotty pine cabinetry for them! Main floor laundry closet located in the full handi-capped accessible bath. On the 2nd floor you will find 3 bedrooms and one full tile bath with tub/shower combination. On the 3rd floor is one bedroom and a bonus room for storage or potential office space! Unfinished basement. On-street parking. Public water, public sewer, oil/hot water/radiator heating. Convenient location to town, restaurants, shops, the library, transportation center, the theater/museums and more! This home is an estate and will be sold in "as is" condition. Schedule your showing today!
Save
Ask
Tour
Hide
Share
Listing Snapshot
Price
$525,000
Days On Site
5 Days
Bedrooms
4
Inside Area (SqFt)
1,768 sqft
Total Baths
2
Full Baths
2
Partial Baths
N/A
Lot Size
0.2 Acres
Year Built
1890
MLS Number
PABU2135246
Status
Active
Property Tax
$3,632
HOA/Condo/Coop Fees
N/A
Sq Ft Source
Assessor
Friends & Family
React
Invite
Recent Activity
yesterday
Listing updated with changes from the MLS
yesterday
Status changed to Active
5 days ago
Listing first seen on site
General Features
Acres
0.2
Foundation
Stone
Levels
Three Or More
Parking
On Street
Pets
Yes
Property Sub Type
Townhouse
Sewer
Public Sewer
Special Circumstances
Standard
SqFt Above
1768
SqFt Total
1768
Style
Victorian
Water Source
Public
Zoning
CR
Interior Features
Appliances
Electric RangeElectric OvenElectric Water HeaterWasherDishwasherRefrigeratorWasher/Dryer StackedDryer
Basement
Unfinished
Cooling
NoneElectric
Fireplace
Yes
Fireplace Features
MasonryWood Burning
Fireplaces
1
Flooring
CarpetWood
Heating
OilHot WaterBaseboardRadiant
Interior
Eat-in KitchenBuilt-in Features
Laundry Features
Main Level
Window Features
Skylight(s)
Attic
Bathroom 2
Bedroom 1
Bedroom 2
Bedroom 3
Bedroom 4
Den
Level - Main
Dining Room
Level - Main
Full Bath
Level - Main
Kitchen
Level - Main
Living Room
Level - Main
Save
Ask
Tour
Hide
Share
Exterior Features
Construction Details
Frame
Lot Features
Corner LotBack Yard
Other Structures
Outbuilding
Patio And Porch
Porch
Pool Features
None
Windows/Doors
Skylight(s)
Community Features
Accessibility Features
Accessible Full BathAccessible EntranceGrip-Accessible FeaturesCustomized Wheelchair Accessible