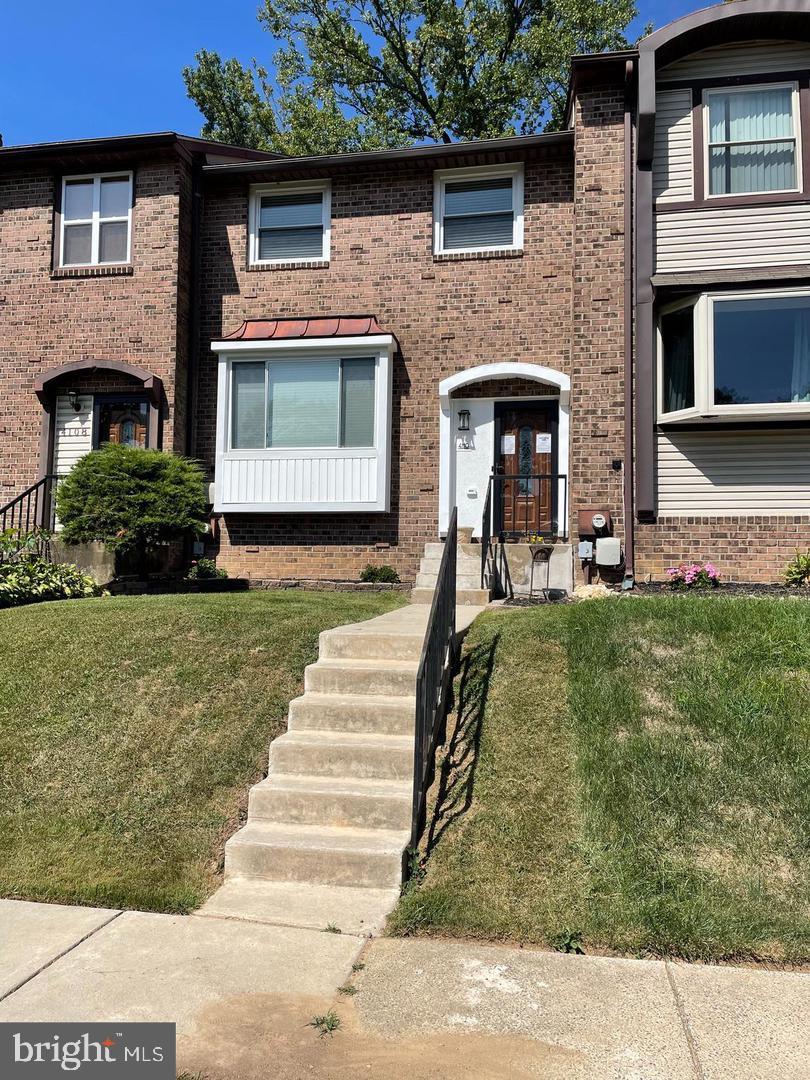
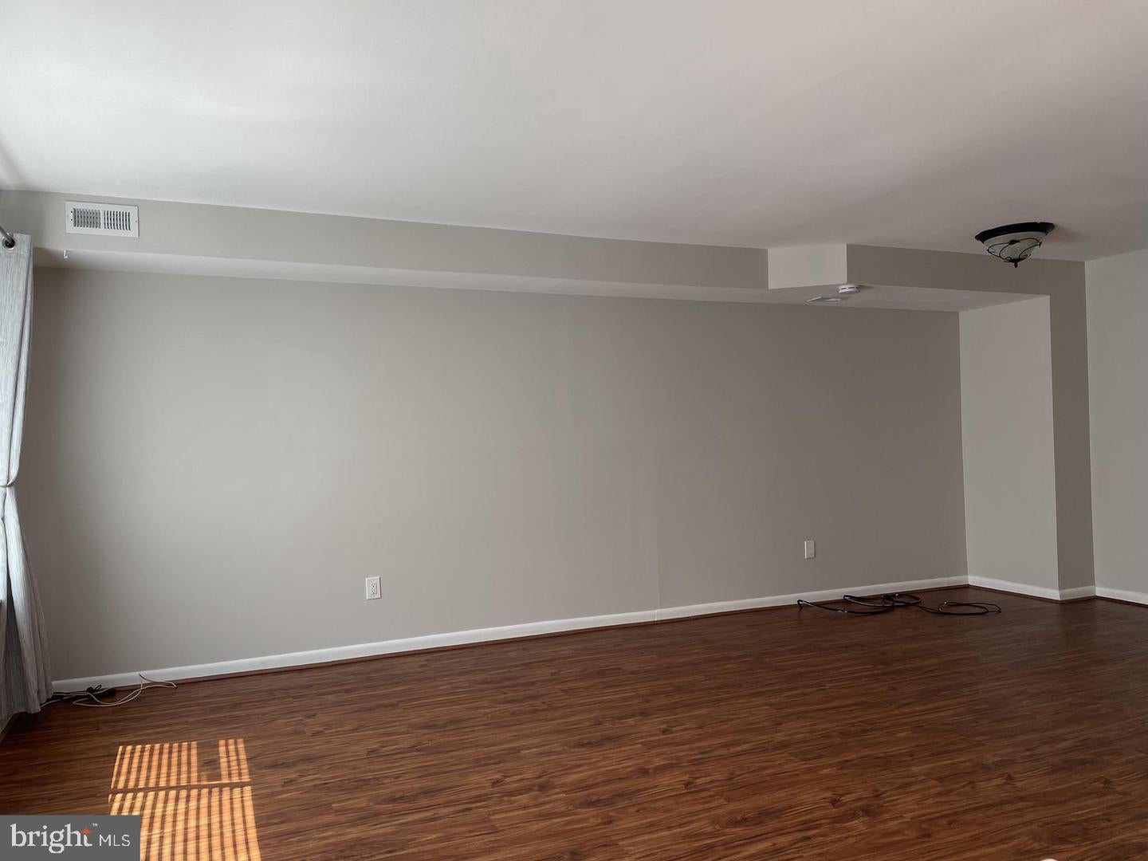
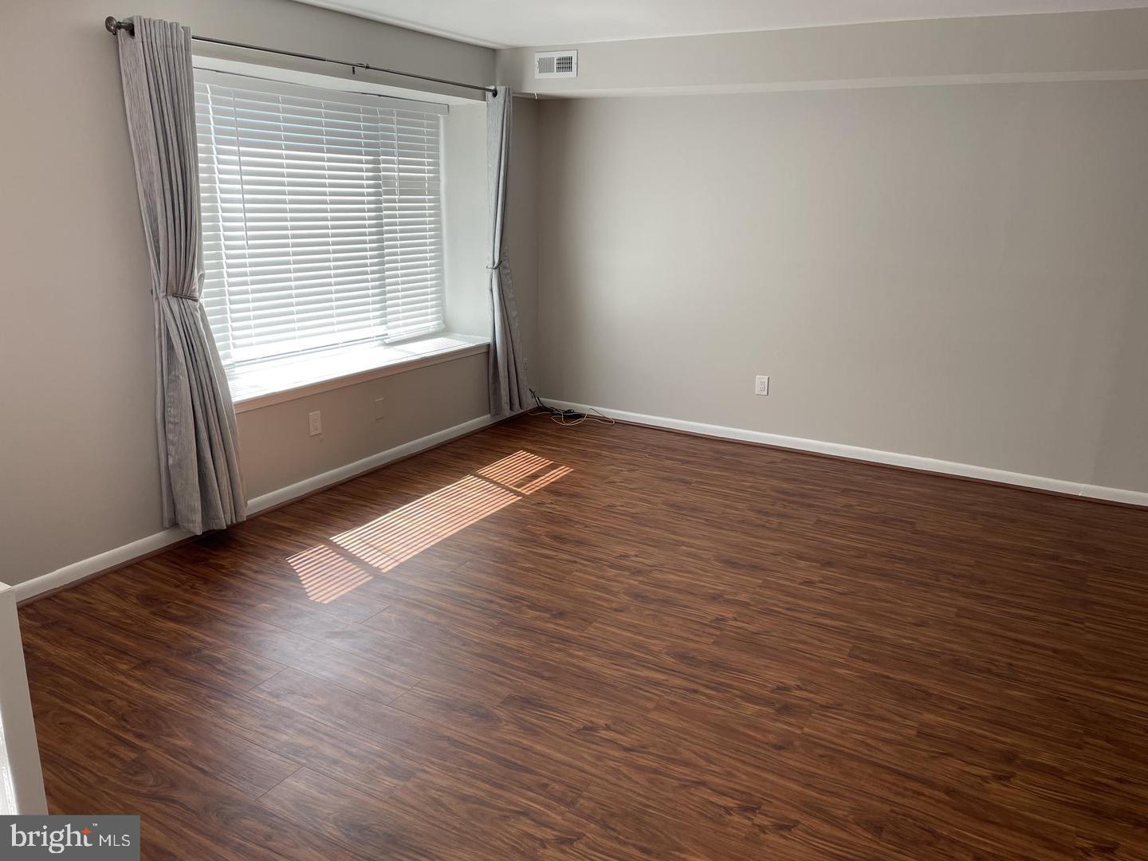
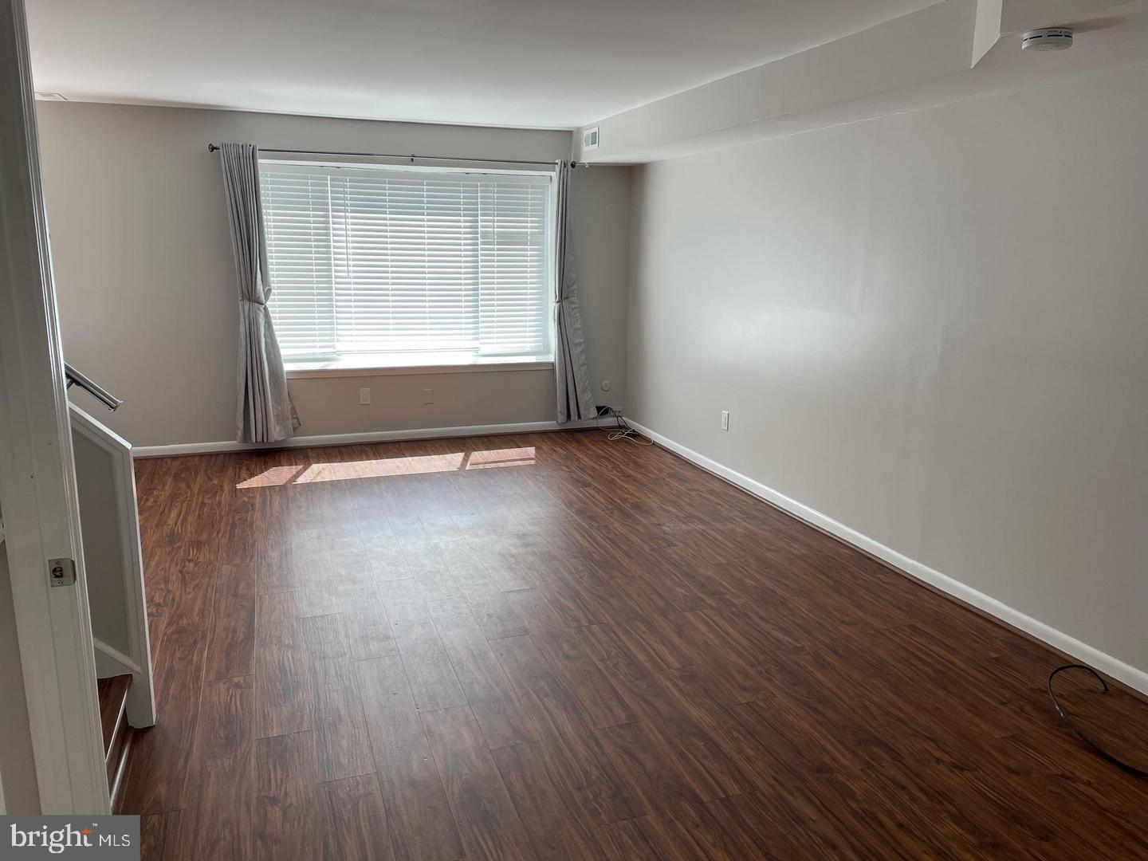
Experience modern elegance in this stunning 3 bedroom, 1.5 bathroom home that has undergone an exquisite renovation. The open-concept living area has gleaming hardwood finish floors, and large bay window that bathes the space in natural light. The gourmet kitchen is a chef's dream with granite countertops, double oven and double dishwasher, and an elegant black tile backsplash. The spacious master suite offers plenty of daylight, modern sconces, and a large wall-to-wall closet. The main bathroom is renovated with a bath tub is accented with beautiful Kemper stone Onyx Gray Glazed Porcelain Stone Look Wall tiles with niche, a modern vanity and light fixtures. Two additional bedrooms provide ample space for family or guests. All main windows have elegant Faux wood room-darkening blinds for privacy. Recent high-end upgrades include the state-of-the-art smart dimmable recessed lights throughout, fresh interior paint in a calming neutral palette, and plush carpeting in the bedrooms.
The unit has a finished basement with new installed vinyl flooring, new PVC drop ceiling with LED recessed lights and upgraded laundry closet. The partially unfinished space provides plenty of shelves and storage space. The private trek deck is perfect for entertaining. Located in a desirable neighborhood close to schools, shopping, and dining, this impeccably renovated home checks every box for luxury living. Don't miss your chance to make it yours - schedule a tour today!
Save
Ask
Tour
Hide
Share
Listing Snapshot
Price
$2,875
Days On Site
4 Days
Bedrooms
3
Inside Area (SqFt)
1,400 sqft
Total Baths
2
Full Baths
1
Partial Baths
1
Lot Size
0.05 Acres
Year Built
1978
MLS Number
PABU2135264
Status
Active
Property Tax
N/A
HOA/Condo/Coop Fees
N/A
Sq Ft Source
Assessor
Friends & Family
React
Comment
Invite
No Comments Yet
Did you know? You can invite friends and family to your search. They can join your search, rate and discuss listings with you.
Recent Activity
4 days ago
Listing first seen on site
4 days ago
Listing updated with changes from the MLS
General Features
Acres
0.05
Available on
2026-11-09
Foundation
Concrete Perimeter
Levels
Two
Parking
On StreetOther
Pets
Breed RestrictionsYes
Property Sub Type
Townhouse
Sewer
Public Sewer
SqFt Above
1400
SqFt Total
1400
Style
Colonial
Water Source
Public
Zoning
R3
Interior Features
Appliances
RangeElectric RangeElectric OvenElectric Water HeaterBuilt-In RangeDishwasherRefrigeratorWasherWater Heater
Basement
Full
Cooling
Central AirElectric
Electric
Circuit Breakers
Flooring
CarpetLaminateWood
Heating
ElectricHeat Pump
Interior
Eat-in Kitchen
Laundry Features
In Basement
Save
Ask
Tour
Hide
Share
Exterior Features
Construction Details
Frame
Fencing
Chain Link
Lot Features
LevelBack Yard
Patio And Porch
Deck
Pool Features
None
Roof
Shingle
Community Features
Association Amenities
Playground
Community Features
Sidewalks
MLS Area
Bensalem Twp (10102)
School District
BENSALEM TOWNSHIP
Schools
School District
BENSALEM TOWNSHIP
Elementary School
RUSSELL C STRUBLE
Middle School
Unknown
High School
BENSALEM TOWNSHIP
Listing courtesy of Keller Williams Real Estate-Langhorne



Did you know? You can invite friends and family to your search. They can join your search, rate and discuss listings with you.