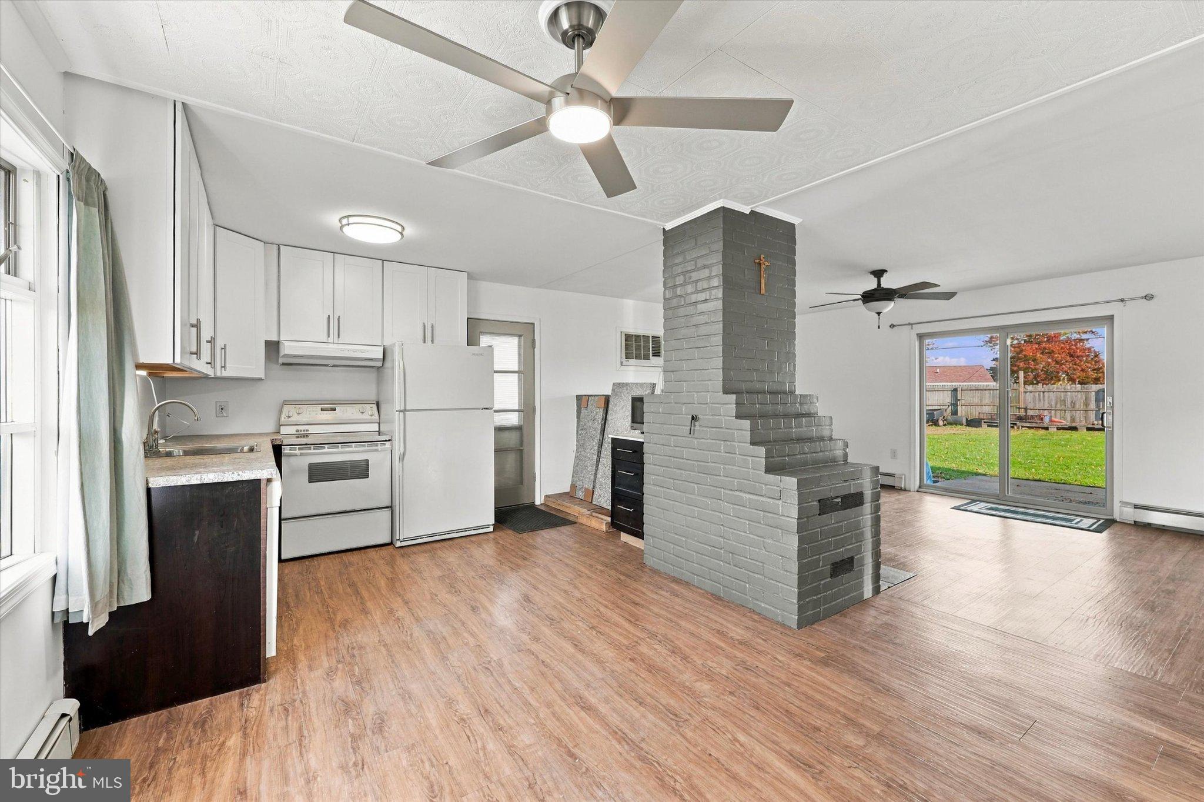
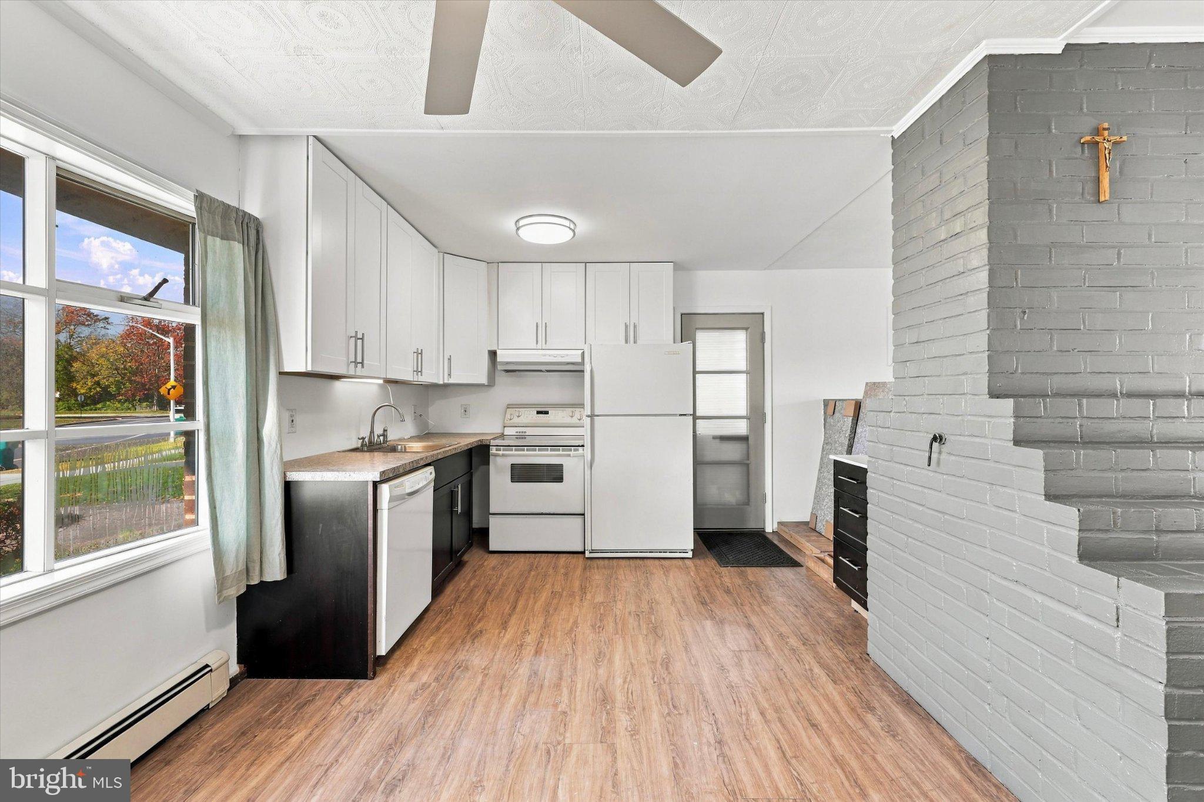
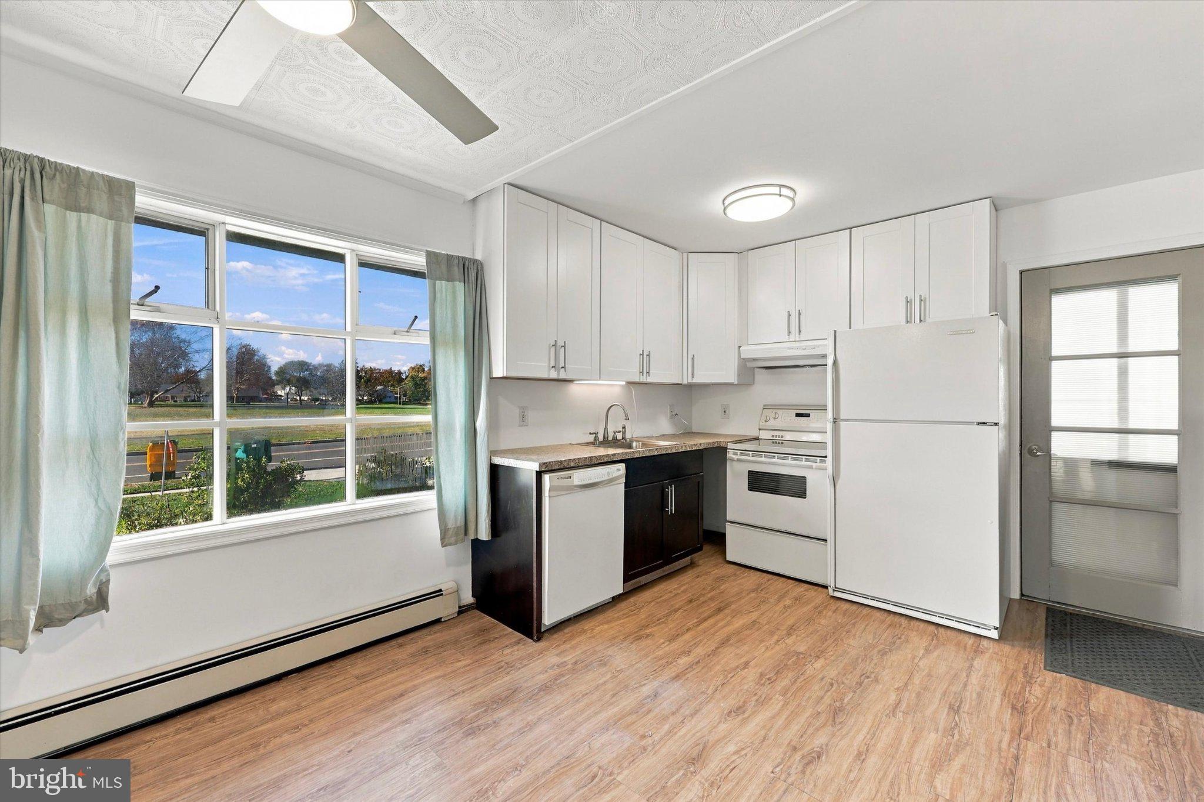
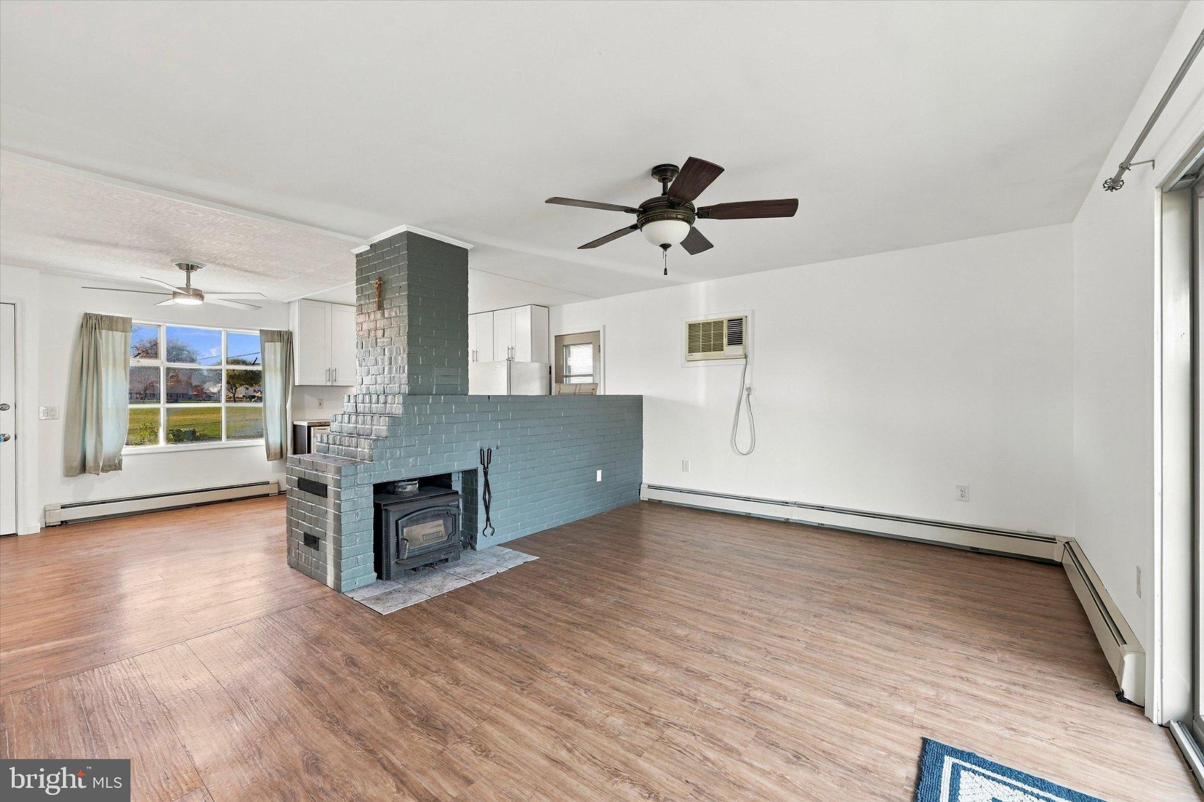
Welcome home to 167 Elderberry Drive, a delightful and beautifully maintained single-level rancher nestled in a quiet, established Levittown neighborhood, directly across the street from Elderberry Park. Offering fantastic curb appeal, the home greets you with an all-brick facade, mature trees, a private driveway, and an attached covered carport. Step inside to find brand-new flooring across the common areas and fresh paint throughout most of the interior. The front entry opens directly into the bright eat-in kitchen, well-appointed with ample cabinetry and a picture window filling the room with natural daylight. Continuing into the home, the spacious main living and dining area is anchored by a stunning, centrally situated painted brick fireplace with a wood-burning insert, creating an inviting focal point for cozy evenings. Large sliding glass doors in the living room lead out to the rear patio and an expansive, level yard bordered by privacy fencing, creating a perfect setting for outdoor dining, pets, gardening, and weekend gatherings. The three comfortable bedrooms offer plush carpeting, generous natural lighting, and ample closet space, along with an additional wood-paneled room well-suited for a home office, den, or guest quarters. The full bathroom, completely renovated in 2016, features wall-to-wall tiling, a classic pedestal sink, and safety grab bars. Additional improvements include a newer 2-inch kitchen drain line (2016), completed as part of the bathroom renovation, and a newer 4-inch main sewer line (2021), an important upgrade for a Levittown property. Ideally positioned for everyday convenience, this home is within the Pennsbury School District and minutes from Oxford Valley shopping, dining, and local recreation. With Elderberry Park right across the street, you can also enjoy beautiful summer evenings and sunsets overlooking the park. Commuters will appreciate quick access to major travel corridors including Route 1, I-295, and the PA Turnpike, alongside seamless transit options via nearby SEPTA bus routes and the Levittown Regional Rail Station for direct service into Center City Philadelphia and connections to New York City. Completely move-in ready, this property delivers easy one-story living in a prime Bucks County location.
Save
Ask
Tour
Hide
Share
Listing Snapshot
Price
$330,000
Days On Site
2 Days
Bedrooms
3
Inside Area (SqFt)
1,000 sqft
Total Baths
1
Full Baths
1
Partial Baths
N/A
Lot Size
0.18 Acres
Year Built
1952
MLS Number
PABU2135292
Status
Active
Property Tax
$4,012
HOA/Condo/Coop Fees
N/A
Sq Ft Source
Assessor
Friends & Family
React
Comment
Invite
No Comments Yet
Did you know? You can invite friends and family to your search. They can join your search, rate and discuss listings with you.
Recent Activity
9 hours ago
Listing updated with changes from the MLS
2 days ago
Listing first seen on site
General Features
Acres
0.18
Carport
1
Foundation
Concrete Perimeter
Levels
One
Parking
DrivewayAttached CarportAttached
Parking Spaces
4
Property Sub Type
Single Family Residence
Sewer
Public Sewer
Special Circumstances
Standard
SqFt Above
1000
SqFt Total
1000
Style
Ranch/Rambler
Water Source
Public
Zoning
NCR
Interior Features
Appliances
Electric RangeElectric OvenWasherRefrigeratorDishwasherDryer
Cooling
Ceiling Fan(s)Wall Unit(s)Electric
Fireplace
Yes
Fireplace Features
Wood Burning
Fireplaces
1
Flooring
Vinyl
Heating
OilBaseboard
Interior
PantryOpen Floorplan
Laundry Features
Main Level
Main Level Bedrooms
3
Save
Ask
Tour
Hide
Share
Exterior Features
Construction Details
ConcreteBrickVinyl Siding
Patio And Porch
Patio
Pool Features
None
Roof
Flat
Community Features
Accessibility Features
Grip-Accessible Features
MLS Area
Falls Twp (10113)
School District
PENNSBURY
Schools
School District
PENNSBURY
Elementary School
Unknown
Middle School
Unknown
High School
Unknown
Listing courtesy of Keller Williams Real Estate-Blue Bell



Did you know? You can invite friends and family to your search. They can join your search, rate and discuss listings with you.