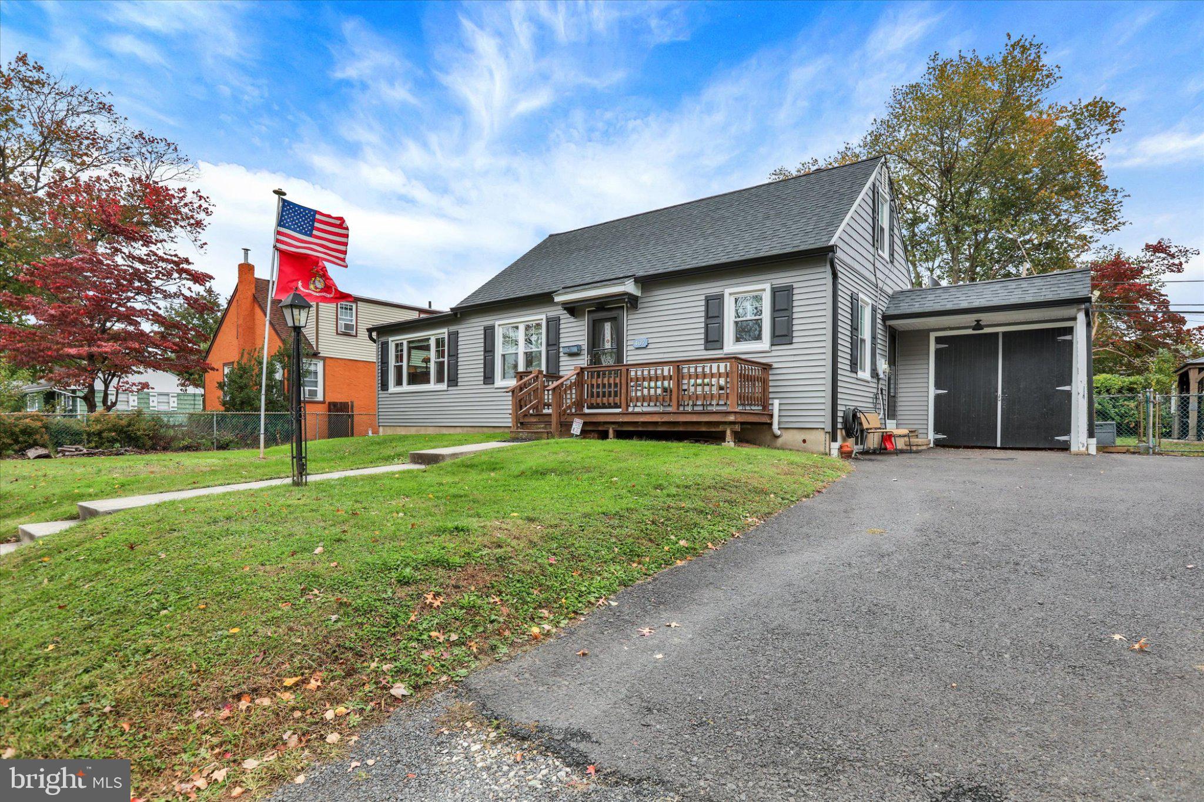
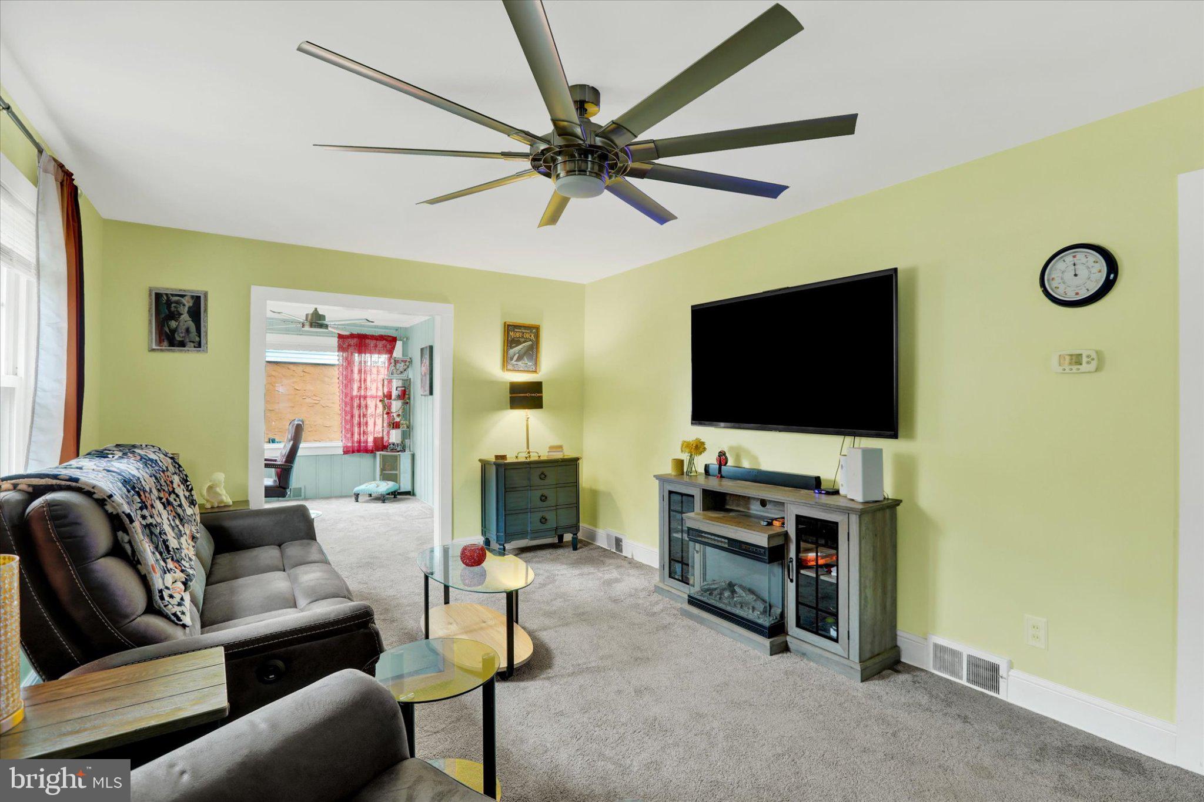
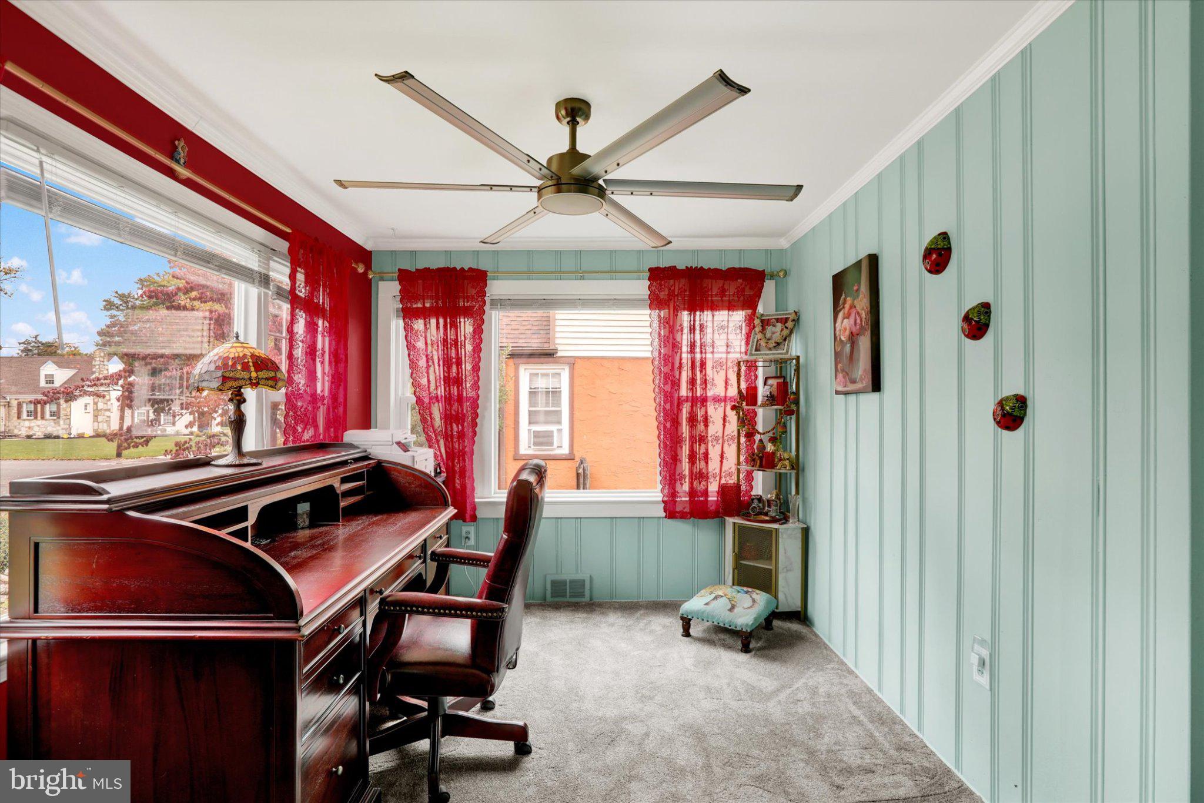
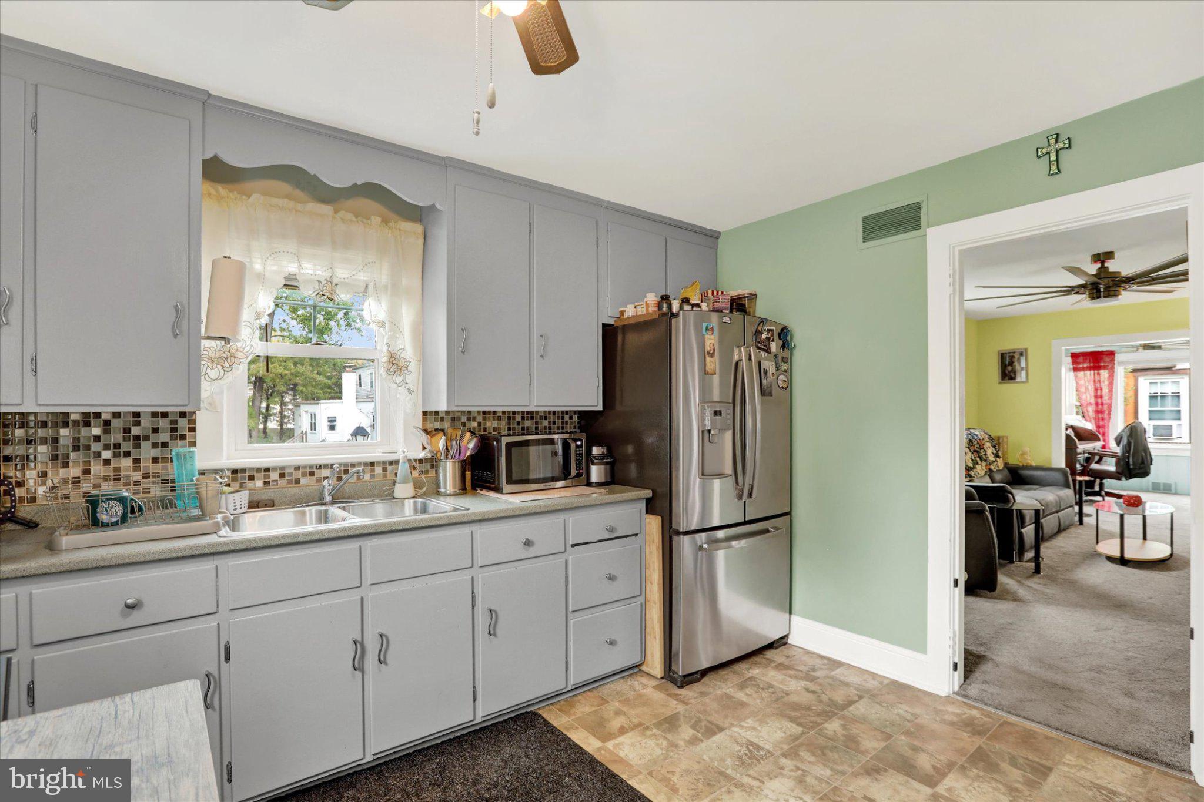
OPEN HOUSES: Saturday, November 14th from 11-1PM AND Sunday, November 15th from 2-4PM! Looking for a commuter-friendly single-family home on a DOUBLE LOT that will give you comfort and peace of mind? Look no further! Check out some of the recent updates that make this property special. Roof Replaced: 2023. Deck Added: 2023. Water Heater Replaced: 2025. Air Conditioner Replaced: 2024. ALL Windows Replaced: 2023-24. This Cape Cod features an oversized first-floor primary bedroom (originally two separate bedrooms; owner is willing to convert back prior to settlement if Buyer would like) an eat-in kitchen, and a relaxing backyard retreat. Enter through the front door and arrive in the family room, featuring large picture windows. The eat-in kitchen is situated conveniently off the family room. To the left of the family room, you’ll find expanded space with large windows, welcoming in natural light and making the space perfect for a dining room or office. The oversized primary bedroom has large French doors that open onto the back deck. A full bathroom on the first floor makes for convenient first-floor living, as well as a powder room for guests. Head upstairs to find the second bedroom with a gabled ceiling. Finishing off the house is a full basement, currently used for billiards, poker, and a gym. Step out the French doors and onto the newly installed deck, completed with privacy fencing and a hot tub. Relax under the cover of the gazebo in this backyard getaway. The property also features a paved driveway and one-car garage. Conveniently located near shopping, dining, parks, schools, major highways, and commuter routes to Philadelphia, Princeton, and beyond.
Save
Ask
Tour
Hide
Share
Listing Snapshot
Price
$418,000
Days On Site
3 Days
Bedrooms
3
Inside Area (SqFt)
1,422 sqft
Total Baths
2
Full Baths
1
Partial Baths
1
Lot Size
0.23 Acres
Year Built
1947
MLS Number
PABU2135306
Status
Active
Property Tax
$7,068
HOA/Condo/Coop Fees
N/A
Sq Ft Source
Assessor
Friends & Family
React
Comment
Invite
No Comments Yet
Did you know? You can invite friends and family to your search. They can join your search, rate and discuss listings with you.
Recent Activity
2 days ago
Listing updated with changes from the MLS
3 days ago
Status changed to Active
3 days ago
Listing first seen on site
General Features
Acres
0.23
Attached Garage
Yes
Cross Street
MERCER
Foundation
Other
Garage
Yes
Garage Spaces
1
Levels
Two
Parking
On StreetGarageDrivewayAttached
Parking Spaces
5
Property Sub Type
Single Family Residence
Sewer
Public Sewer
Special Circumstances
Standard
SqFt Above
1422
SqFt Total
1422
Style
Cape Cod
Water Source
Public
Zoning
R2
Interior Features
Appliances
Electric RangeElectric OvenStainless Steel Appliance(s)Refrigerator
Basement
Cooling
Central AirCeiling Fan(s)Electric
Flooring
Wood
Heating
OilForced Air
Interior
Eat-in KitchenCeiling Fan(s)
Main Level Bedrooms
2
Spa
Yes
Bedroom 2
Bedroom 3
Level - Main
Full Bath
Level - Main
Half Bath
Level - Main
Kitchen
Level - Main
Living Room
Level - Main
Office
Level - Main
Primary Bedroom
Level - Main
Save
Ask
Tour
Hide
Share
Exterior Features
Construction Details
Frame
Lot Features
LevelFront YardBack Yard
Patio And Porch
DeckPatioTerrace
Pool Features
None
Roof
Shingle
Spa
Yes
Community Features
MLS Area
Morrisville Boro (10124)
School District
MORRISVILLE BOROUGH
Schools
School District
MORRISVILLE BOROUGH
Elementary School
GRANDVIEW
Middle School
MORRISVILLE
High School
MORRISVILLE
Listing courtesy of BHHS Fox & Roach -Yardley/Newtown



Did you know? You can invite friends and family to your search. They can join your search, rate and discuss listings with you.