Set on one of the largest lots in the highly sought-after Country Hunt neighborhood, this stone-accented Colonial offers nearly 3,000 square feet of comfortable, light-filled living in the highly regarded Central Bucks School District.
A charming koi pond greets you as you enter, setting the tone for curb appeal and the character you’ll find inside.
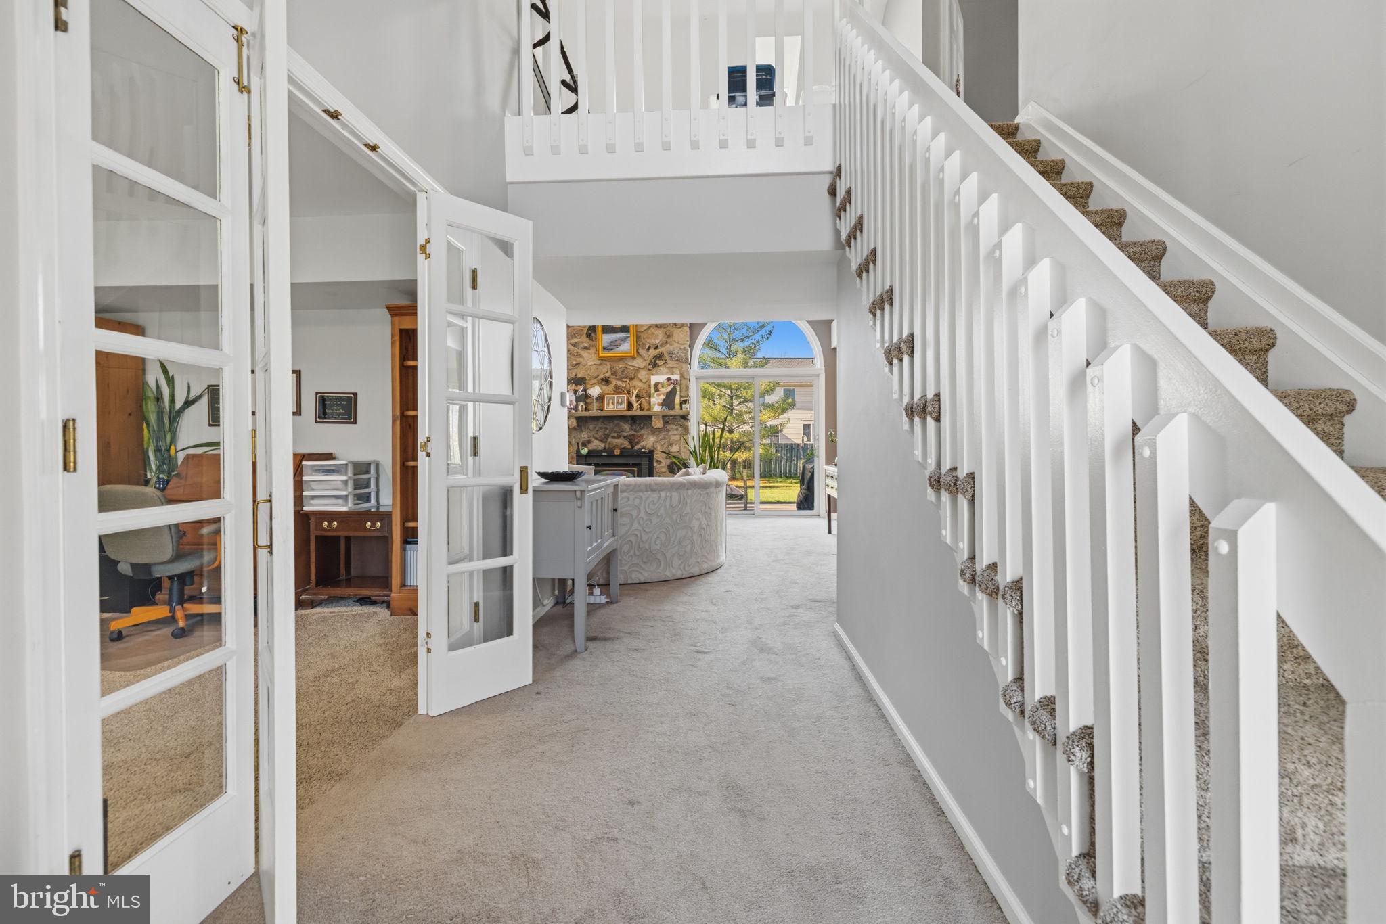
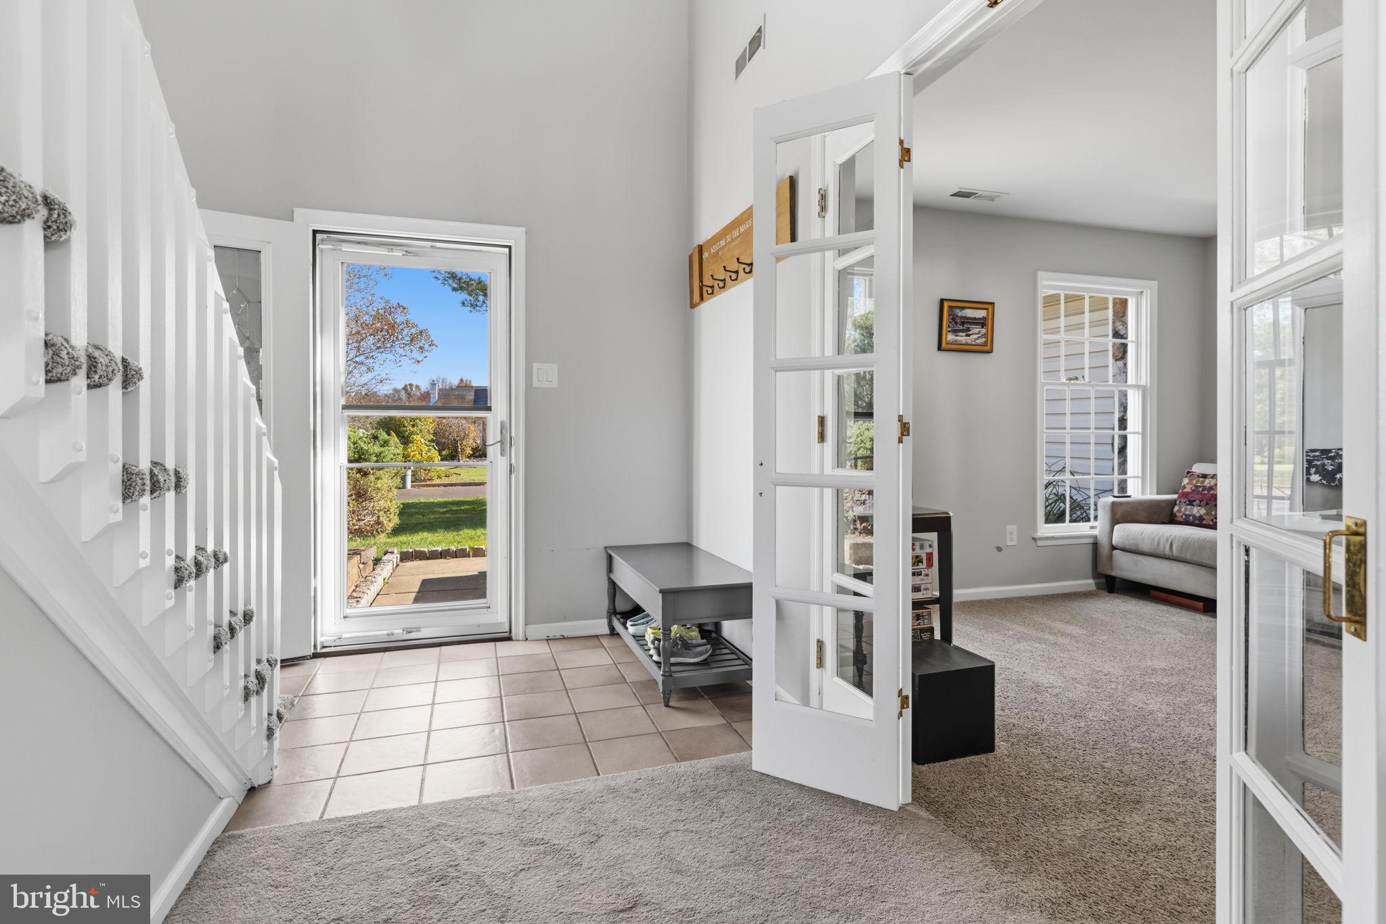
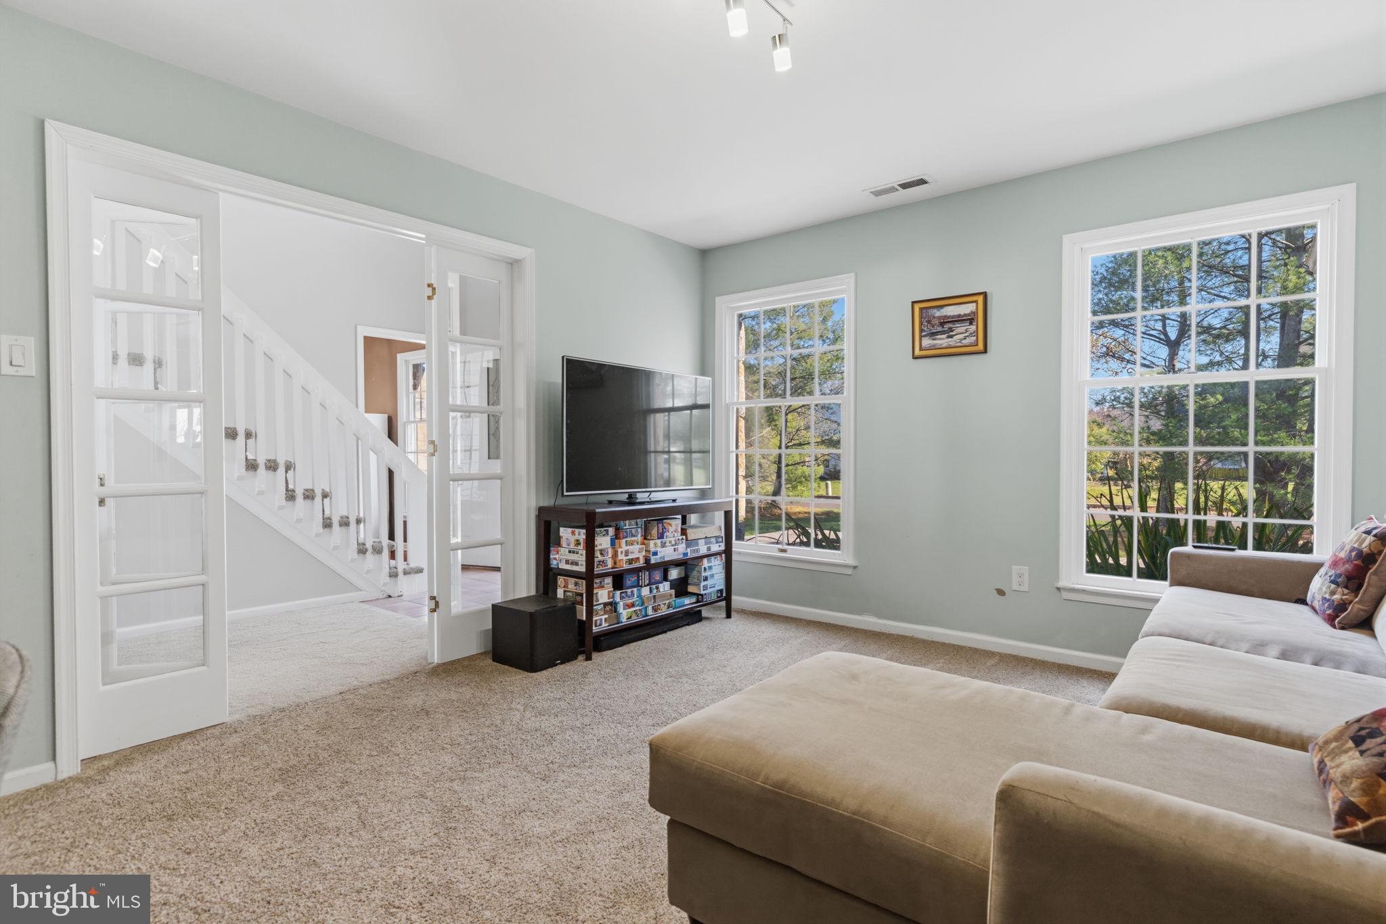
Step inside to a welcoming open floor plan with vaulted ceilings above the family room, anchored by a dramatic floor-to-ceiling stone fireplace. The large kitchen features granite countertops as well as ample cabinetry and counterspace. It opens into a sun-filled breakfast room, surrounded by windows that fill the room with natural light. It is the perfect setting for everyday living and entertaining!
The first-floor primary suite is a true retreat, complete with its own stone fireplace, a spacious ensuite bathroom including a soaking tub, and a generous closet. Large closets continue throughout the home, a rare find and a practical bonus.
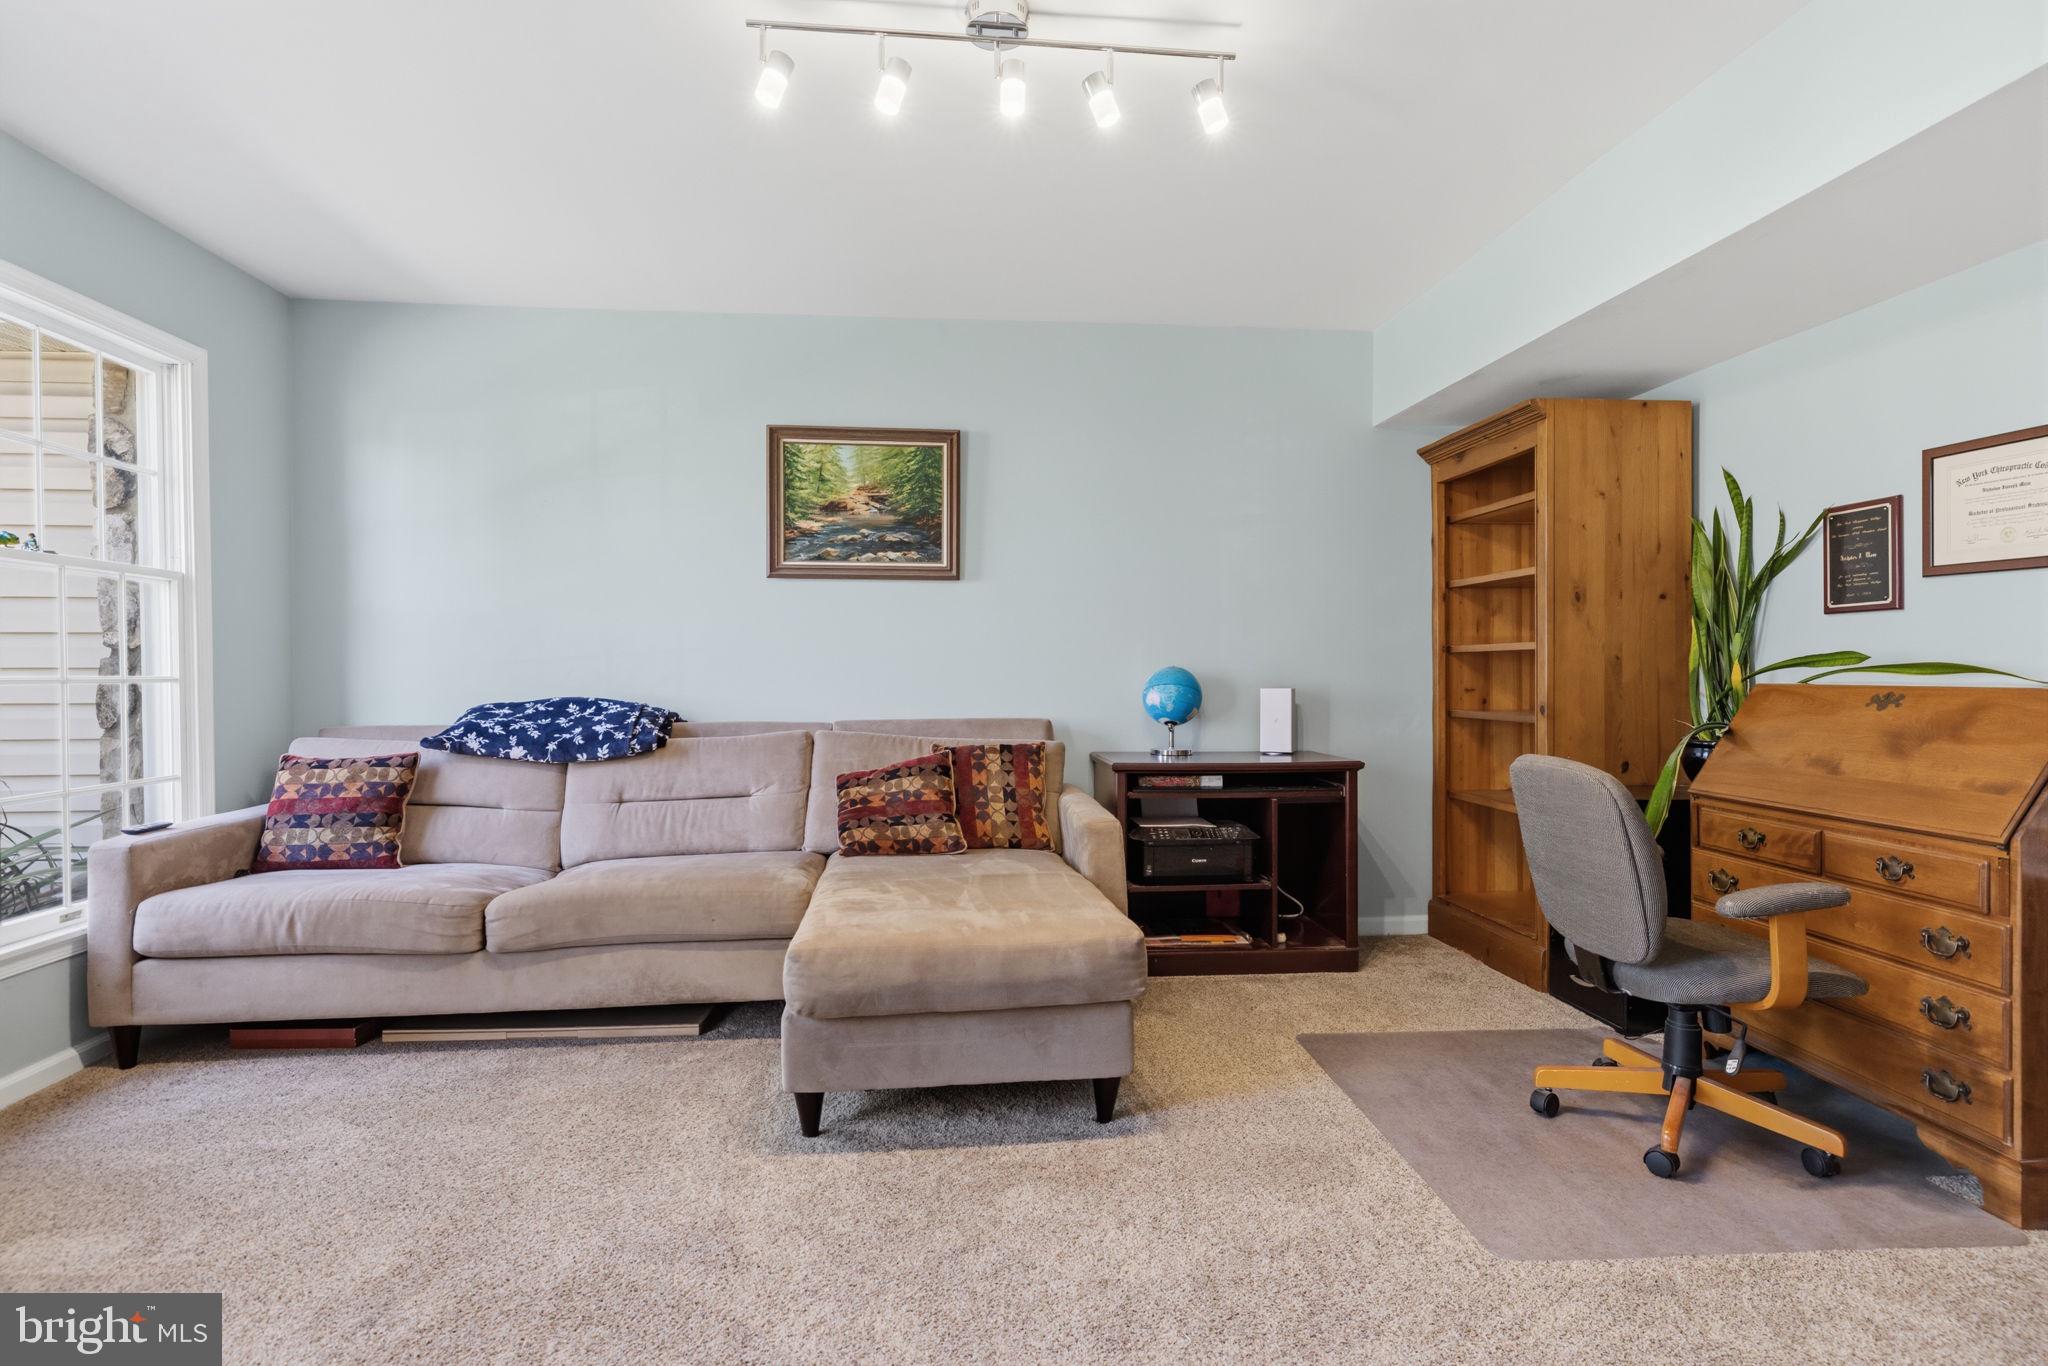
Upstairs, two additional bedrooms and a versatile bonus room provide space for guests, a home office, a playroom, a fourth bedroom or any creative space that suits your needs.
Out back, the expansive yard and patio are ready for relaxing and entertaining. A spacious two-car garage completes the package.
Ideally located in the heart of Bucks County, this Country Hunt gem is ready to welcome you home.
Save
Ask
Tour
Hide
Share
Listing Snapshot
Price
$669,900
Days On Site
5 Days
Bedrooms
3
Inside Area (SqFt)
2,977 sqft
Total Baths
3
Full Baths
2
Partial Baths
1
Lot Size
0.36 Acres
Year Built
1988
MLS Number
PABU2135402
Status
Coming Soon
Property Tax
$7,864
HOA/Condo/Coop Fees
N/A
Sq Ft Source
Assessor
Friends & Family
React
Comment
Invite
No Comments Yet
Did you know? You can invite friends and family to your search. They can join your search, rate and discuss listings with you.
Recent Activity
yesterday
Listing updated with changes from the MLS
3 days ago
Status changed to Coming Soon
5 days ago
Listing first seen on site
General Features
Acres
0.36
Attached Garage
Yes
Cross Street
RAMBLEWOOD
Foundation
Slab
Garage
Yes
Garage Spaces
2
Levels
Two
Parking
Garage Door OpenerGarageDrivewayOtherInside EntranceAttached
Parking Spaces
5
Pets
Yes
Property Sub Type
Single Family Residence
Sewer
Public Sewer
Special Circumstances
Standard
SqFt Above
2977
SqFt Total
2977
Style
Colonial
Utilities
Cable Available
Water Source
Public
Zoning
MHP
Interior Features
Appliances
OvenElectric Water HeaterWasherDishwasherDisposalMicrowaveRefrigeratorWater HeaterDryer



Did you know? You can invite friends and family to your search. They can join your search, rate and discuss listings with you.