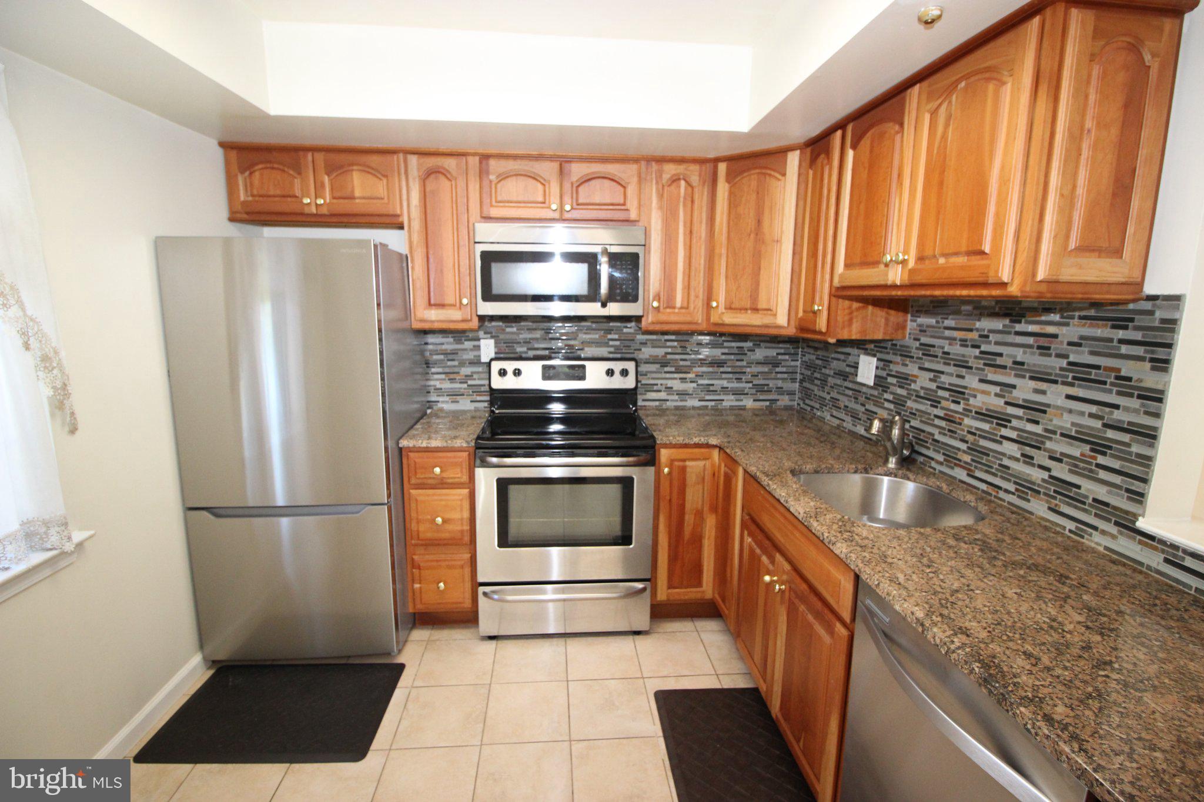
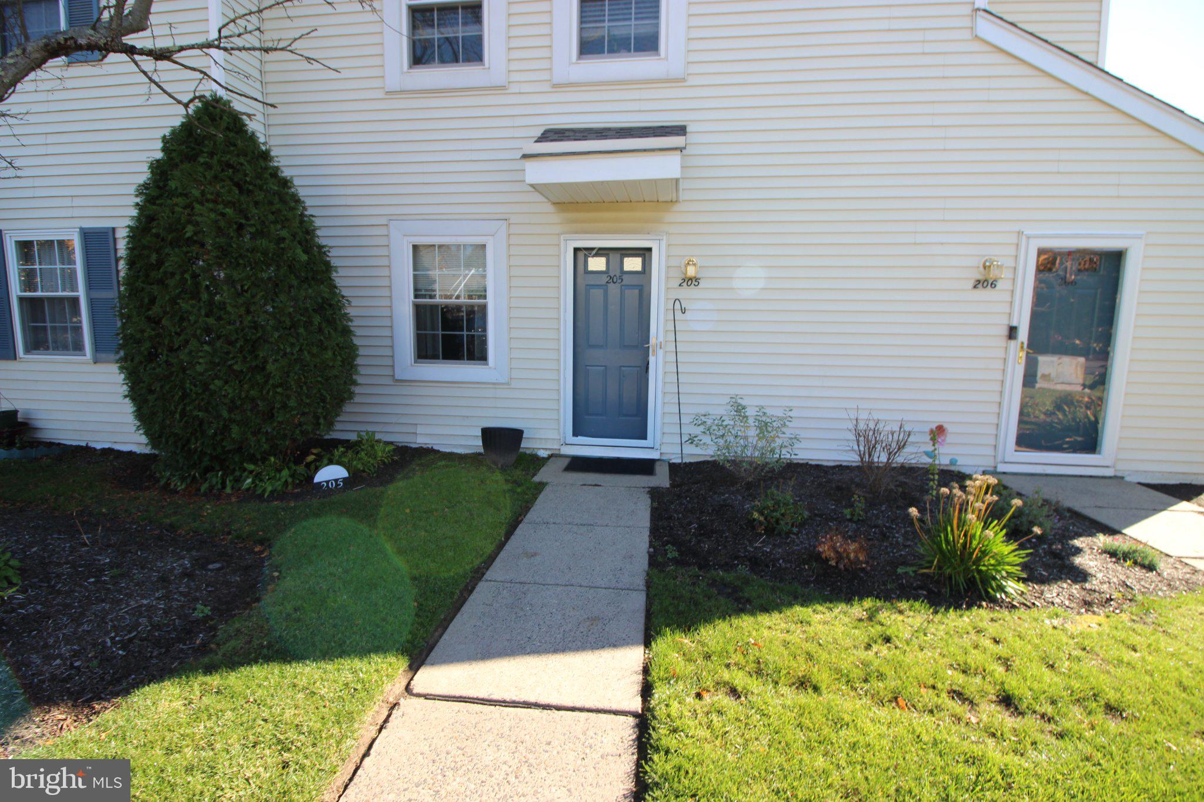
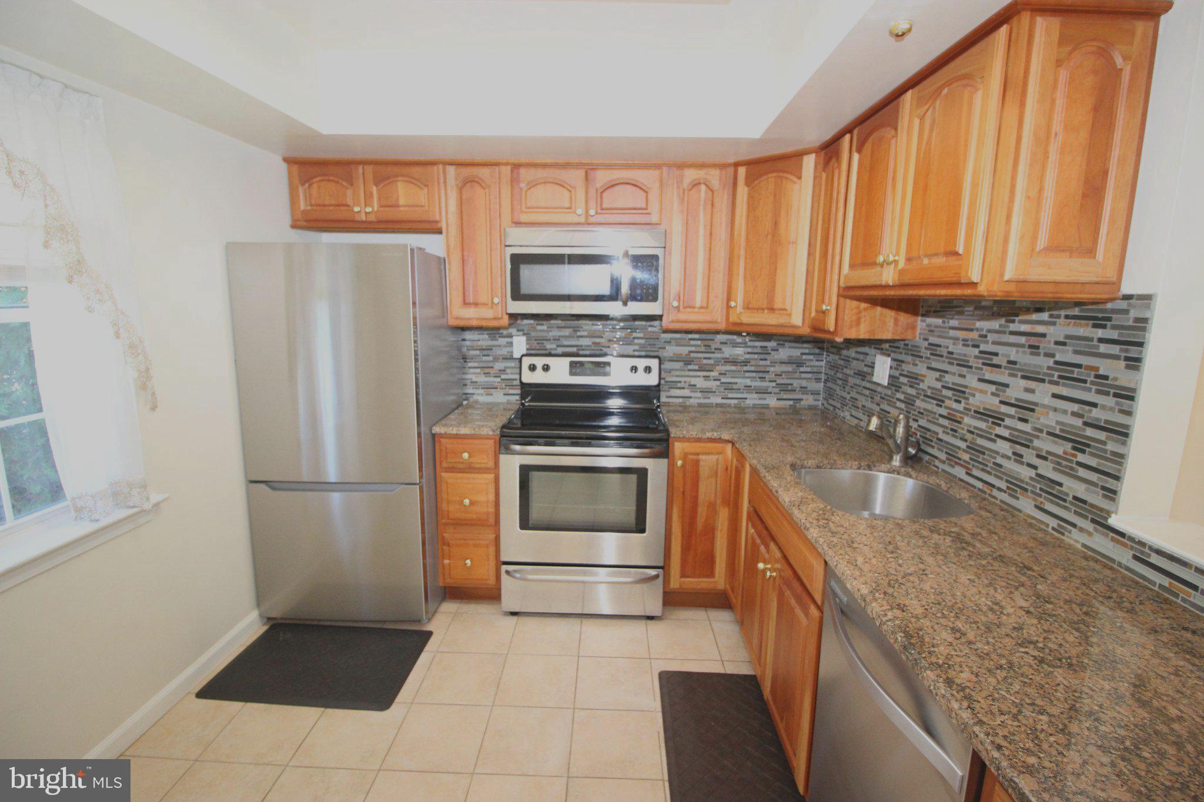
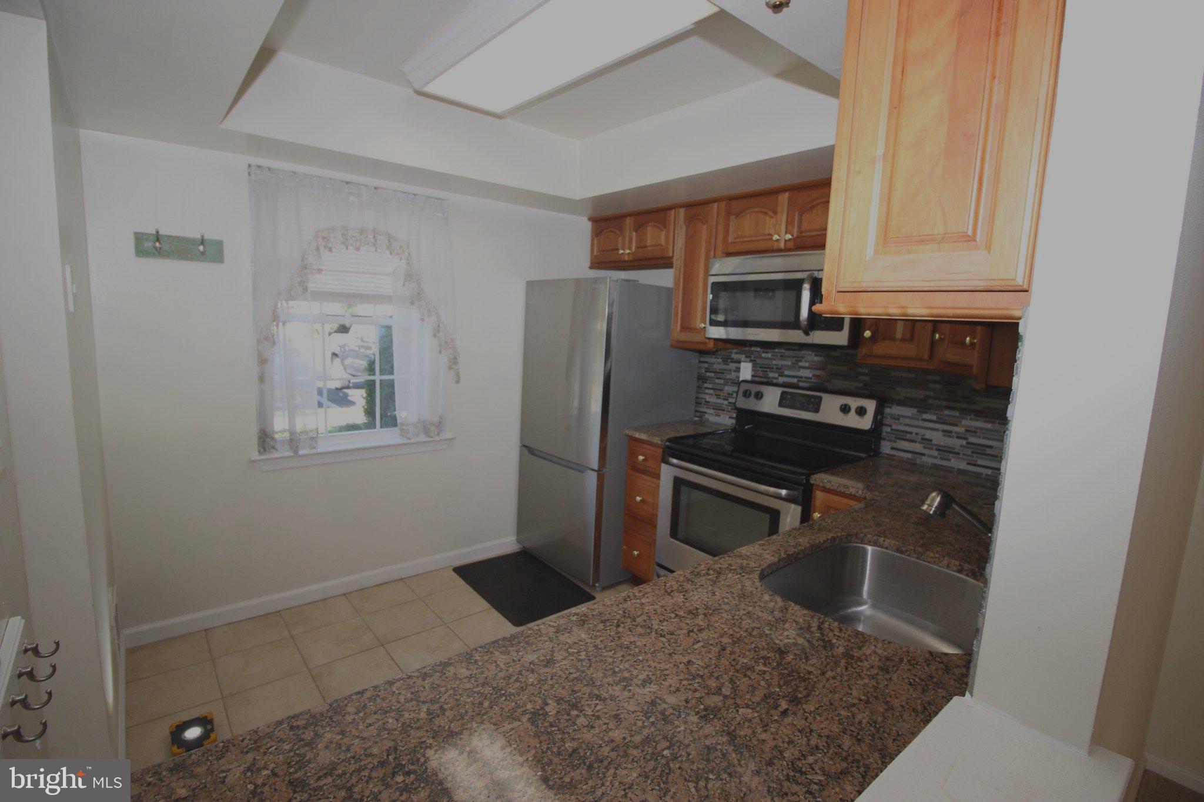
Beautiful First Floor Condo!! This is a guaranteed rental unit, documented in the legal condominium documents. Updated! Offering spacious eat in kitchen with stainless steal appliances and unique backsplash. Large open concept living and dining room with pass thru to kitchen- great for entertaining! Double sliding doors in living room offer plenty of natural light leading to patio. Great size main bedroom with walk in closet and private entrance to bathroom. Nice size second bedroom with plenty of sunlight. Full bathroom with newer vanity and sink. Separate laundry room with full sized washer and dryer. Maintenance-free living. Prime location with parking close to front door and abundant additional parking, The spacious living room flows into a light-filled dining area The renovated kitchen features natural wood cabinetry with a tiled backsplash, granite- countertops, ceramic tile flooring. Newer heater and hot water heater. The Low monthly condo fee covers exterior and common area maintenance, lawn care, snow removal, and trash collection ( covered in RE taxes). HOA has ample capital reverses. Positioned near major commuter routes, premier shopping, and dining, this exceptional property combines convenience.
Save
Ask
Tour
Hide
Share
Listing Snapshot
Price
$309,900
Days On Site
4 Days
Bedrooms
2
Inside Area (SqFt)
968 sqft
Total Baths
1
Full Baths
1
Partial Baths
N/A
Lot Size
N/A
Year Built
1988
MLS Number
PABU2135440
Status
Active
Property Tax
N/A
HOA/Condo/Coop Fees
$200 monthly
Sq Ft Source
Estimated
Friends & Family
React
Invite
Recent Activity
yesterday
Listing updated with changes from the MLS
2 days ago
Status changed to Active
4 days ago
Listing first seen on site
General Features
Foundation
Slab
Levels
One
Parking
Parking Lot
Pets
Cats OKYes
Property Sub Type
Condominium
Sewer
Public Sewer
Special Circumstances
Standard
SqFt Above
968
SqFt Total
968
Style
Traditional
Water Source
Public
Zoning
L1
Interior Features
Appliances
Gas Water Heater
Cooling
Central AirElectric
Electric
100 Amp Service
Heating
Natural GasForced Air
Laundry Features
Washer Hookup
Main Level Bedrooms
2
Save
Ask
Tour
Hide
Share
Exterior Features
Construction Details
Frame
Pool Features
None
Roof
Fiberglass
Community Features
Additional Association Fee
$200.0
Additional Association Fee Frequency
Monthly
MLS Area
Upper Southampton Twp (10148)
School District
CENTENNIAL
Schools
School District
CENTENNIAL
Elementary School
Unknown
Middle School
Unknown
High School
WM TENNENT
Listing courtesy of Keller Williams Real Estate - Southampton