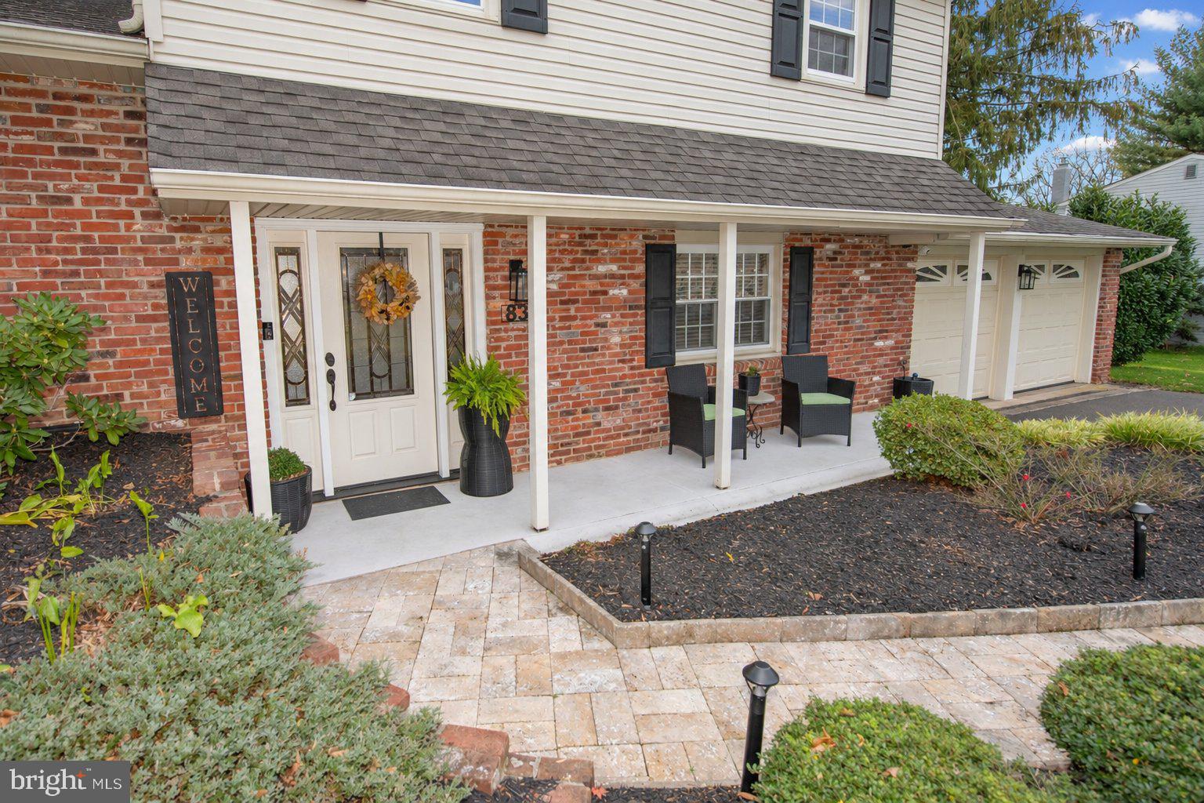
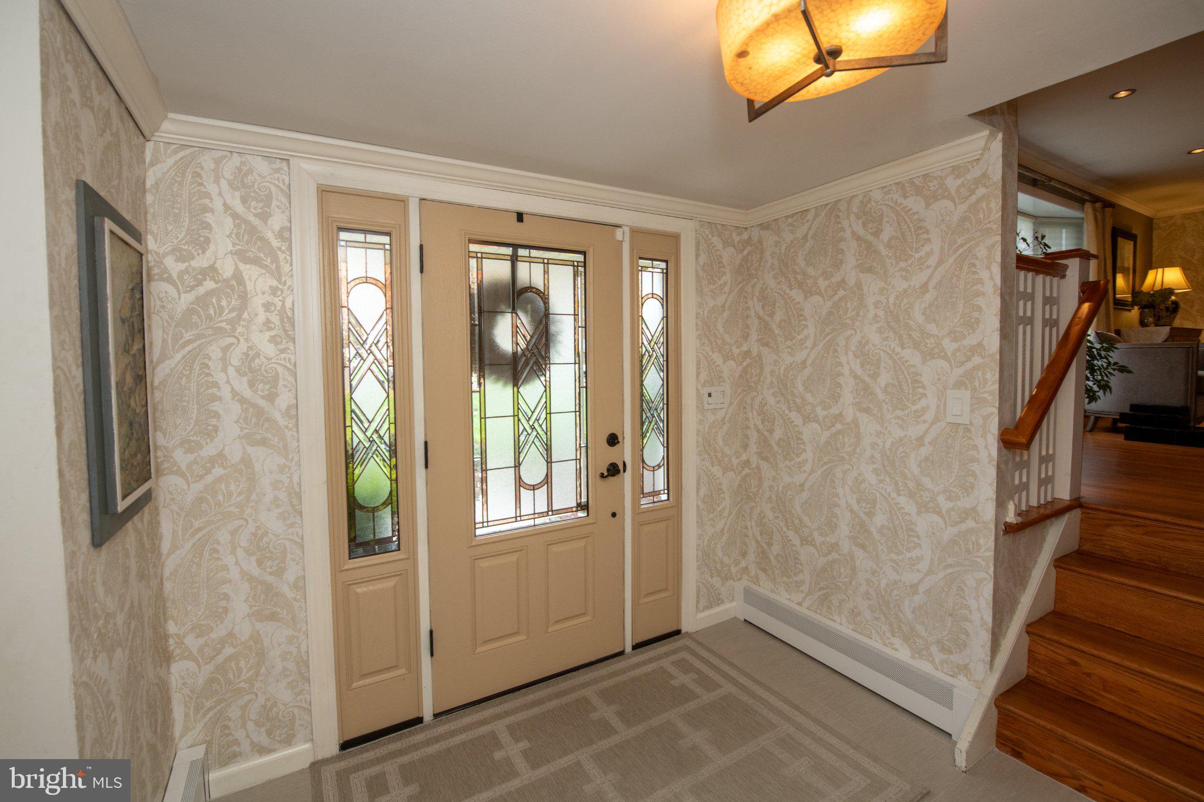
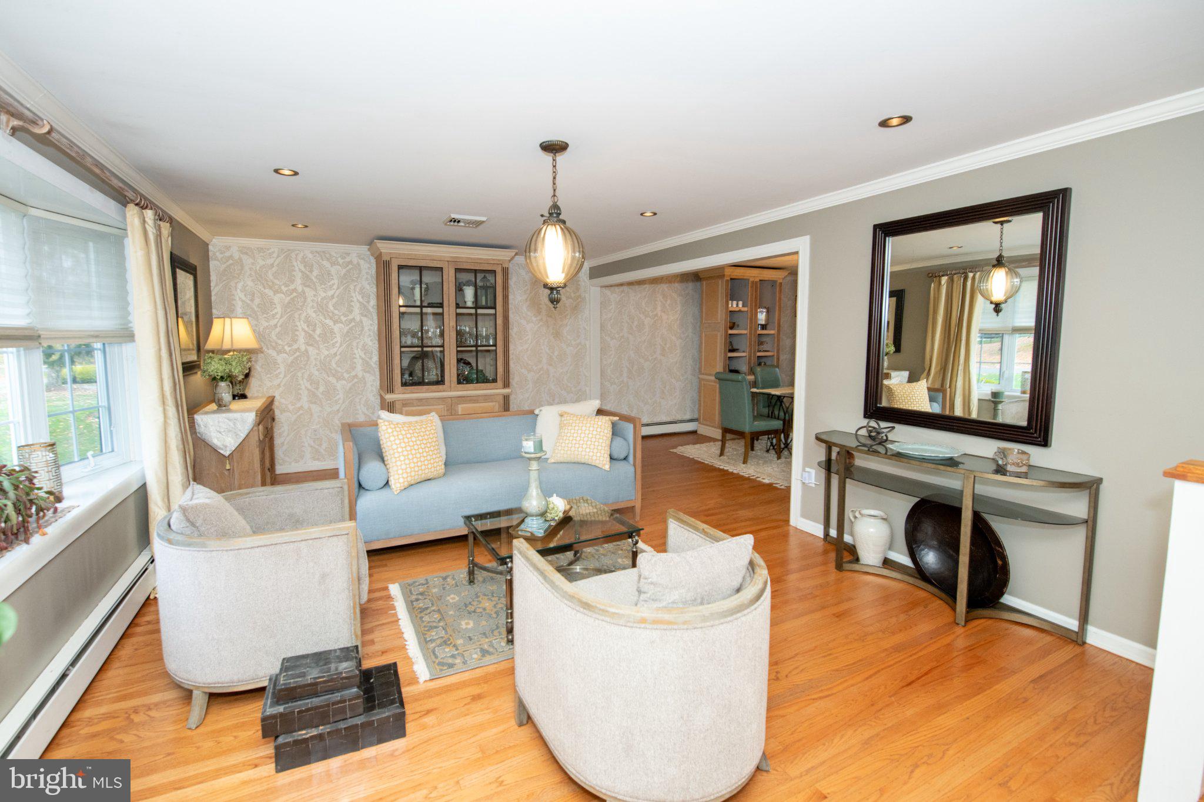
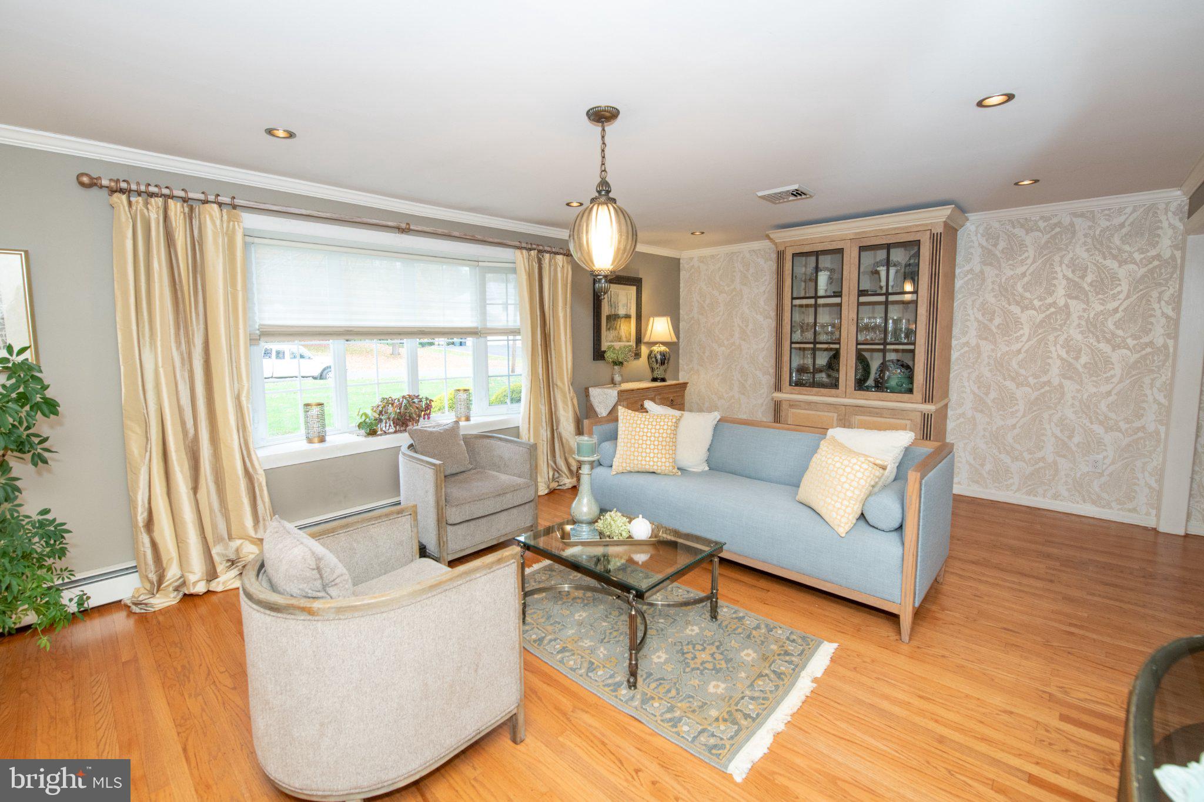
Beautifully maintained and move-in ready, this 3-bedroom, 2.5-bath split-level offers the perfect blend of comfort, style, and effortless entertaining. Immaculate throughout, the home features an updated kitchen and beautifully updated baths, wood floors, 2 car garage and replacement windows, along with warm and inviting living spaces designed for everyday enjoyment. The family room is a true highlight, featuring an impressive oversized tri-fold door that opens completely to the exterior patio and elevated deck, creating a wonderful indoor-outdoor living experience. Step outside to enjoy the private, tree-lined backyard, where multiple outdoor entertaining spaces provide the perfect setting for relaxing, dining, and gathering with family and friends. With its thoughtful updates, pristine condition, and exceptional connection to the outdoors, this home is one you won't want to miss! Please note the SF listed does not include the lower level!
Save
Ask
Tour
Hide
Share
Listing Snapshot
Price
$600,000
Days On Site
1 Day
Bedrooms
3
Inside Area (SqFt)
1,344 sqft
Total Baths
3
Full Baths
2
Partial Baths
1
Lot Size
0.55 Acres
Year Built
1965
MLS Number
PABU2135452
Status
Active
Property Tax
$6,532
HOA/Condo/Coop Fees
N/A
Sq Ft Source
Assessor
Friends & Family
React
Invite
Recent Activity
yesterday
Listing updated with changes from the MLS
yesterday
Listing first seen on site
General Features
Acres
0.55
Attached Garage
Yes
Foundation
Block
Garage
Yes
Garage Spaces
2
Levels
Three Or More
Parking
AsphaltGarageAttached
Parking Spaces
2
Property Sub Type
Single Family Residence
Sewer
Public Sewer
Special Circumstances
Standard
SqFt Above
1344
SqFt Total
1344
Style
Split Level
Water Source
Public
Zoning
R2
Interior Features
Appliances
Electric Water Heater
Basement
Crawl Space
Cooling
Central AirElectric
Fireplace
Yes
Fireplaces
1
Heating
OilHot Water
Laundry Features
Lower Level
Save
Ask
Tour
Hide
Share
Exterior Features
Construction Details
Frame
Exterior
Lighting
Lot Features
LevelPrivate
Other Structures
Outbuilding
Pool Features
None
View
Trees/Woods
Waterview
Trees/Woods
Community Features
MLS Area
Northampton Twp (10131)
School District
COUNCIL ROCK
Schools
School District
COUNCIL ROCK
Elementary School
Unknown
Middle School
Unknown
High School
Unknown
Listing courtesy of BHHS Fox & Roach -Yardley/Newtown