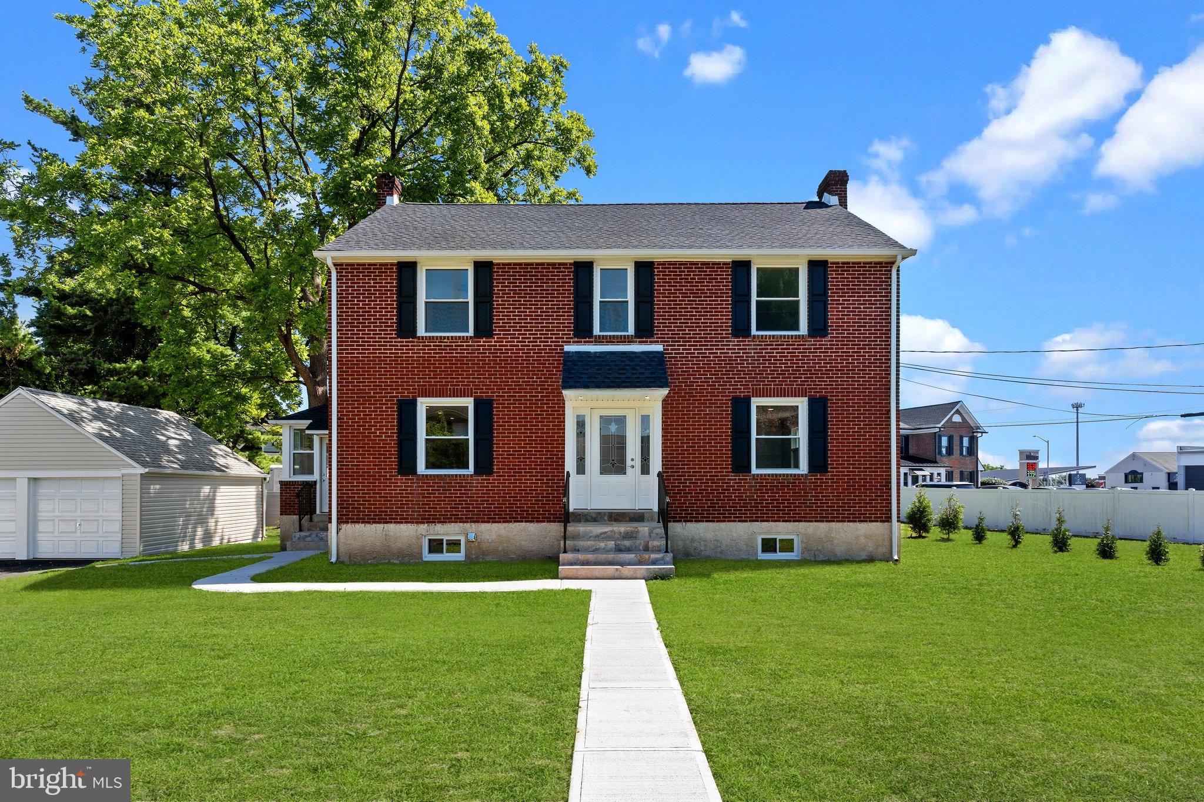
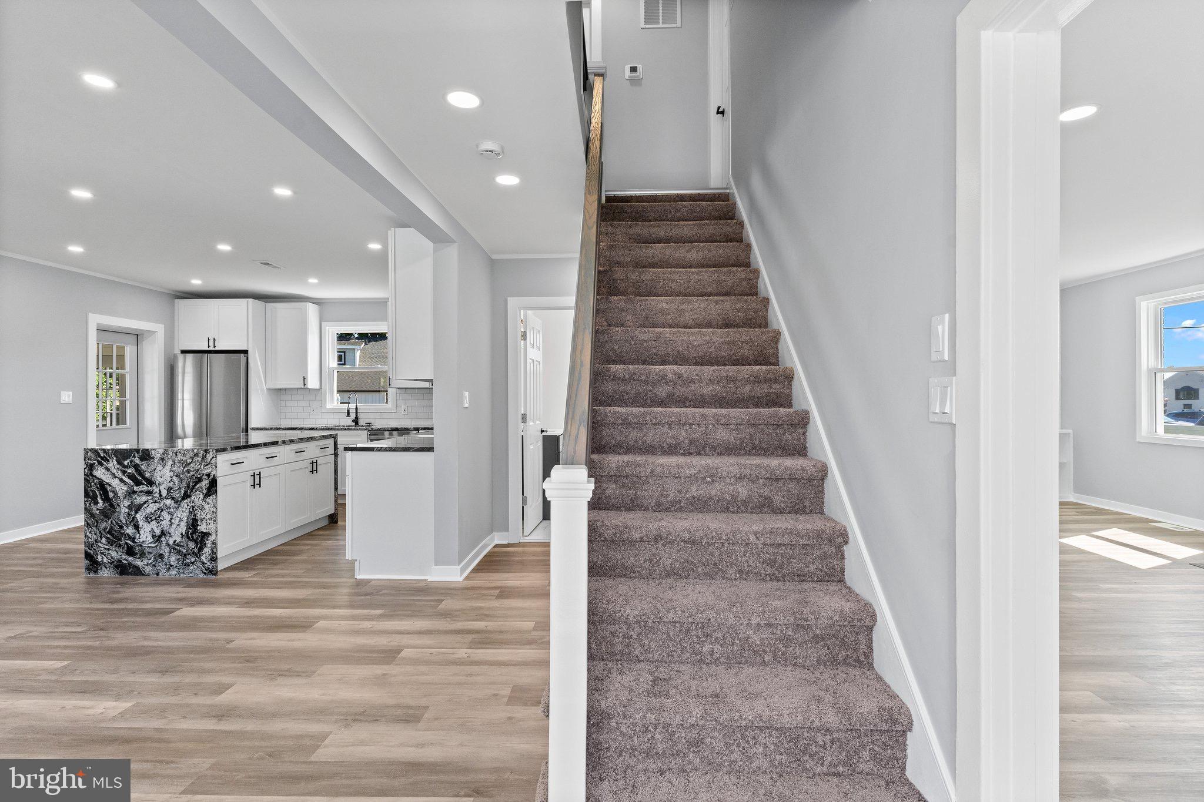
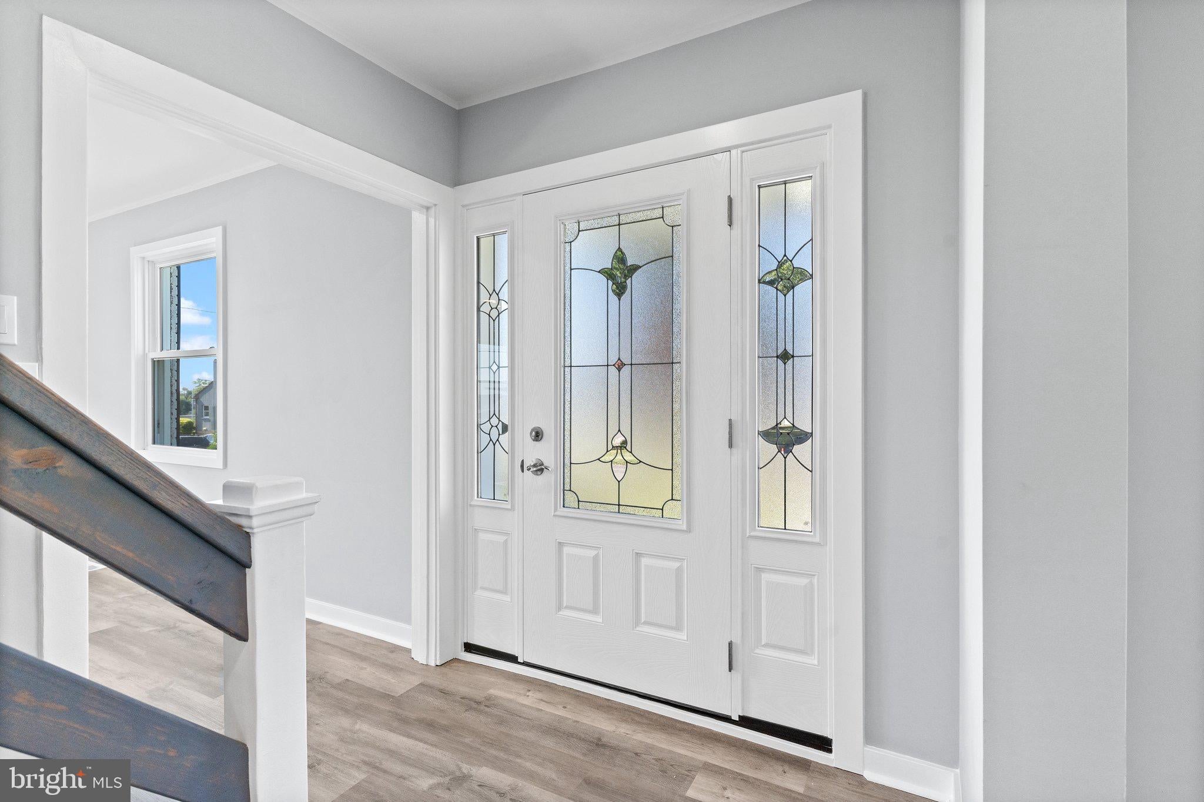
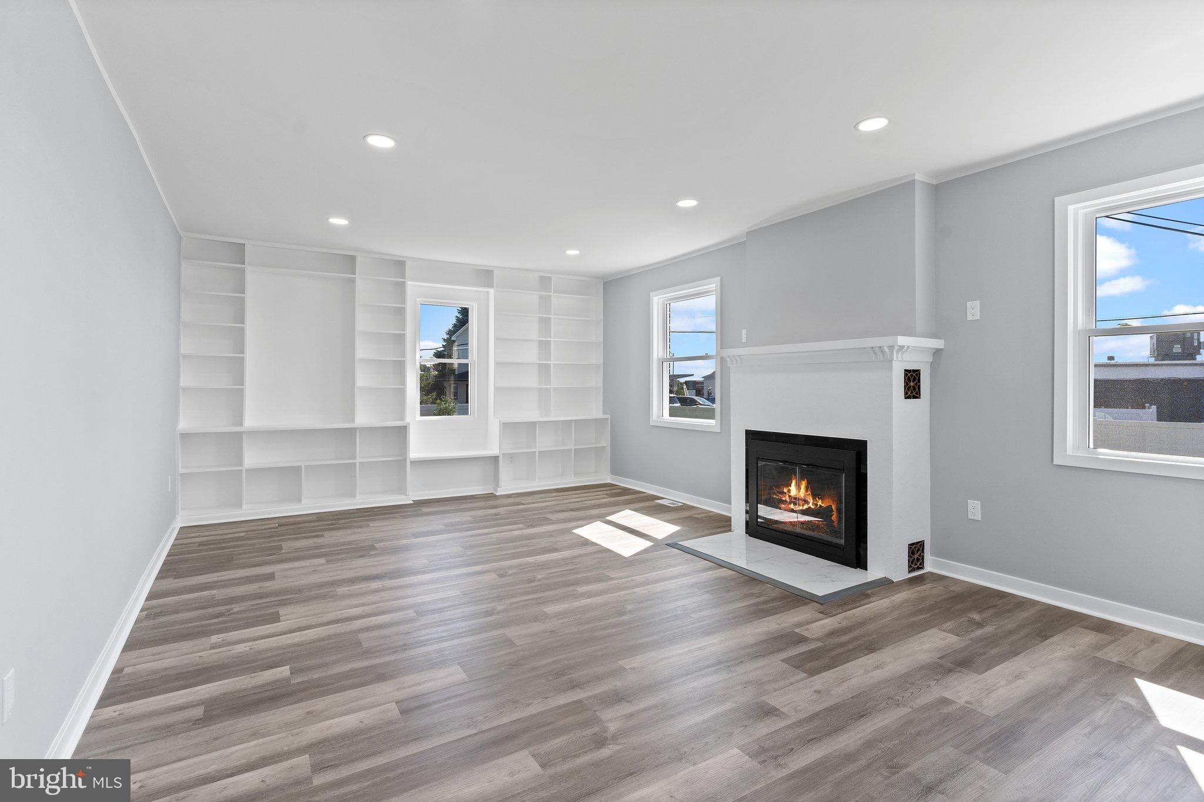
Welcome to this beautifully renovated 6-bedroom, 3-full-bath home located in the desirable Somerton Manor neighborhood of Feasterville, PA! Completely renovated approximately two years ago, this spacious home offers modern finishes, comfort, and plenty of living space throughout. Step inside to discover a bright, open floor plan featuring recessed lighting, updated flooring, and a stunning modern kitchen with white cabinetry, stainless steel appliances, beautiful countertops, and a large center island. The spacious living room features a cozy fireplace, while the finished basement provides additional living and entertainment space. All three full bathrooms feature stylish tilework and modern fixtures. Additional highlights include a convenient laundry area, a sun-filled enclosed porch, a spacious backyard with vinyl fencing, a large deck perfect for outdoor gatherings, and a detached two-car garage with additional driveway parking. Conveniently located near shopping centers, restaurants, major highways, and everyday amenities, this move-in-ready home offers the perfect combination of space, style, and convenience! Rental Requirements: First month’s rent, last month’s rent, and one month’s security deposit are required at lease signing. All applicants must complete a RentSpree rental application.
Save
Ask
Tour
Hide
Share
Listing Snapshot
Price
$3,850
Days On Site
1 Day
Bedrooms
6
Inside Area (SqFt)
3,650 sqft
Total Baths
3
Full Baths
3
Partial Baths
N/A
Lot Size
0.42 Acres
Year Built
1946
MLS Number
PABU2135470
Status
Coming Soon
Property Tax
N/A
HOA/Condo/Coop Fees
N/A
Sq Ft Source
Estimated
Friends & Family
React
Invite
Recent Activity
yesterday
Listing first seen on site
yesterday
Listing updated with changes from the MLS
General Features
Acres
0.42
Available on
2026-12-01
Foundation
Other
Garage
Yes
Garage Spaces
2
Levels
Three Or More
Parking
GarageDrivewayDetached
Parking Spaces
2
Pets
Yes
Property Sub Type
Single Family Residence
Sewer
Public Sewer
SqFt Above
3000
SqFt Below
650
SqFt Total
3650
Style
Other
Water Source
Public
Zoning
C
Interior Features
Appliances
Electric Water Heater
Basement
Finished
Cooling
Central AirElectric
Fireplace
Yes
Fireplaces
2
Heating
ElectricCentral
Main Level Bedrooms
6
Save
Ask
Tour
Hide
Share
Exterior Features
Pool Features
None
Community Features
Accessibility Features
Accessible Doors
MLS Area
Lower Southampton Twp (10121)
School District
NESHAMINY
Schools
School District
NESHAMINY
Elementary School
Unknown
Middle School
Unknown
High School
Unknown
Listing courtesy of Keller Williams Real Estate - Bensalem